Save
Ask
Tour
Hide
Share
$575,000
109 Days On Site

MONTEBELLO
5903 MOUNT EAGLE DRIVE 1110
ALEXANDRIA, VA 22303

Condominium|Pending
2
Beds
2
Total Baths
2
Full Baths
1,160
SqFt
$496
/SqFt
1984
Built
Subdivision:
MONTEBELLO
County:
FAIRFAX
Listing courtesy of EXP Realty, LLC
Call Now: 703-980-3027
Is this the listing for you? We can help make it yours.
703-980-3027
5903 MOUNT EAGLE DRIVE 11105903 MOUNT EAGLE DRIVE 11105903 MOUNT EAGLE DRIVE 11105903 MOUNT EAGLE DRIVE 1110
Save
Ask
Tour
Hide
Share

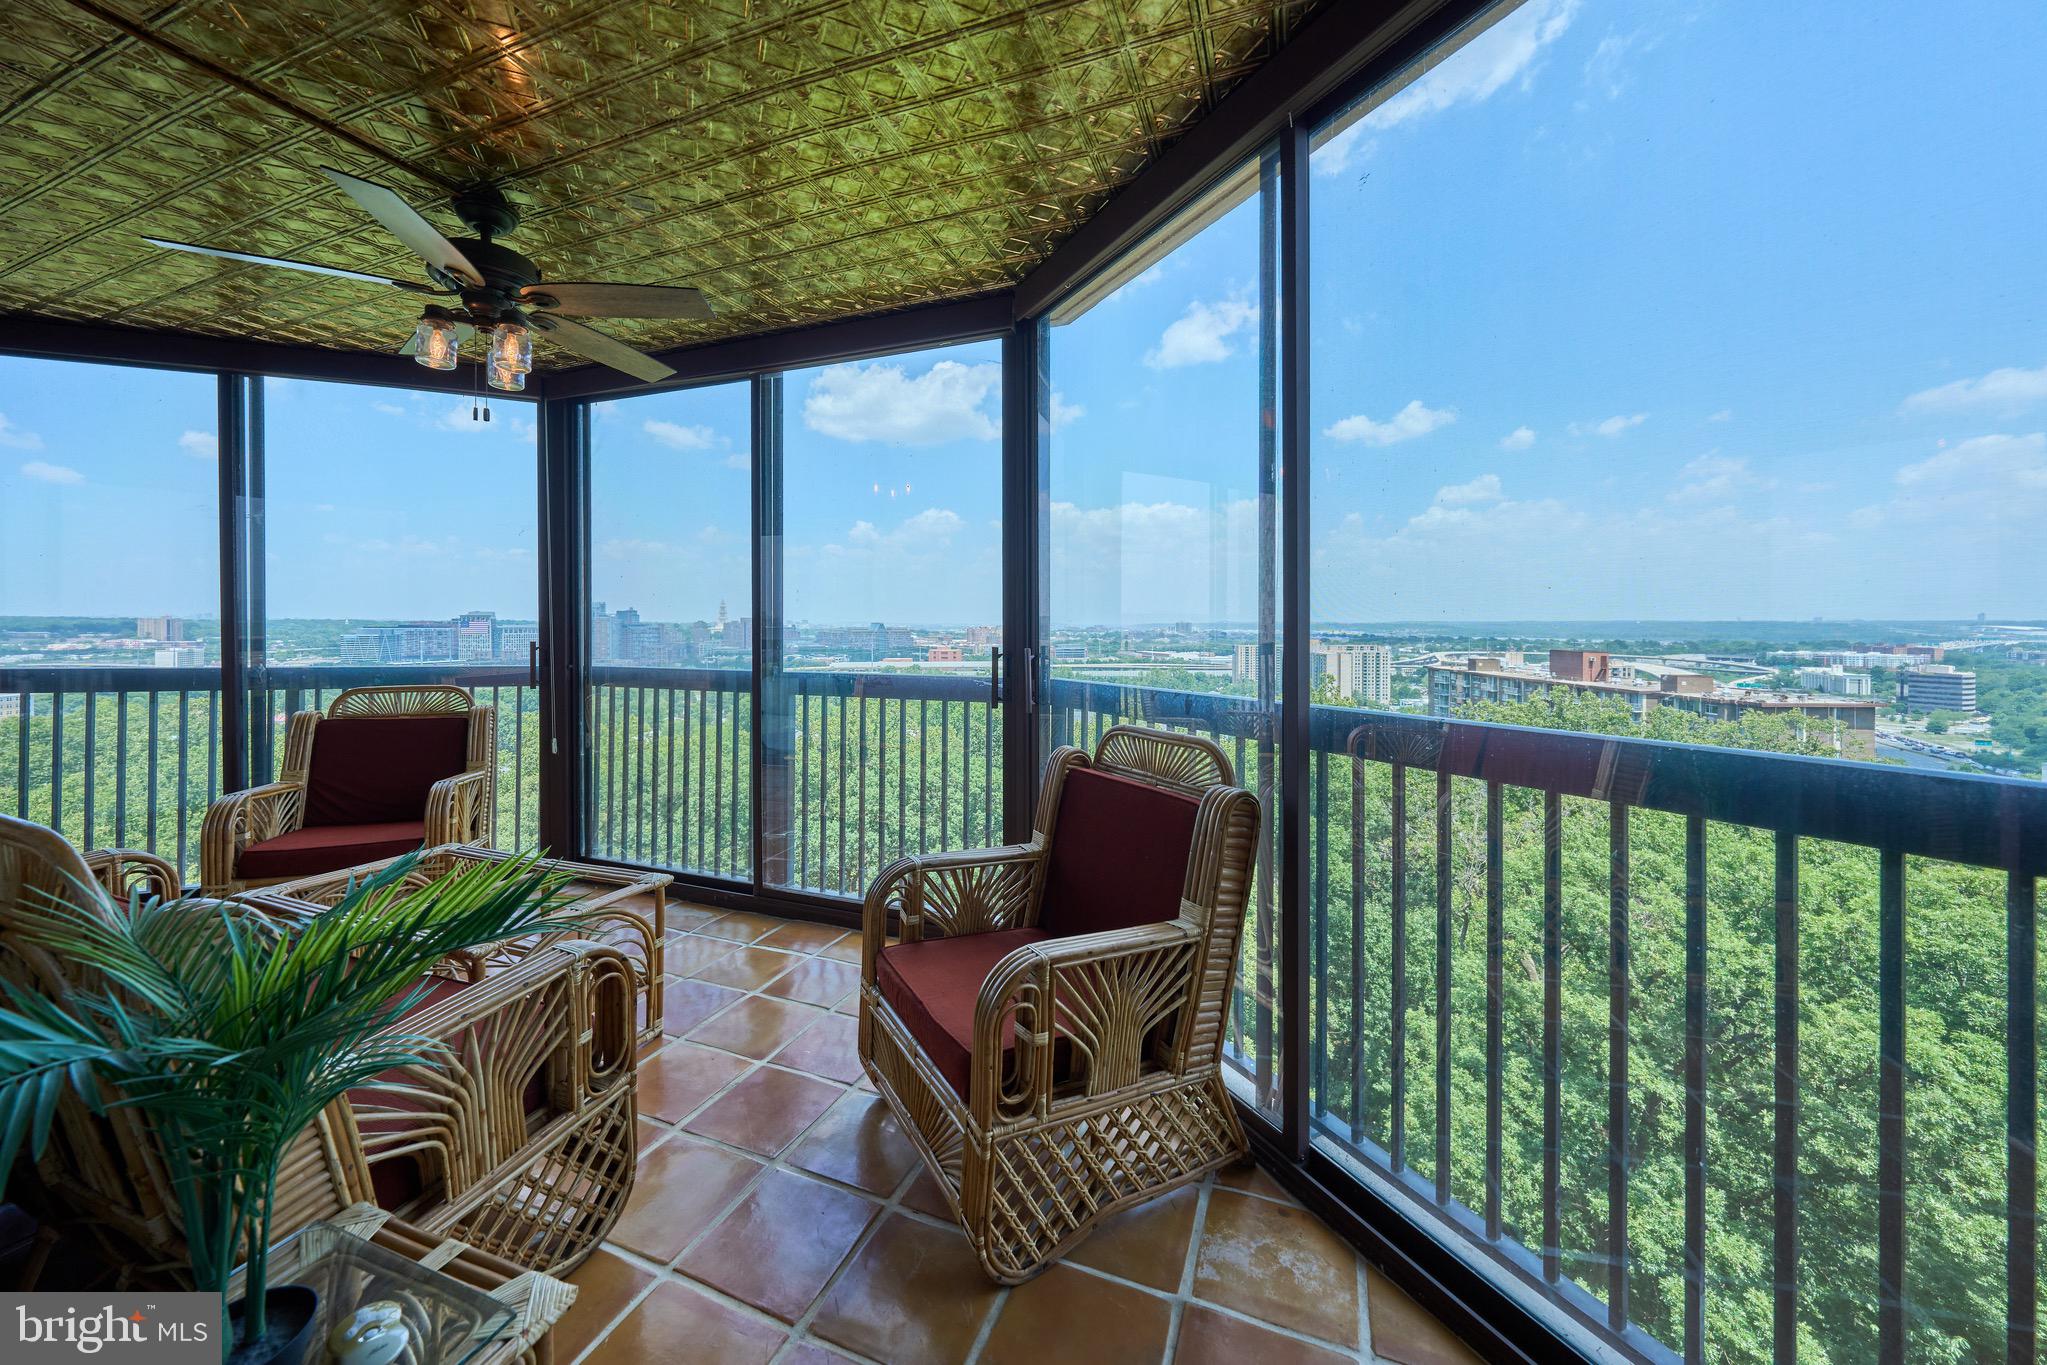
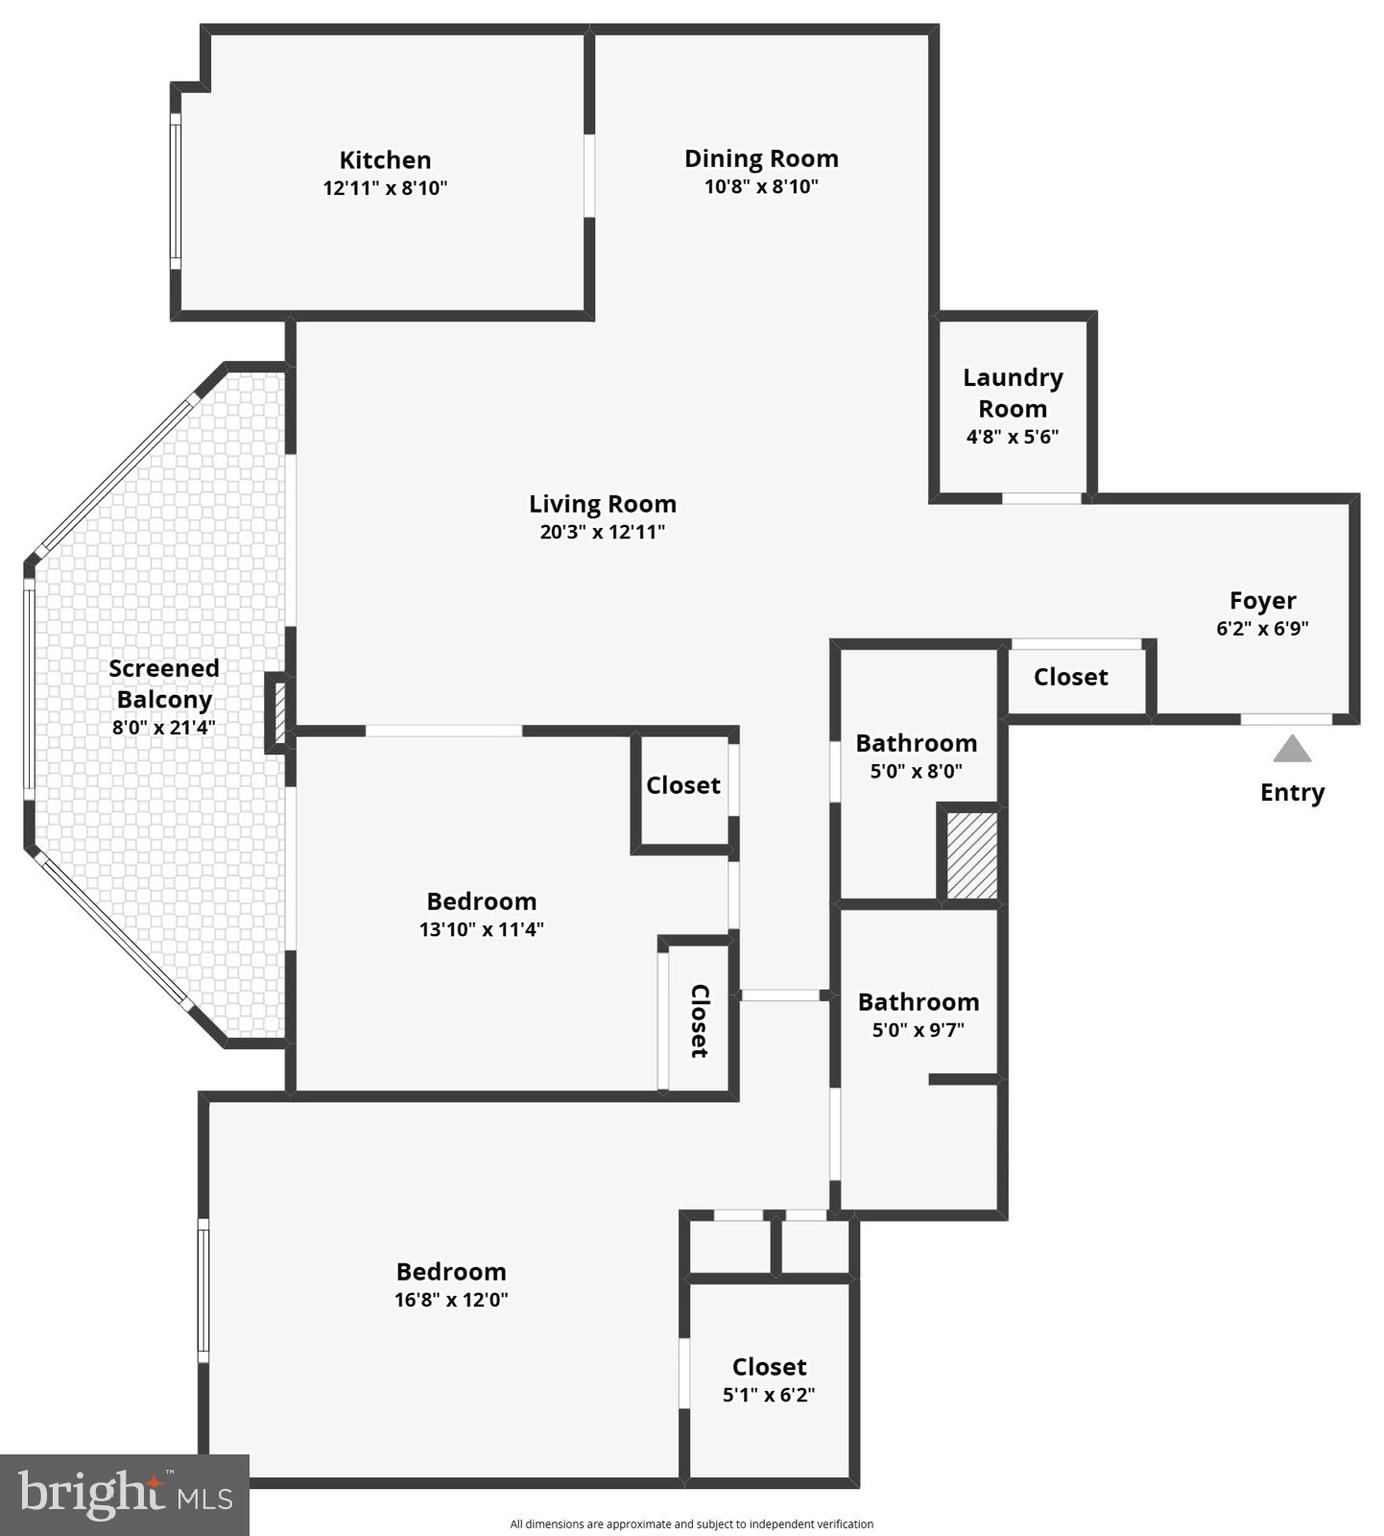
ASSUMABLE VA LOAN AT 5.59%—approximately $540,000 remaining with a current monthly payment of $3,254.21! The seller is willing to leave their VA entitlement attached, allowing any buyer who qualifies for the assumption to pursue this exceptional opportunity, subject to approval. The rare Montebello “E” model delivers breathtaking panoramic views of the Potomac River, National Harbor, Old Town, Washington, D.C., Rosslyn, and Arlington. Enjoy sunrises, city lights, and seasonal fireworks from the private, climate-controlled glass sunroom. This beautifully renovated residence features solid wood flooring, stainless steel appliances, custom closets, upgraded baths, a Murphy bed, reserved garage parking, and a dedicated laundry room with a full-size washer and dryer. Montebello offers resort-style amenities across approximately 35 gated, wooded acres, plus walking trails, a Huntington Metro shuttle, and convenient access to Old Town, National Harbor, the Beltway, and D.C. Loan balance, payment, eligibility, and assumption terms are approximate and subject to verification and approval.

Save
Ask
Tour
Hide
Share
Listing Snapshot
Price 
$575,000
Days On Site 
109 Days
Bedrooms 
2
Inside Area (SqFt) 
1,160 sqft
Total Baths 
2
Full Baths 
2
Partial Baths 
N/A
Lot Size 
N/A
Year Built 
1984
MLS® Number 
VAFX2309416
Status 
Pending
Property Tax 
$6,477
HOA/Condo/Coop Fees 
$860 monthly
Sq Ft Source 
Assessor
Friends & Family
Recent Activity
3 days agoListing updated with changes from the MLS®
3 days agoStatus changed to Pending
4 months agoListing first seen on site
General Features
Direction Faces 
Southwest
Garage 
Yes
Garage Spaces 
1
Levels 
One
Number Of Stories 
18
Parking 
Electric Vehicle Charging Station(s)AssignedPrivateUnassignedSecuredGarageParking LotCommunity Structure
Parking Spaces 
1
Pets 
Yes
Property Sub Type 
Condominium
Security 
Smoke Detector(s)24 Hour SecuritySecurity Gate
Sewer 
Public Sewer
Special Circumstances 
Standard
SqFt Above 
1160
SqFt Total 
1160
Style 
Contemporary
Utilities 
Cable AvailablePhone AvailableWater AvailableElectricity Available
Water Source 
Public
Zoning 
230
Interior Features
Appliances 
OvenElectric RangeElectric OvenGas Water HeaterWasherDishwasherDisposalDryerExhaust FanHumidifierMicrowaveRefrigeratorStainless Steel Appliance(s)Washer/Dryer StackedWater Purifier
Cooling 
Central AirElectric
Flooring 
WoodHardwoodCeramic Tile
Furnished 
Partially
Heating 
Exhaust FanElectricHeat Pump
Interior 
ElevatorWalk-In Closet(s)Sound SystemBuilt-in FeaturesCrown MoldingOpen Floorplan
Laundry Features 
Washer Hookup
Main Level Bedrooms 
2
Window Features 
Window CoveringsWindow Treatments
Save
Ask
Tour
Hide
Share
Exterior Features
Construction Details 
Concrete
Exterior 
BarbecueLighting
Fencing 
Chain Link
Pool Features 
CommunityLap
View 
WaterRiverTrees/WoodsCityHarborPanoramicScenic
Waterview 
WaterRiverTrees/WoodsCityHarborPanoramicScenic
Windows/Doors 
Window CoveringsWindow Treatments
Community Features
Association Amenities 
Billiard RoomClubhouseConciergeDog ParkFitness CenterGame RoomMeeting RoomParty RoomPicnic AreaSaunaSecurityTennis Court(s)Basketball CourtElevator(s)GatedSpa/Hot TubJogging PathLaundryRecreation FacilitiesPlayground
Additional Association Fee 
$860.0
Additional Association Fee Frequency 
Monthly
Community Features 
Pool
School District 
FAIRFAX COUNTY PUBLIC SCHOOLS
Roads 
Paved
Schools
School District
FAIRFAX COUNTY PUBLIC SCHOOLS
Elementary School
CAMERON
Middle School
TWAIN
High School
EDISON
Listing courtesy of EXP Realty, LLC


The real estate listing information is provided by Bright MLS is for the consumer's personal, non-commercial use and may not be used for any purpose other than to identify prospective properties consumer may be interested in purchasing. Any information relating to real estate for sale or lease referenced on this web site comes from the Internet Data Exchange (IDX) program of the Bright MLS. This web site references real estate listing(s) held by a brokerage firm other than the broker and/or agent who owns this web site. The accuracy of all information is deemed reliable but not guaranteed and should be personally verified through personal inspection by and/or with the appropriate professionals. Properties in listings may have been sold or may no longer be available. The data contained herein is copyrighted by Bright MLS and is protected by all applicable copyright laws. Any unauthorized collection or dissemination of this information is in violation of copyright laws and is strictly prohibited. Copyright © 2020 Bright MLS. All rights reserved.

Neighborhood & Commute
Source: Walkscore
Disclosure: Community information and market data powered by Constellation Data Labs. Information is deemed reliable but not guaranteed.
Save
Ask
Tour
Hide
Share