
7304 HAMPTON MANOR PLACESPRINGFIELD, VA 22150
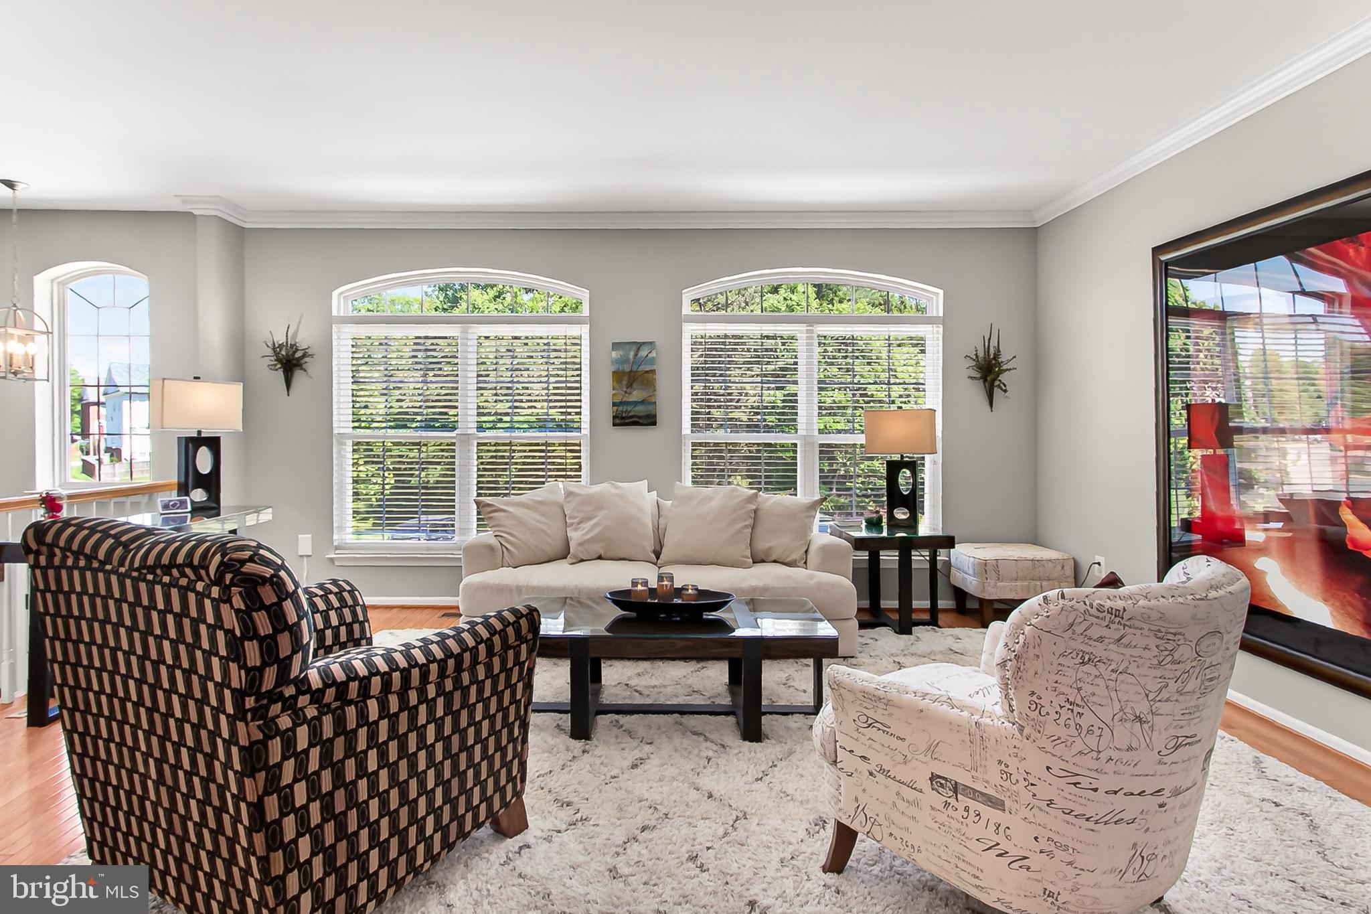
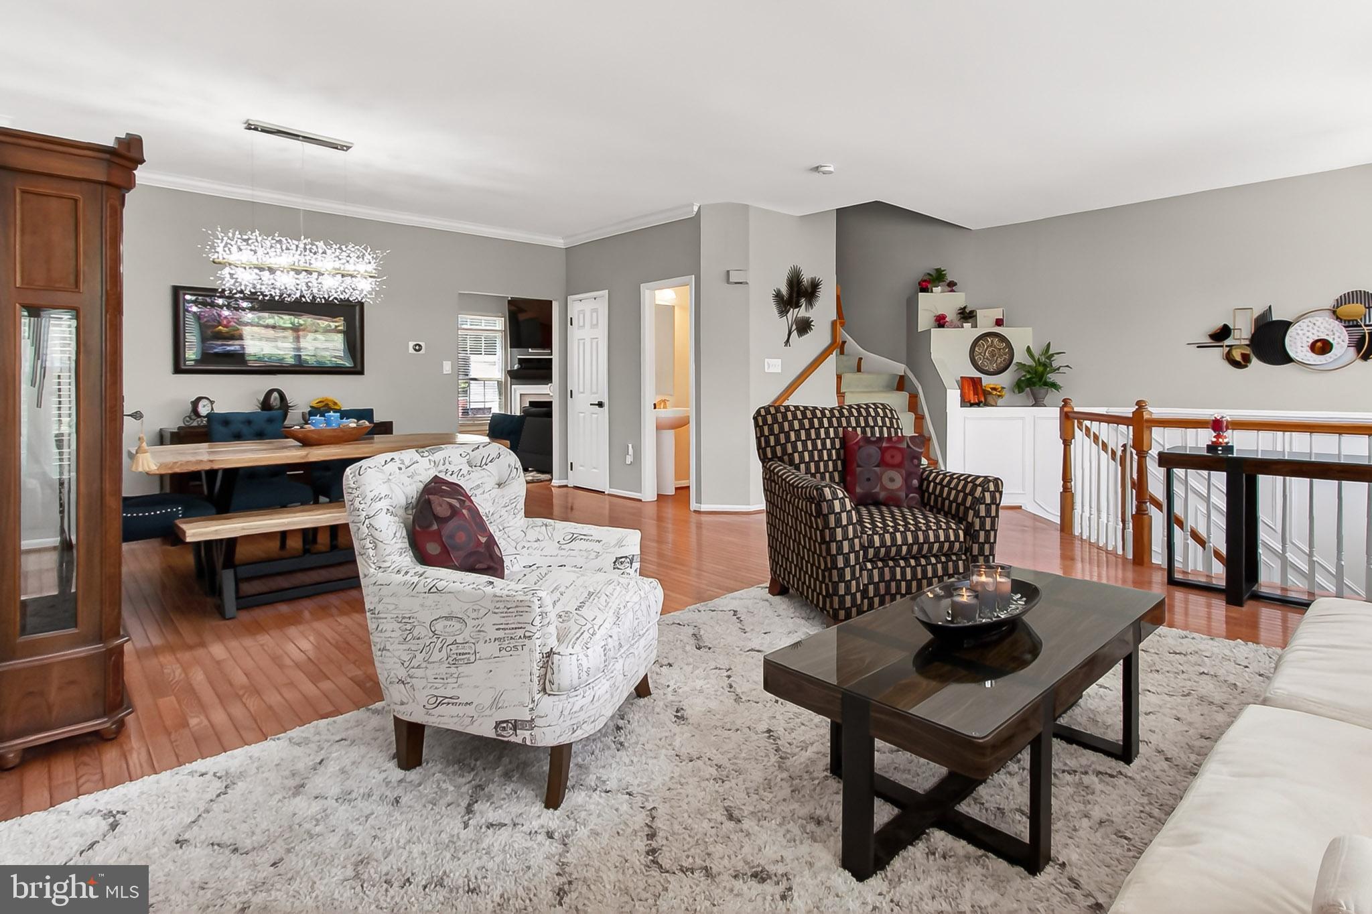
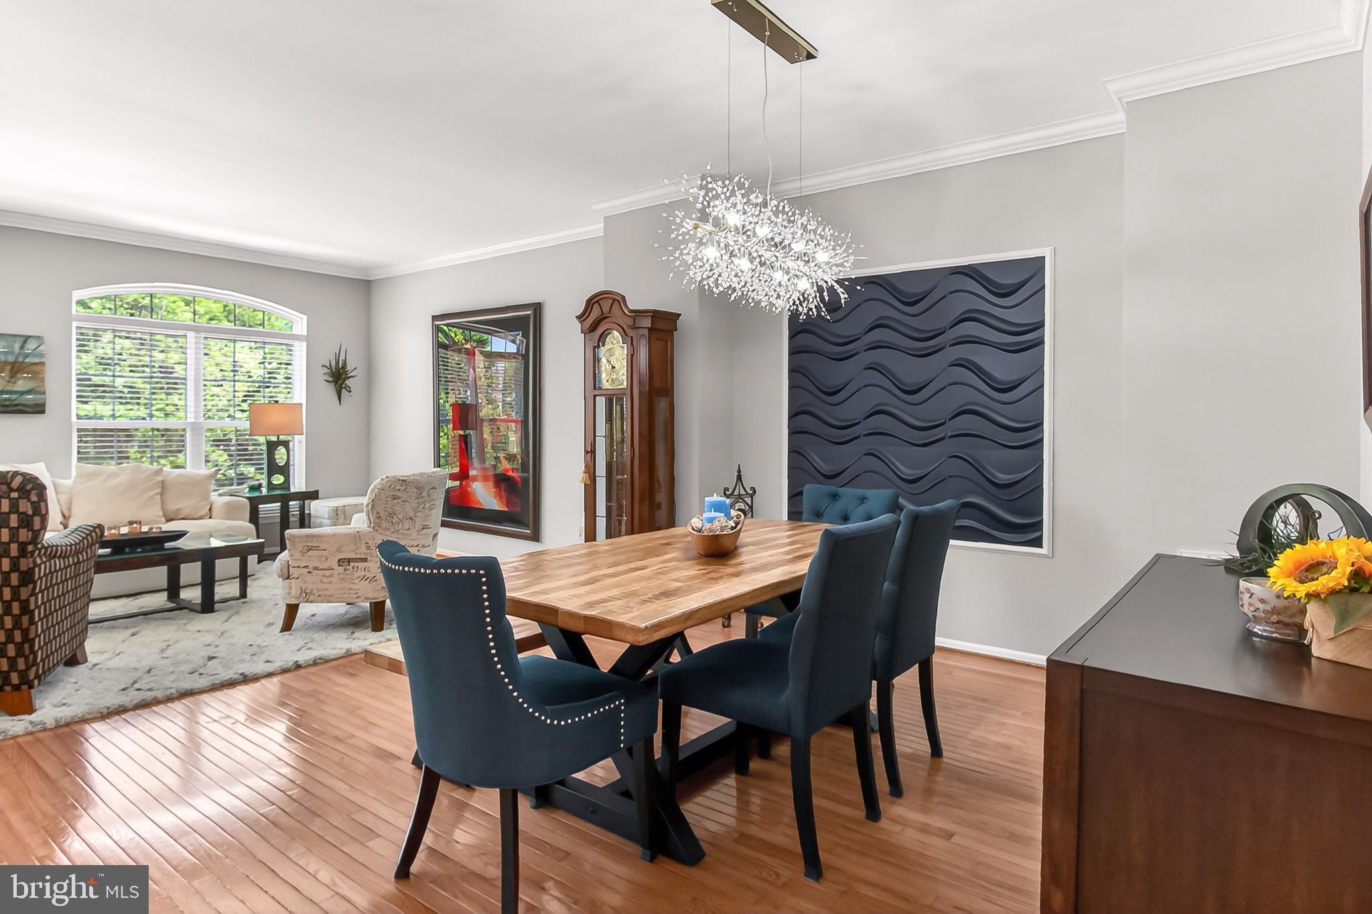

Welcome to unparalleled elegance in the highly sought-after Townes of Manchester Woods community. Ideally situated and nestled at the end of a quiet non-through street, this exceptional 3 bedroom, 3.5 bath home has been thoughtfully renovated and meticulously maintained, offering over 3,000 square feet of beautifully finished living space accented by extensive custom moldings throughout. Beautiful hardwood flooring flows throughout the main level, where a light-filled living room seamlessly connects to a formal dining area, creating the perfect setting for both everyday living and entertaining. The gourmet kitchen features stainless steel appliances, ample cabinetry, and a charming bump-out breakfast area. Just off the kitchen, the warm and inviting family room showcases a cozy gas fireplace and serene wooded views. Step outside onto the deck overlooking trees and open space, providing a peaceful and private outdoor space to relax. The upper level continues to impress with three generously sized bedrooms and two full baths, including a luxurious primary suite complete with a spacious sitting area, an elegant primary bath, and a large walk-in closet featuring a custom built-in organization system. The fully finished lower level offers exceptional flexibility with a spacious recreation room and a beautifully renovated full bathroom, ideal for guests, entertaining, or additional living space. Step directly outside to a back patio and fenced backyard area. Major updates include: Water Heater (2025), HVAC Systems (2024 & 2023), Lower-Level Bathroom Renovation (2024), Basement Windows & Sliding Door (2022), Refrigerator (2022), Bedroom Windows (2022), Washer & Dryer (2021), and Roof (2020). Combining space, comfort, and luxury with everyday convenience, this remarkable home truly has it all and is an absolute MUST SEE!!!
| 4 days ago | Listing updated with changes from the MLS® | |
| 2 weeks ago | Status changed to Active | |
| 2 weeks ago | Listing first seen on site |

The real estate listing information is provided by Bright MLS is for the consumer's personal, non-commercial use and may not be used for any purpose other than to identify prospective properties consumer may be interested in purchasing. Any information relating to real estate for sale or lease referenced on this web site comes from the Internet Data Exchange (IDX) program of the Bright MLS. This web site references real estate listing(s) held by a brokerage firm other than the broker and/or agent who owns this web site. The accuracy of all information is deemed reliable but not guaranteed and should be personally verified through personal inspection by and/or with the appropriate professionals. Properties in listings may have been sold or may no longer be available. The data contained herein is copyrighted by Bright MLS and is protected by all applicable copyright laws. Any unauthorized collection or dissemination of this information is in violation of copyright laws and is strictly prohibited. Copyright © 2020 Bright MLS. All rights reserved.
Did you know? You can invite friends and family to your search. They can join your search, rate and discuss listings with you.