
CHESTNUT GROVE CONDOMINIUM11228 CHESTNUT GROVE SQUARE 132RESTON, VA 20190


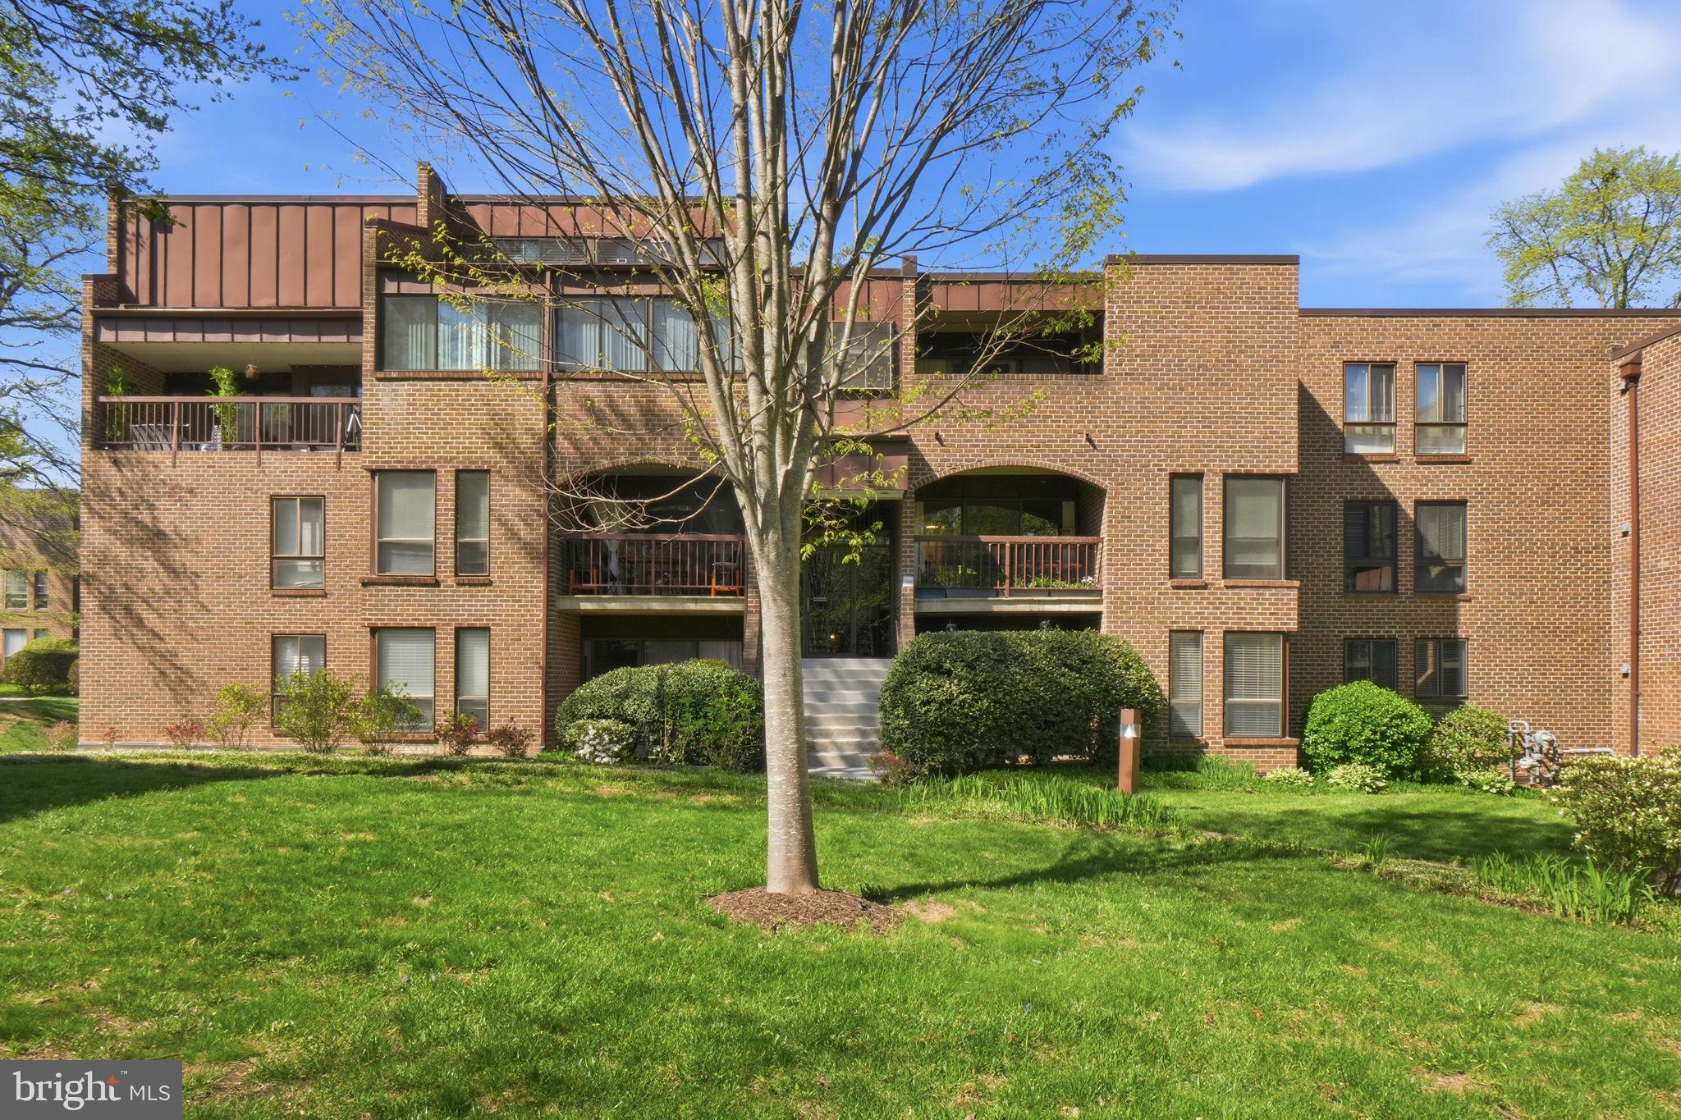
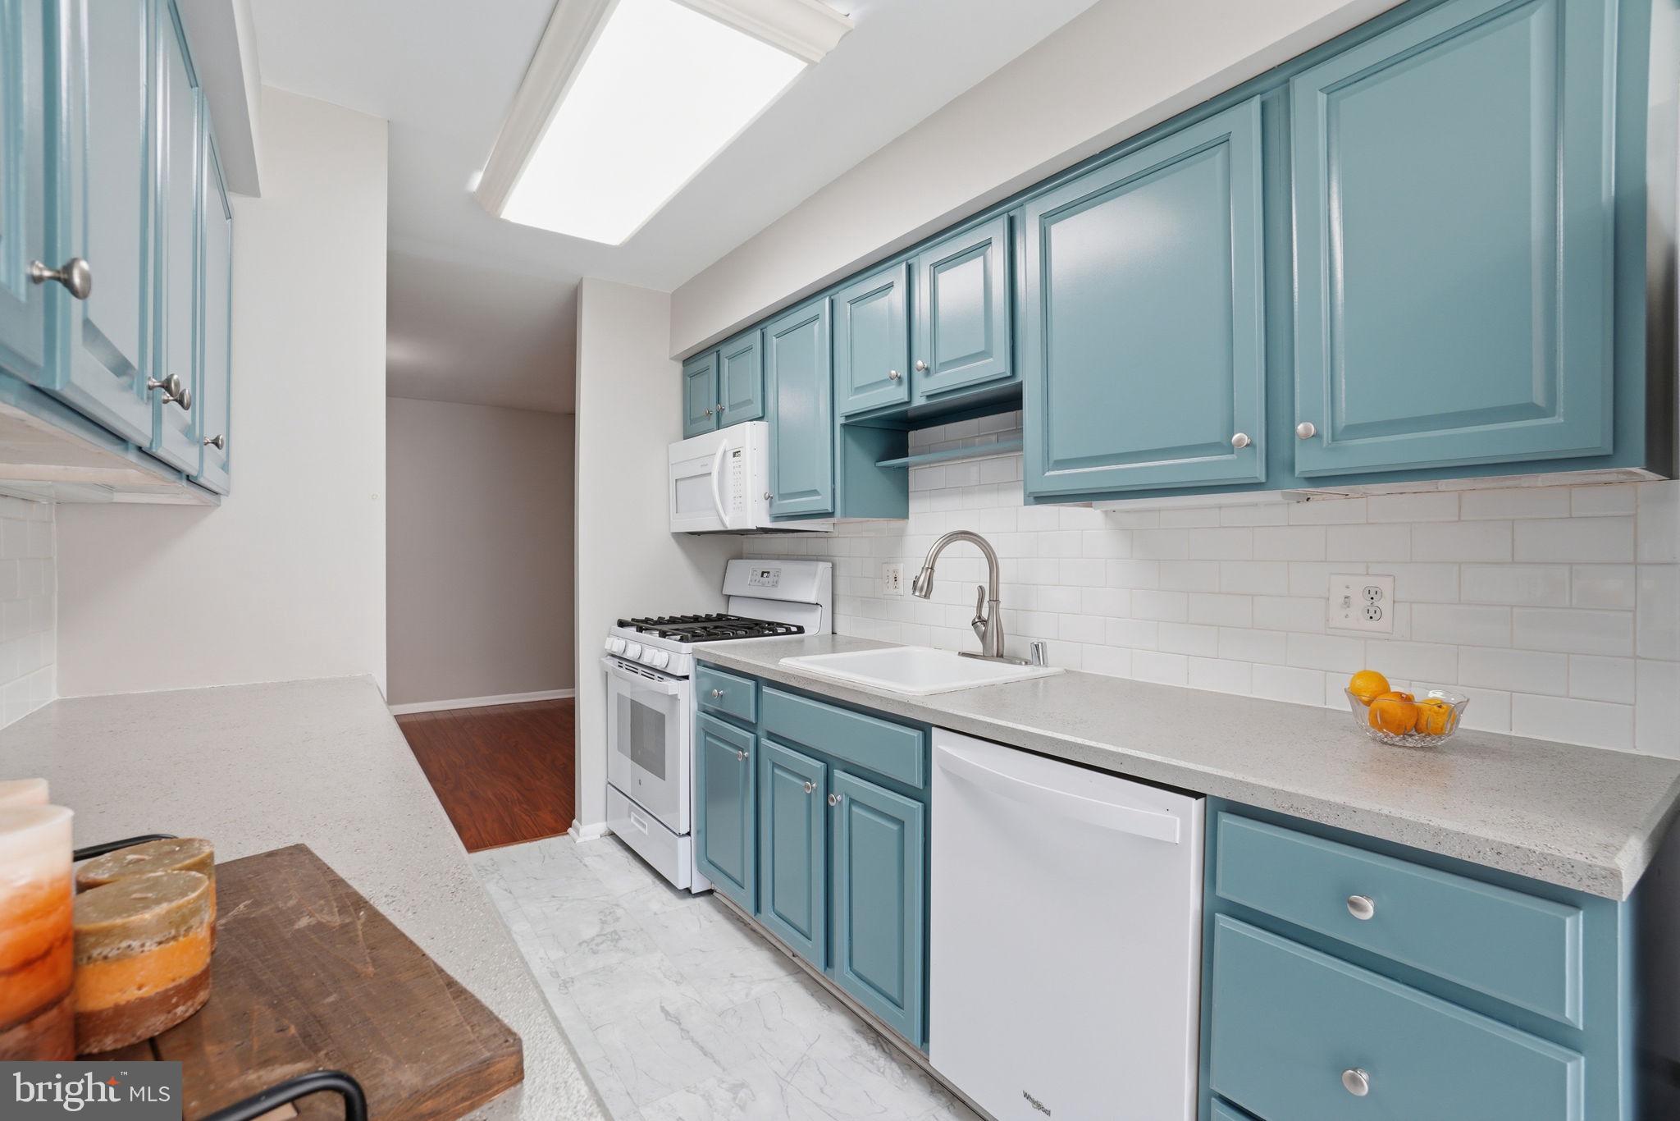
New price, plus $10,000 from the seller at closing. Use it to prepay nearly a year of condo fees or to buy down your interest rate. Set in Chestnut Grove, one of Reston's early mid-century modern condominium communities, this ground-level 3-bedroom, 2-bath home has about 1,330 square feet on a single level with no stairs. The living and dining rooms are bright and open, the kitchen has space for a table, and all three bedrooms are generously sized. A private patio gives you room to eat, read or garden outside. The condo fee covers heat, air conditioning, water, sewer and trash, so you pay most of your monthly housing costs in one predictable payment. Lake Fairfax Park is right behind the community, with trails for hiking and mountain biking. The W&OD Trail is just outside Chestnut Grove for morning runs, evening walks and weekend rides. You can walk to the Wiehle-Reston East Metro station and nearby restaurants, Reston Town Center is a short drive, and Dulles Airport is about 12 minutes away. The low-rise, garden-style buildings keep their original mid-century modern architecture and sit among mature trees and open lawns.
| yesterday | Listing updated with changes from the MLS | |
| a month ago | Price changed to $299,000 | |
| 6 months ago | Status changed to Active | |
| 6 months ago | Listing first seen on site |

The real estate listing information is provided by Bright MLS is for the consumer's personal, non-commercial use and may not be used for any purpose other than to identify prospective properties consumer may be interested in purchasing. Any information relating to real estate for sale or lease referenced on this web site comes from the Internet Data Exchange (IDX) program of the Bright MLS. This web site references real estate listing(s) held by a brokerage firm other than the broker and/or agent who owns this web site. The accuracy of all information is deemed reliable but not guaranteed and should be personally verified through personal inspection by and/or with the appropriate professionals. Properties in listings may have been sold or may no longer be available. The data contained herein is copyrighted by Bright MLS and is protected by all applicable copyright laws. Any unauthorized collection or dissemination of this information is in violation of copyright laws and is strictly prohibited. Copyright © 2020 Bright MLS. All rights reserved.
Did you know? You can invite friends and family to your search. They can join your search, rate and discuss listings with you.