
7449 ROCKY CREEK TERRACEANNANDALE, VA 22003
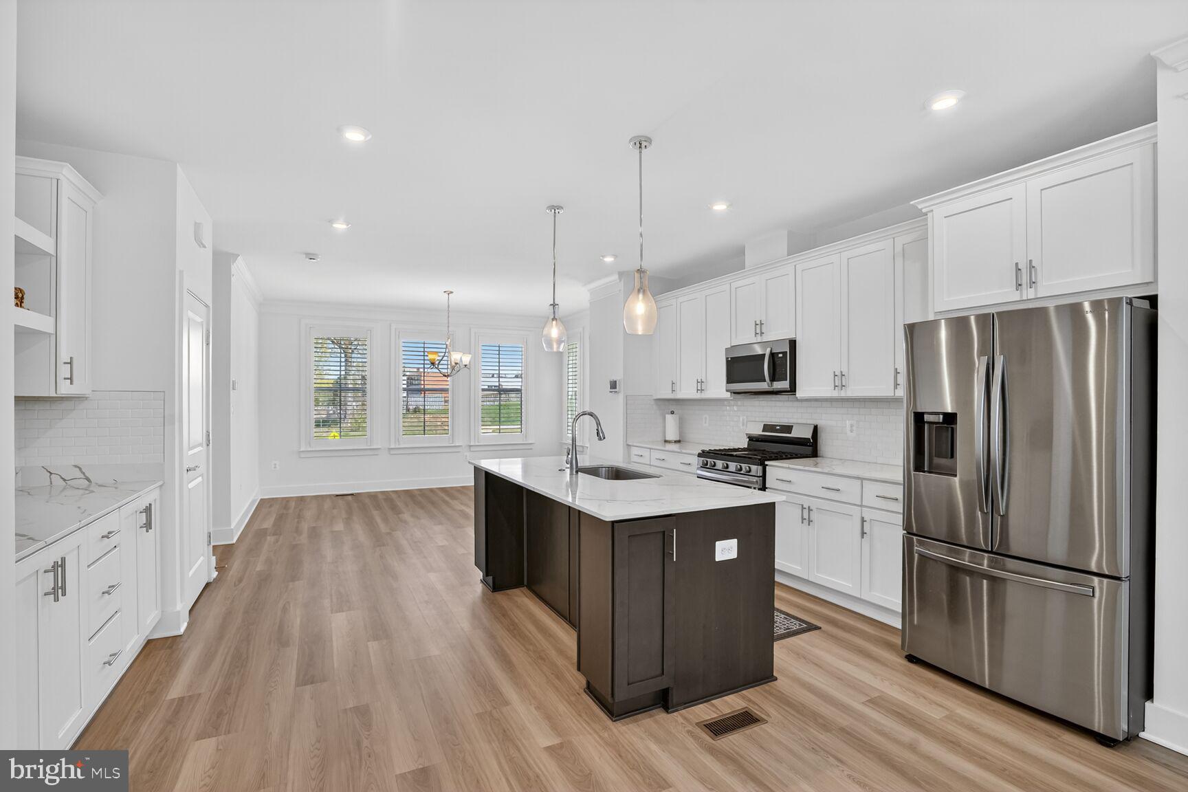
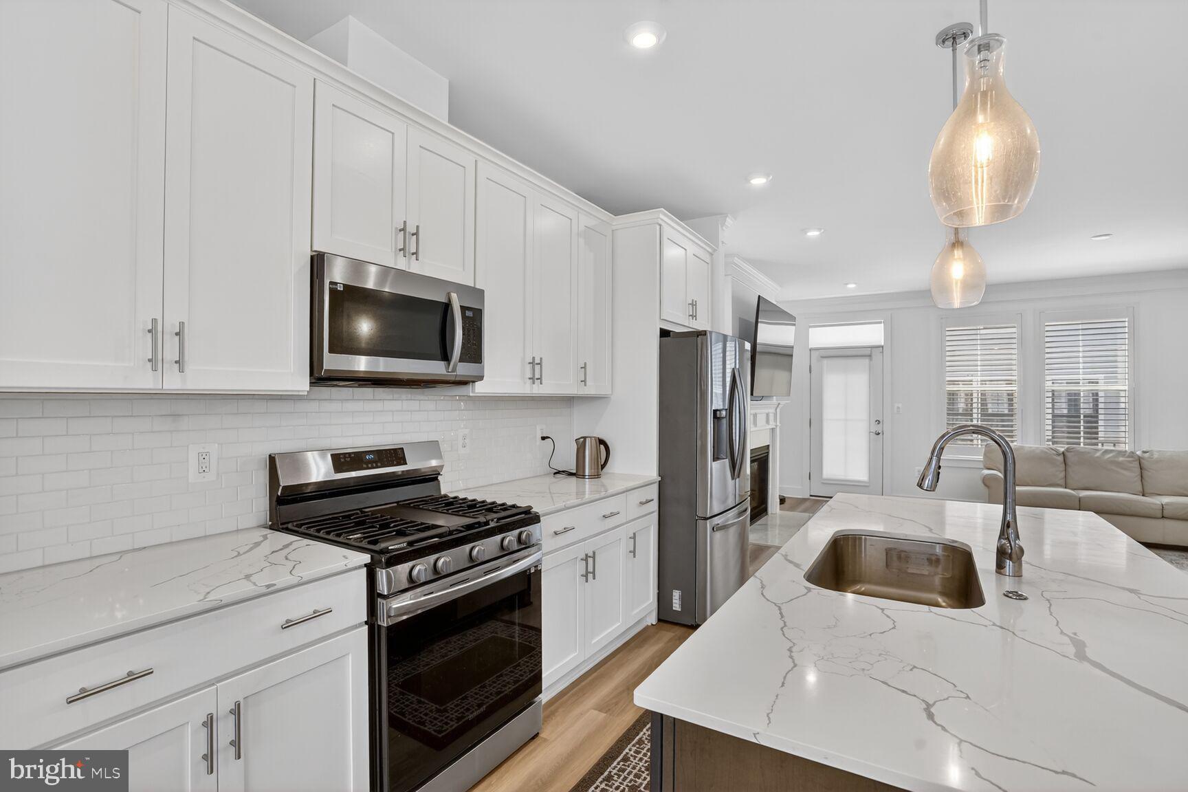
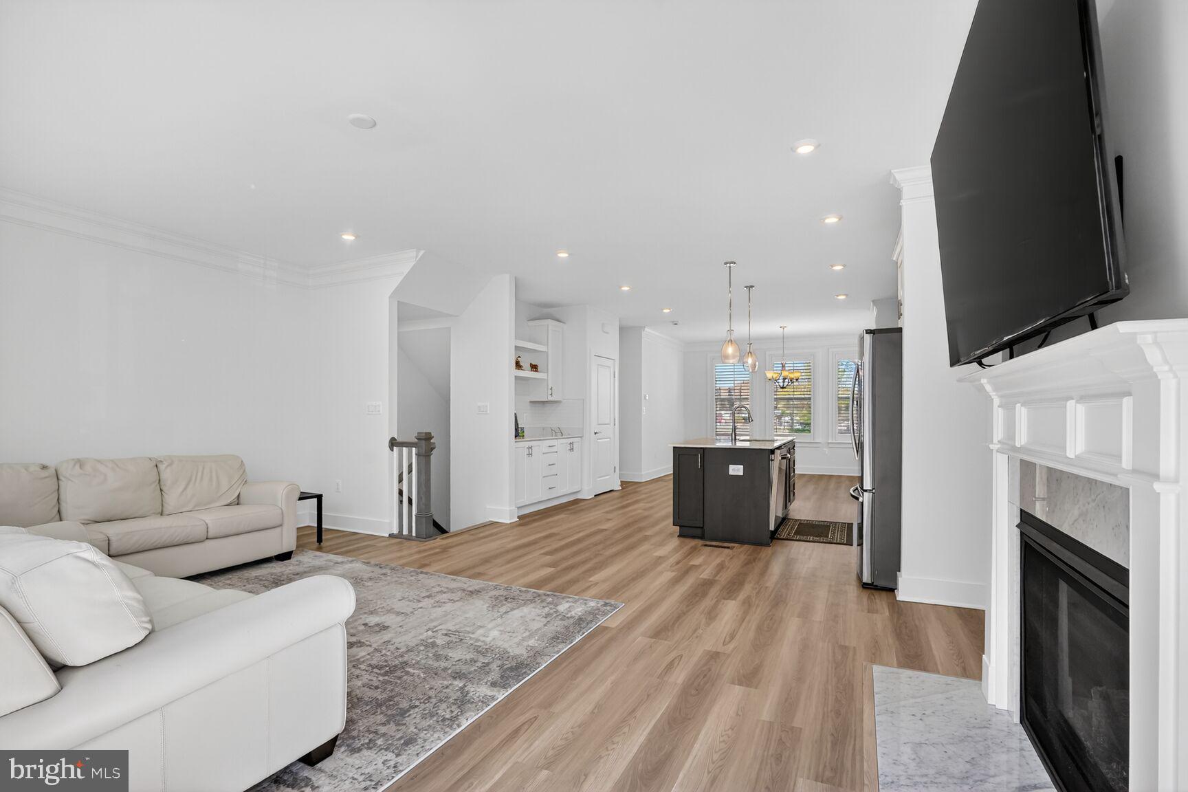
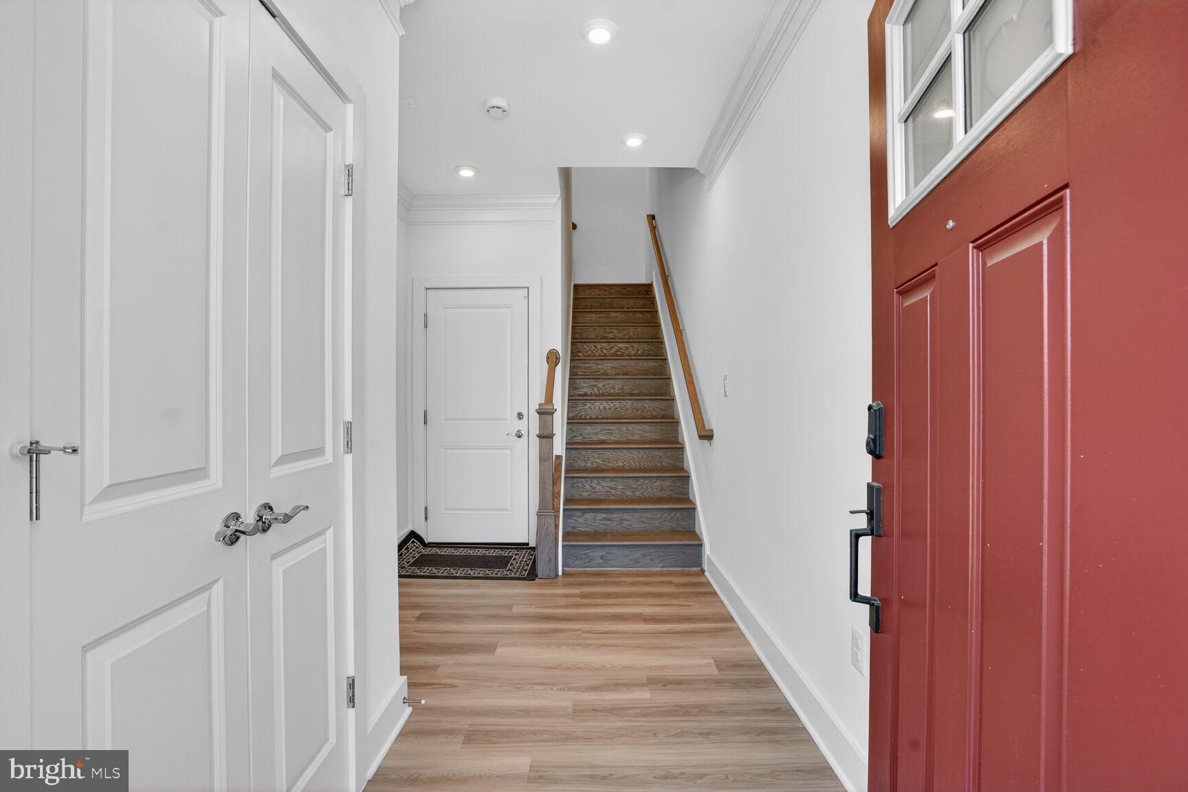
Welcome to 7449 Rocky Creek Terrace—a nearly new (2023), light-filled end-unit brick-front townhome offering 4 bedrooms, 3.5 baths, 2,722 sq ft, a 2-car garage, and premium wide wooden shutters throughout all floors in a prime Annandale location. The desirable end-unit placement provides extra windows and abundant natural light throughout. The open-concept main living level is ideal for everyday living and entertaining, featuring a modern kitchen with quartz countertops, stainless steel appliances, gas cooking, ample cabinetry, and generous counter space. A main-level bedroom with full bath offers exceptional flexibility for guests, a private home office, or multigenerational living. Upstairs, spacious bedrooms and well-appointed baths provide comfort, functionality, and a move-in-ready feel without the wait for new construction. Enjoy low HOA fees and convenient access to I-495, I-395, Route 50, and Little River Turnpike, with quick connections to Washington, D.C., Tysons, Mosaic District, shopping, dining, parks, and recreation. Exceptional value at $849,900—don’t miss this opportunity.
| 4 days ago | Price changed to $849,900 | |
| 4 days ago | Listing updated with changes from the MLS® | |
| 2 months ago | Status changed to Active | |
| 2 months ago | Listing first seen on site |

The real estate listing information is provided by Bright MLS is for the consumer's personal, non-commercial use and may not be used for any purpose other than to identify prospective properties consumer may be interested in purchasing. Any information relating to real estate for sale or lease referenced on this web site comes from the Internet Data Exchange (IDX) program of the Bright MLS. This web site references real estate listing(s) held by a brokerage firm other than the broker and/or agent who owns this web site. The accuracy of all information is deemed reliable but not guaranteed and should be personally verified through personal inspection by and/or with the appropriate professionals. Properties in listings may have been sold or may no longer be available. The data contained herein is copyrighted by Bright MLS and is protected by all applicable copyright laws. Any unauthorized collection or dissemination of this information is in violation of copyright laws and is strictly prohibited. Copyright © 2020 Bright MLS. All rights reserved.
Did you know? You can invite friends and family to your search. They can join your search, rate and discuss listings with you.