Save
Ask
Hide
Share
$1,050,000

6724 MELROSE DRIVE
MCLEAN, VA 22101

Townhouse|Sold 05/15/2026
4
Beds
4
Total Baths
3
Full Baths
1
Partial Bath
2,182
SqFt
$481
/SqFt
1968
Built
Subdivision:
KINGS MANOR TOWNE HOUSES
County:
FAIRFAX
Listing courtesy of Compass
Bought with Stephanie Richey of Compass (703) 310-6111
Call Now: 703-980-3027
Is this the listing for you? We can help make it yours.
703-980-3027
6724 MELROSE DRIVE6724 MELROSE DRIVE6724 MELROSE DRIVE6724 MELROSE DRIVE
Save
Ask
Hide
Share

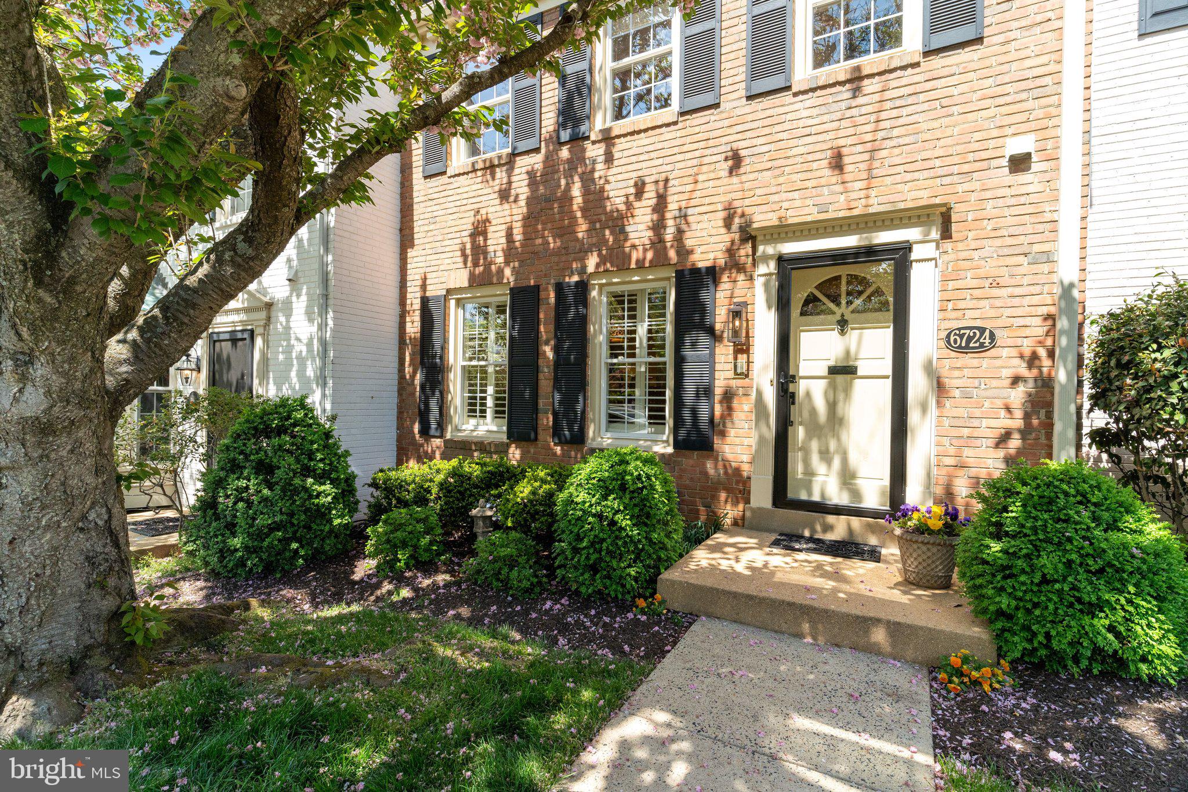
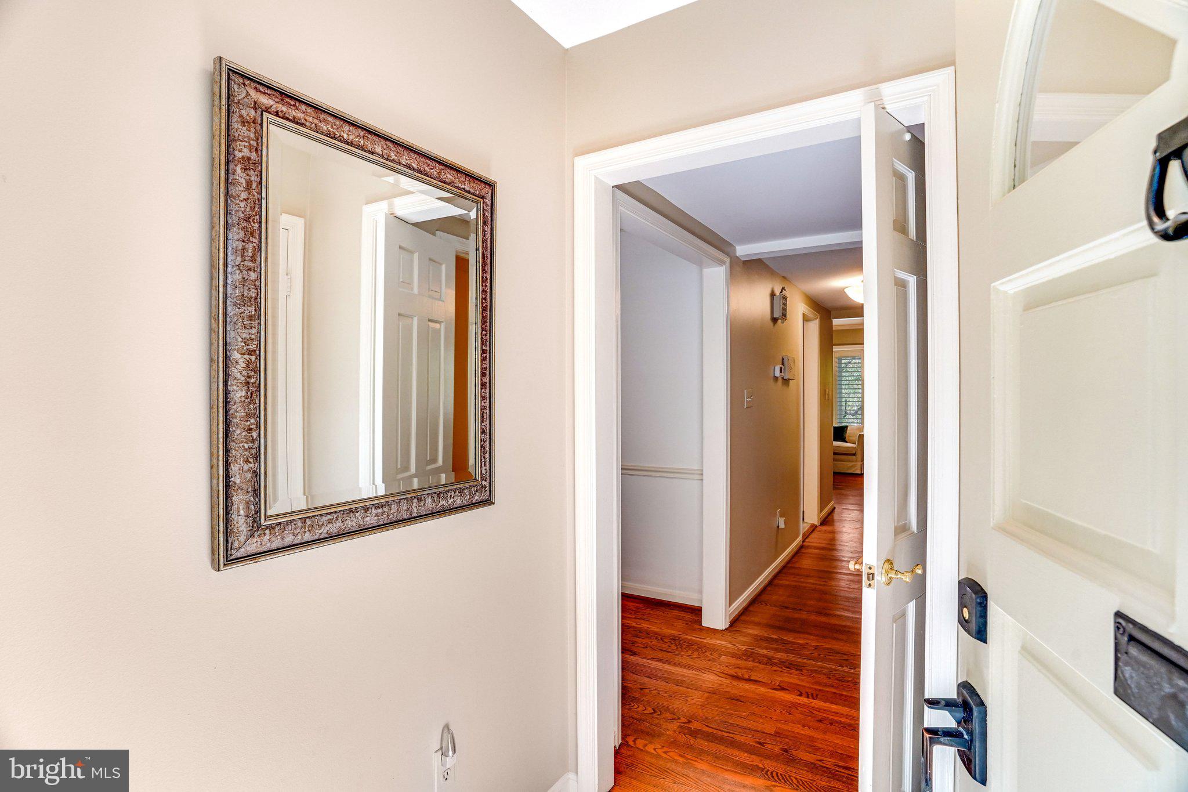
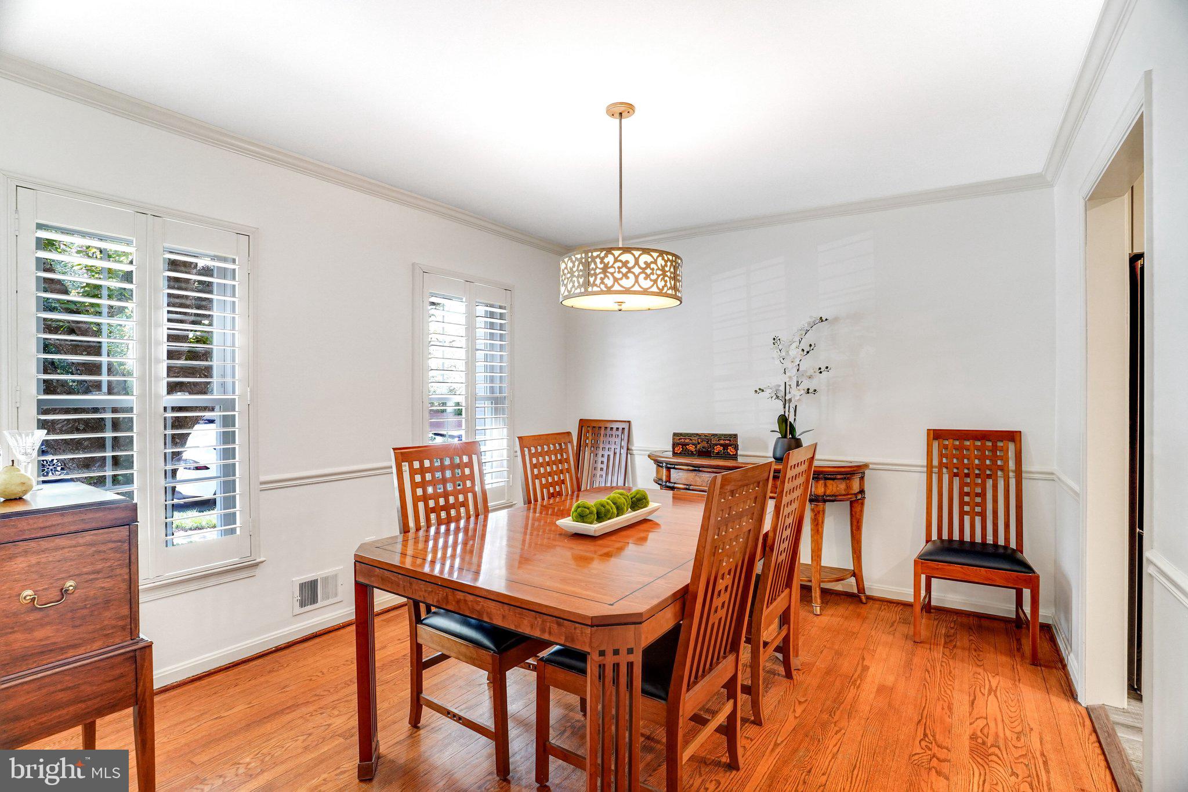
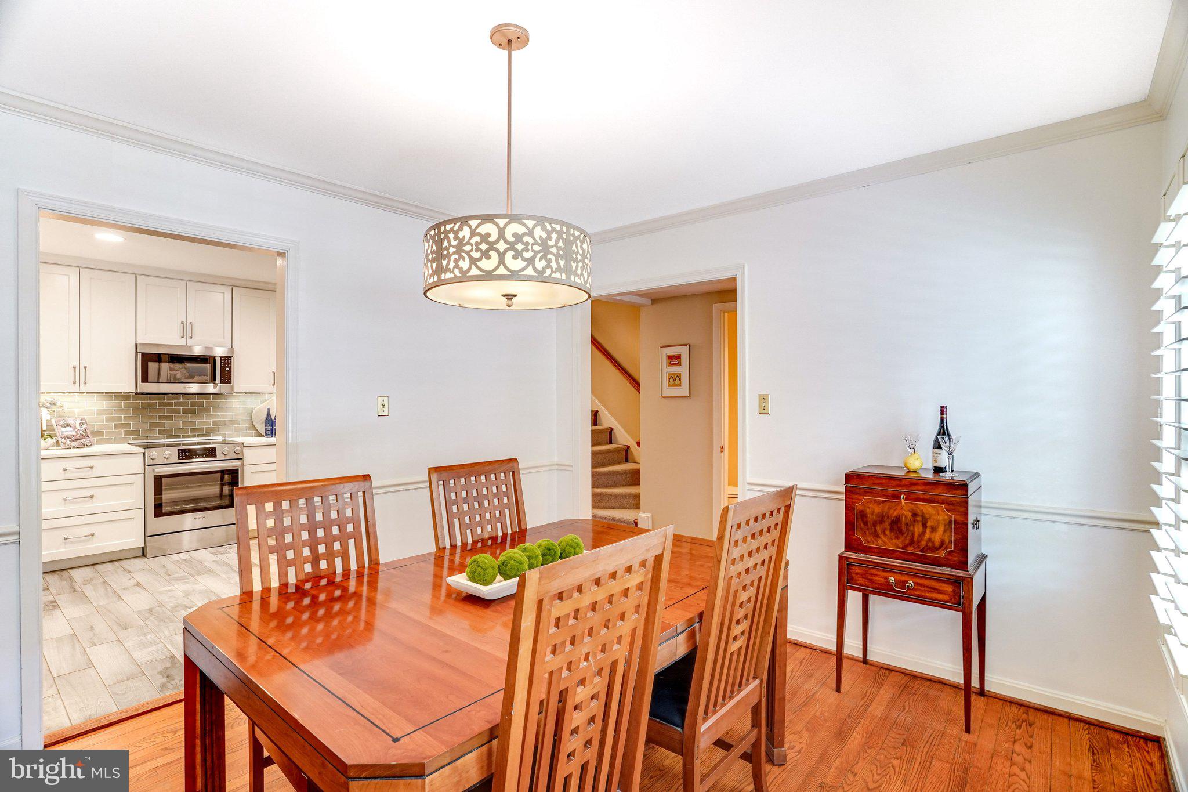
Welcome to this thoughtfully designed brick colonial townhome in the highly sought-after Kings Manor community of McLean! Beautifully maintained and truly move-in ready, this spacious 4-bedroom, 3.5-bath home offers timeless charm and classic elegance throughout. The main level features gleaming hardwood floors, a warm and inviting living room with a cozy wood-burning fireplace, a formal dining room, and a renovated eat-in kitchen complete with new flooring, stainless steel appliances, a ceramic subway tile backsplash, and granite countertops. Newer windows throughout fill the home with natural light, while neutral finishes create a welcoming and versatile living space. Upstairs, the generous primary suite includes an updated en-suite bath, accompanied by two additional bedrooms and a beautifully updated hall bathroom. The walkout lower level is ideal for both entertaining and everyday living, featuring newly installed LVP flooring, a second fireplace converted to natural gas, a spacious recreation room, a fourth bedroom perfect for guests or a home office, a full bath, and a laundry area with ample storage. Step outside to a private and serene outdoor space—perfect for dining al fresco, gardening, or simply unwinding—just moments from Kings Manor Park. The convenience of both front and rear parking adds to the home’s appeal. Ideally located inside the Beltway with easy access to I-495, the GW Parkway, and the Tysons Silver Line Metro. Enjoy a walkable lifestyle to downtown McLean’s shops, restaurants, and amenities. Located in the highly desirable Langley High School pyramid. This is one you don’t want to miss!

Save
Ask
Hide
Share
Listing Snapshot
Bedrooms 
4
Total Baths 
4
Full Baths 
3
Partial Baths 
1
Inside Area (SqFt) 
2,182 sqft
Lot Size 
0.04 Acres
Year Built 
1968
MLS® Number 
VAFX2301204
Status 
Sold
Property Tax 
$11,348
HOA/Condo/Coop Fees 
$186 monthly
Sq Ft Source 
Estimated
Friends & Family
Recent Activity
a week agoListing updated with changes from the MLS®
General Features
Acres 
0.04
Direction Faces 
South
Foundation 
BlockSlab
Green Energy Efficient 
Construction
Levels 
Three Or More
Parking 
On StreetAssignedAlley Access
Property Sub Type 
Townhouse
Security 
Smoke Detector(s)Carbon Monoxide Detector(s)Security System
Sewer 
Public Sewer
Special Circumstances 
Standard
SqFt Above 
1554
SqFt Below 
628
SqFt Total 
2347
Style 
Colonial
Utilities 
Cable Available
Water Source 
Public
Zoning 
180
Interior Features
Appliances 
Electric RangeElectric OvenElectric Water HeaterDishwasherDisposalDryerExhaust FanIce MakerMicrowaveRefrigeratorWasherStainless Steel Appliance(s)
Basement 
Exterior EntryWalk-Out AccessFull
Cooling 
Central AirCeiling Fan(s)Electric
Fireplace 
Yes
Fireplace Features 
GasWood Burning
Fireplaces 
2
Flooring 
Wood
Furnished 
Unfurnished
Heating 
Exhaust FanNatural GasForced Air
Interior 
Walk-In Closet(s)Recessed LightingCedar Closet(s)Ceiling Fan(s)Built-in FeaturesBarBeamed CeilingsSoaking Tub
Laundry Features 
Laundry Room
Window Features 
Window CoveringsDouble Pane WindowsScreensBay Window(s)Window Treatments
Bathroom 1 
Bathroom 2 
Bedroom 2 
Bedroom 3 
Bedroom 4 
Dining Room 
Level - MainFeatures - Crown Molding
Foyer 
Level - Main
Half Bath 
Level - Main
Kitchen 
Level - Main
Laundry 
Living Room 
Level - Main
Primary Bathroom 
Primary Bedroom 
Features - Walk-In Closet(s)
Recreation Room 
Features - Walk-In Closet(s)
Storage Room 
Save
Ask
Hide
Share
Exterior Features
Construction Details 
Brick
Exterior 
Lighting
Fencing 
Wood
Lot Features 
ClearedBack Yard
Patio And Porch 
Patio
Pool Features 
None
Roof 
AsphaltShingle
View 
Garden
Waterview 
Garden
Windows/Doors 
Window CoveringsDouble Pane WindowsScreensBay Window(s)Window Treatments
Community Features
Association Amenities 
OtherJogging PathPlaygroundSport Court
Association Dues 
558
Community Features 
SidewalksStreet Lights
HOA Fee Frequency 
Quarterly
School District 
FAIRFAX COUNTY PUBLIC SCHOOLS
Schools
School District
FAIRFAX COUNTY PUBLIC SCHOOLS
Elementary School
CHURCHILL ROAD
Middle School
COOPER
High School
LANGLEY
Neighborhood & Commute
Source: Walkscore
Disclosure: Community information and market data powered by Constellation Data Labs. Information is deemed reliable but not guaranteed.
Save
Ask
Hide
Share