
8358 SALLYPORT STREETLORTON, VA 22079
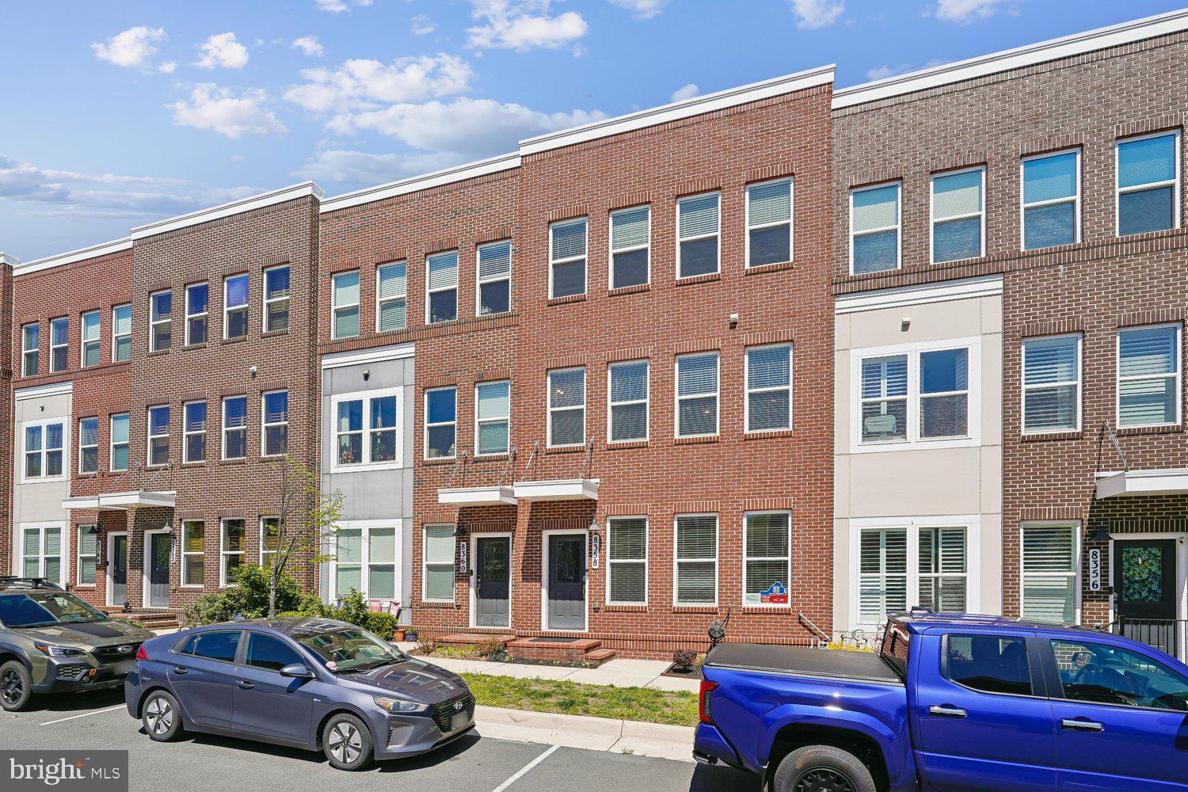
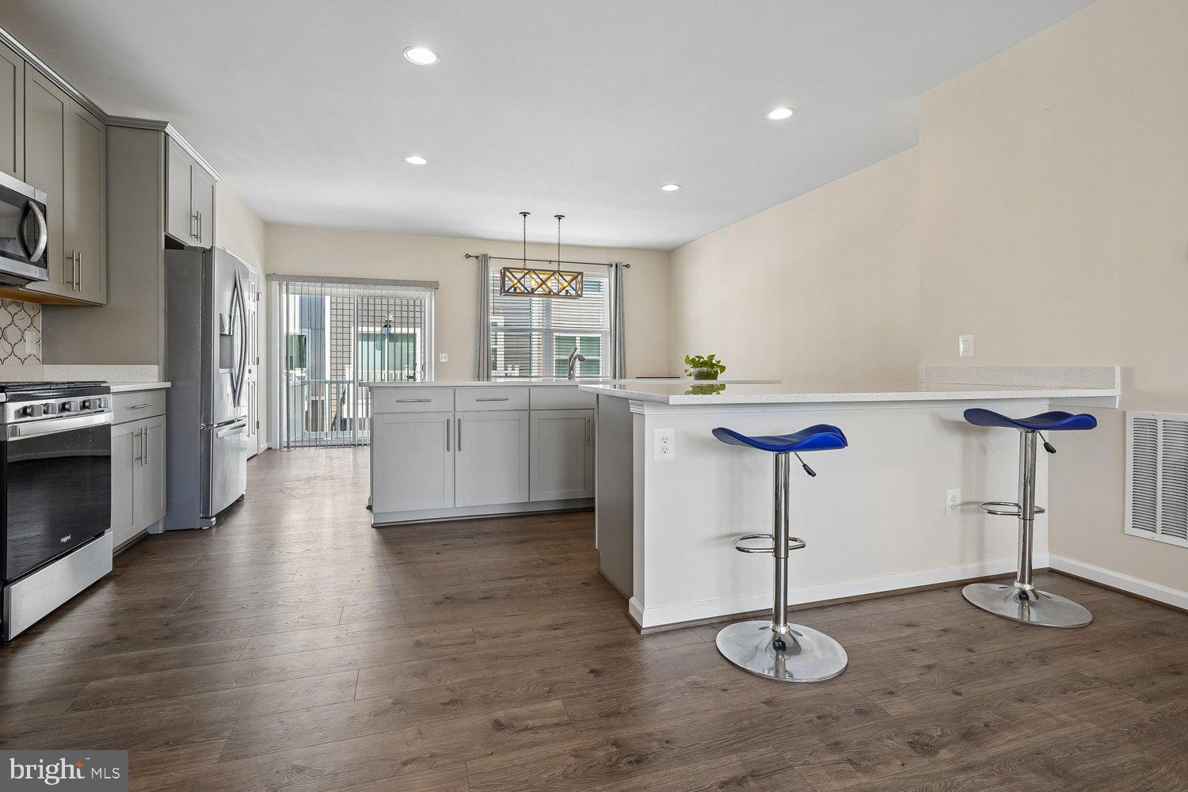
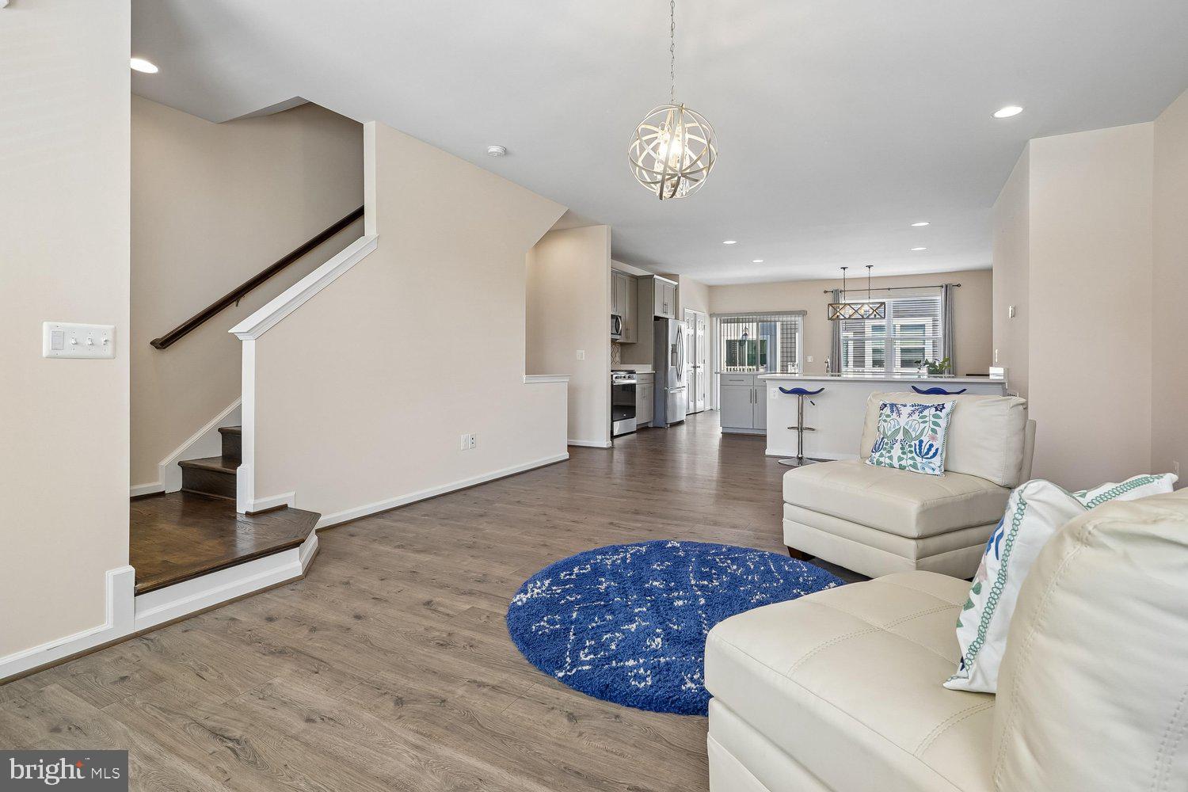
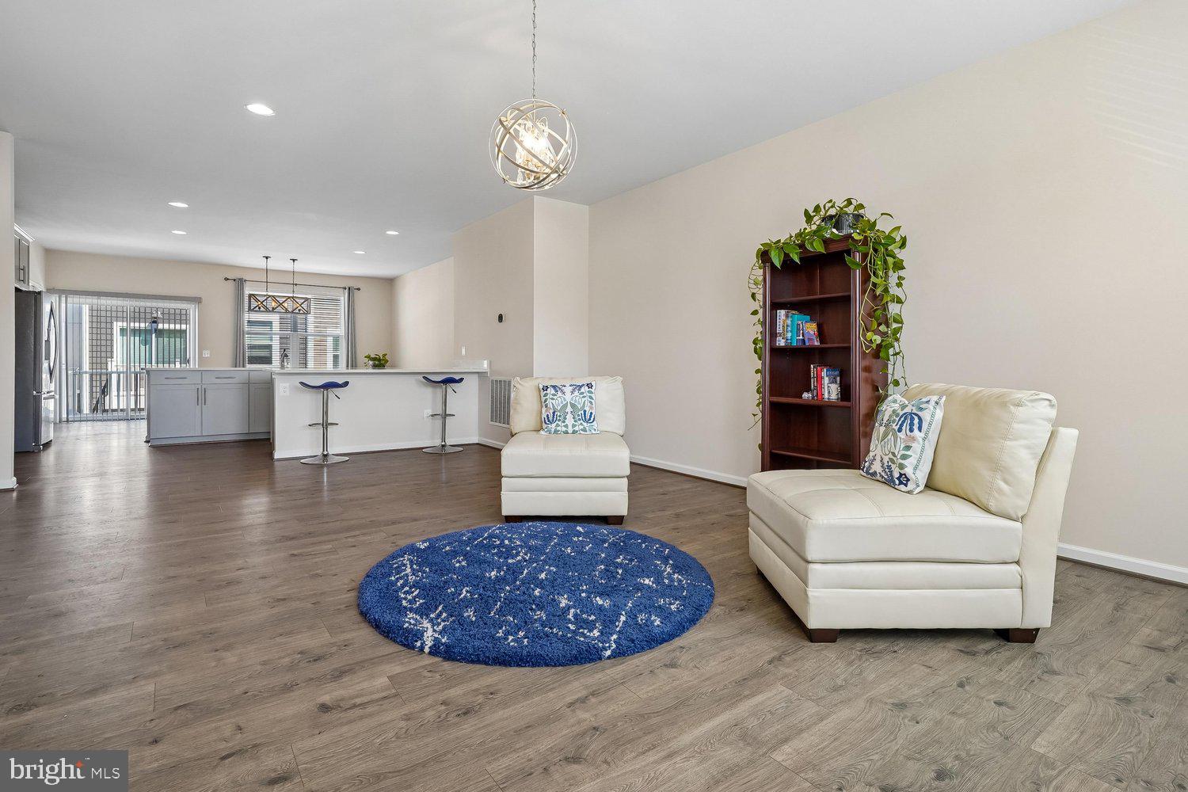
Welcome to a neighborhood that feels like home! Enjoy a lifestyle surrounded by endless opportunities for dining, entertainment, recreation, and commuting convenience. Located in the heart of Lorton, you’ll be minutes from historic Occoquan, scenic parks and trails, golf courses, waterfront dining, wineries, shopping destinations, performing arts venues, and some of the region’s best outdoor adventures. With easy access to I-95, Fairfax County Parkway, VRE/Amtrak, Fort Belvoir, the Pentagon, Washington, D.C., and local transit, this home offers the ideal location for both work and play. This is a beautifully maintained, tech-enhanced 3-level brick-front townhouse nestled on a quiet private cul-de-sac in the highly desirable Liberty at Laurel Hill community. One owner, built in 2019 and freshly reconditioned in April 2026, this move-in ready home perfectly blends modern luxury, smart-home convenience, and exceptional access to everything Northern Virginia has to offer. Inside, the open-concept main level features hardwood floors and a spacious layout connecting the living and dining areas to a stunning gourmet kitchen complete with stainless steel appliances, light gray cabinetry, custom tile backsplash, white Concerto Quartz countertops, dual pantries, and a large center island with seating and storage. Step outside onto the rear Trex deck — the perfect space for morning coffee, outdoor dining, or relaxing evenings. Designed with modern living in mind, the home includes advanced smart-home automation and energy-efficient technology throughout. Seamlessly control lighting, entertainment, climate, locks, and video-enabled doorbells with Amazon Alexa, Google Assistant, or Apple Siri. CAT 6 wiring and a third-floor signal booster provide strong, reliable high-speed Wi-Fi throughout the home, while air quality monitoring, smart leak detection, and preset energy routines create a safe, efficient, and eco-conscious living environment. Upstairs, the spacious primary suite offers a walk-in closet and spa-inspired en-suite bath with dual vanities, soaking tub, and tiled shower with built-in seating. Two additional bedrooms, a full hall bath, and upper-level laundry provide comfort and flexibility for guests, family, or work-from-home needs. The lower level features a generous rec room with adjustable spot lighting, a powder room, additional storage, and access to the rear-load 2-car garage. Combining modern design, smart technology, and unbeatable access to Northern Virginia’s shopping, dining, recreation, and commuter routes, this exceptional home offers the perfect balance of comfort, convenience, and lifestyle.
| 5 days ago | Listing updated with changes from the MLS® | |
| 2 months ago | Status changed to Active | |
| 2 months ago | Listing first seen on site |

The real estate listing information is provided by Bright MLS is for the consumer's personal, non-commercial use and may not be used for any purpose other than to identify prospective properties consumer may be interested in purchasing. Any information relating to real estate for sale or lease referenced on this web site comes from the Internet Data Exchange (IDX) program of the Bright MLS. This web site references real estate listing(s) held by a brokerage firm other than the broker and/or agent who owns this web site. The accuracy of all information is deemed reliable but not guaranteed and should be personally verified through personal inspection by and/or with the appropriate professionals. Properties in listings may have been sold or may no longer be available. The data contained herein is copyrighted by Bright MLS and is protected by all applicable copyright laws. Any unauthorized collection or dissemination of this information is in violation of copyright laws and is strictly prohibited. Copyright © 2020 Bright MLS. All rights reserved.
Did you know? You can invite friends and family to your search. They can join your search, rate and discuss listings with you.