
5701 EDGEWATER OAK COURTBURKE, VA 22015
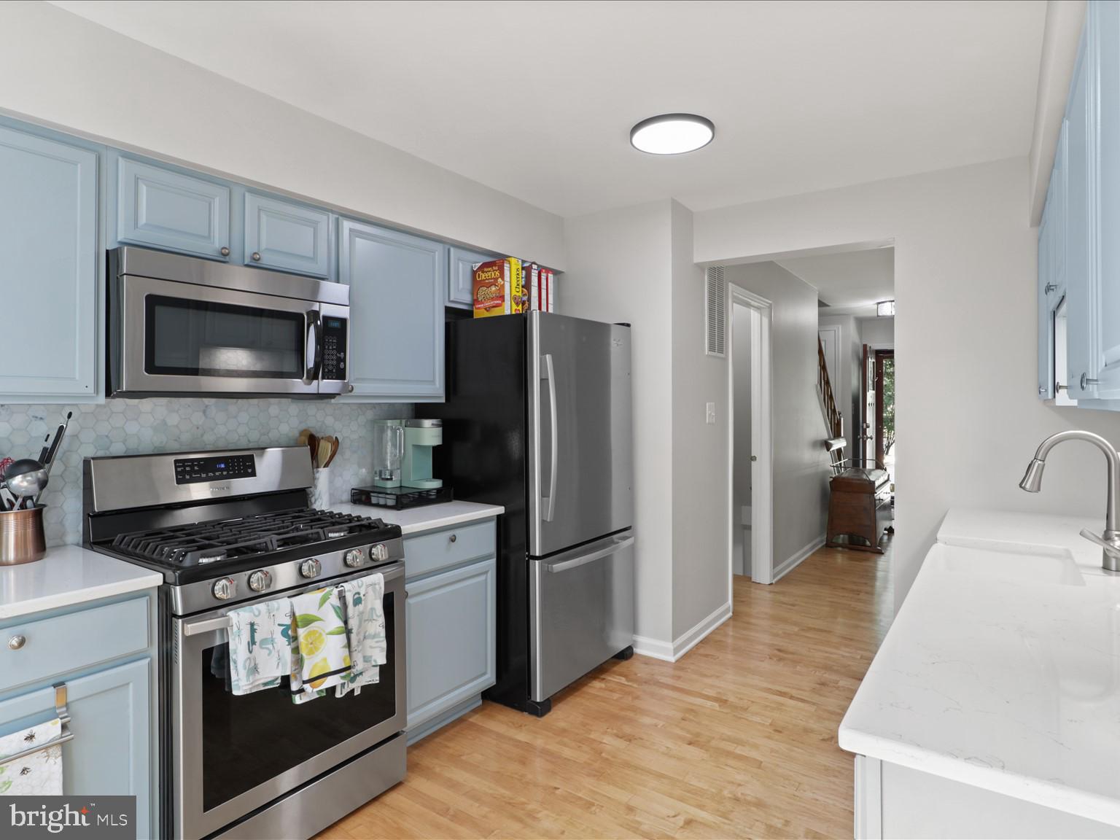
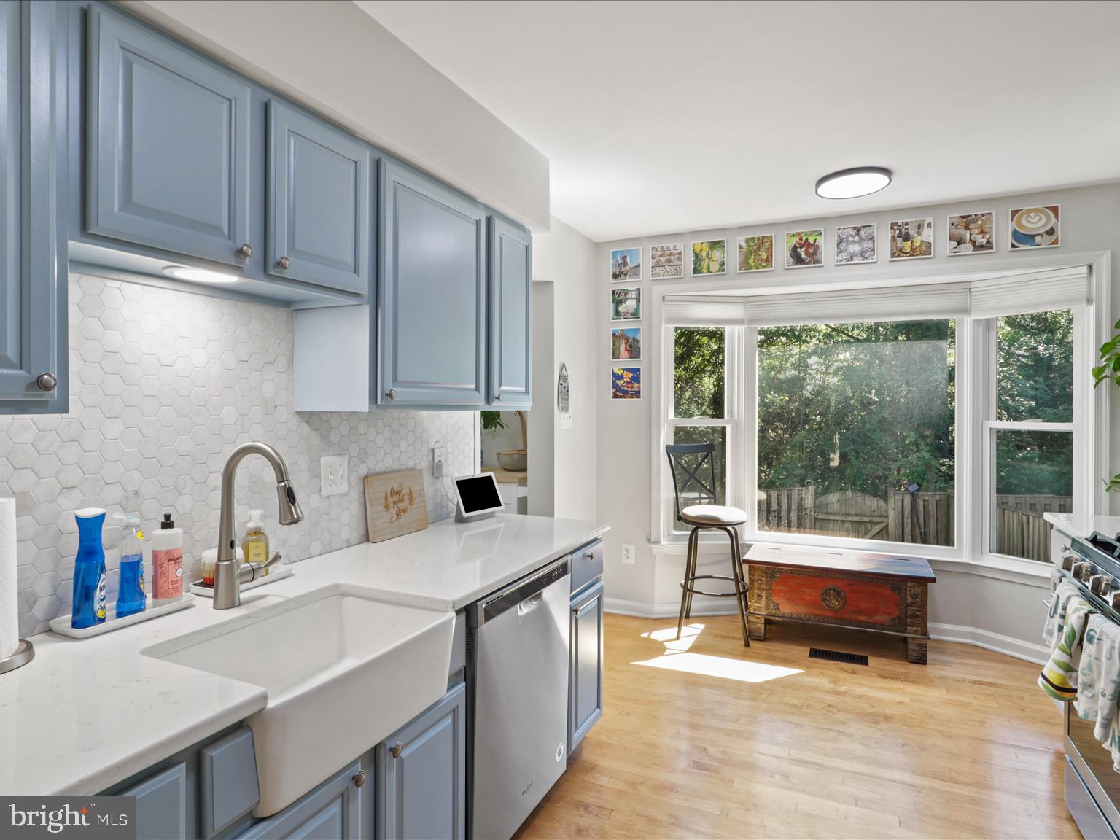
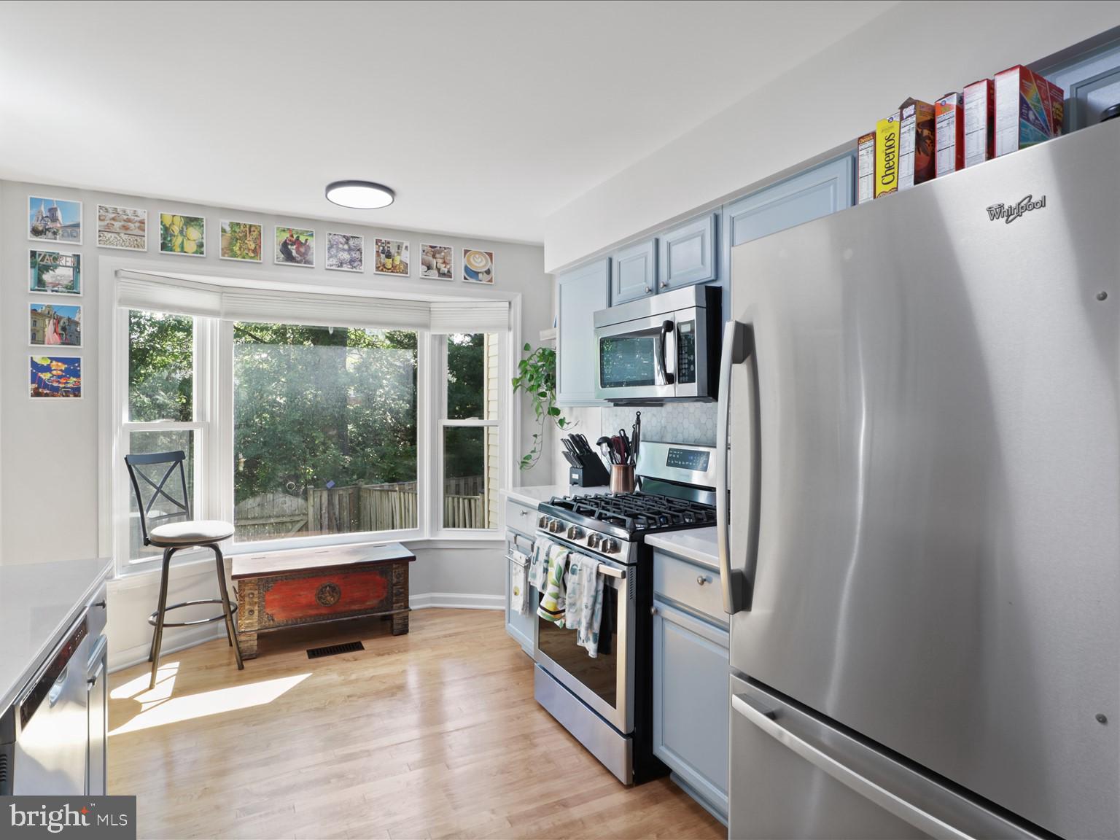
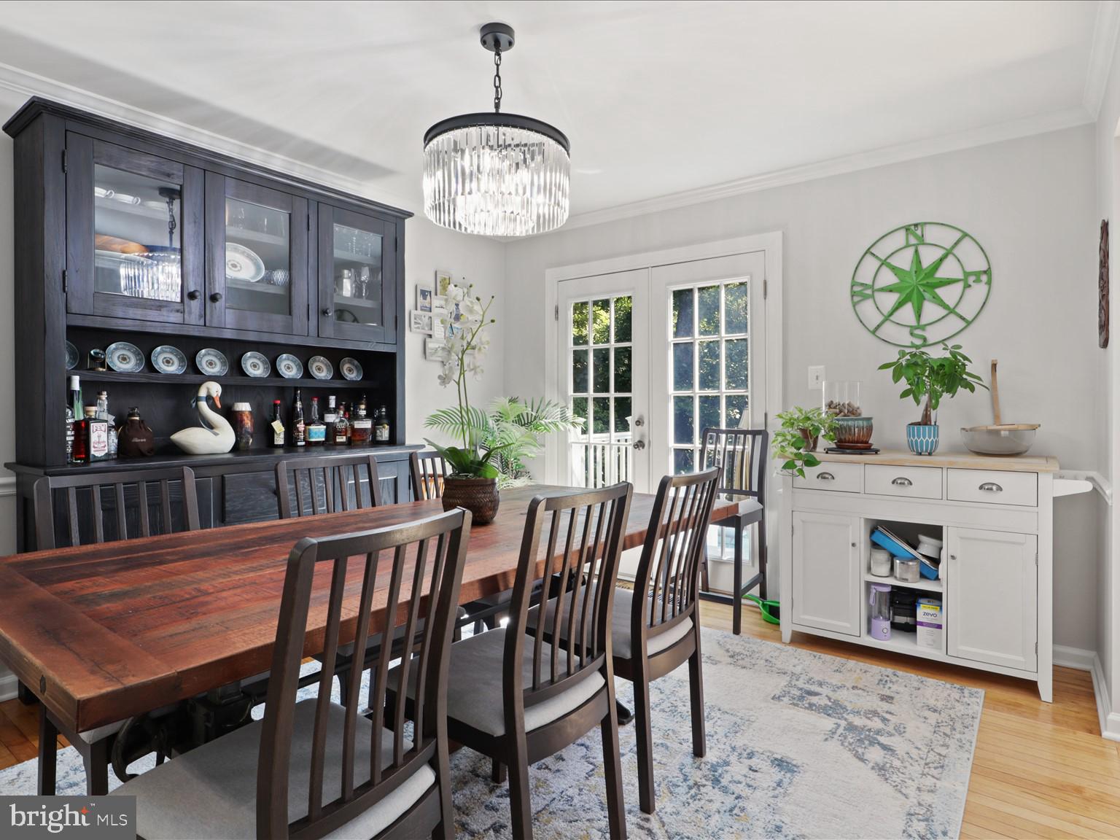
Welcome to 5701 Edgewater Oak Ct, a beautifully updated end-unit townhome in the sought-after Burke Centre Conservancy community. With over 1,700 square feet of finished living space, this 3-bedroom, 3.5-bath home offers the perfect blend of comfort, style, and convenience. Step inside to find a thoughtfully renovated interior, with major updates completed in 2020 including new flooring on the main and lower levels. The kitchen shines with its bay window and tree view, updated cabinets, countertops, and modern appliances including a gas range, creating a space that is both functional and inviting. The living room features a cozy wood burning fireplace, crown molding, recessed lighting. Upstairs, you will find 3 well-sized bedrooms, including a comfortable primary suite with its own private bath with a frameless glass shower. The other 2 bedrooms are well sized. Washer and dryer are on the upper level for added convenience. The finished lower level provides additional flexible space, perfect for a rec room, guest area, or home office, along with a full bathroom. Enjoy outdoor living with a recently updated back patio and fully fenced backyard, ideal for morning coffee or evening gatherings. As an end unit, this home offers added privacy and natural light. Two assigned parking spaces are also included for added convenience. Located less than a mile from Burke Centre Shopping Center and just a quarter mile from Lake Barton, you will enjoy easy access to everyday essentials, dining, and scenic outdoor spaces. Located in Burke Centre Conservancy, residents enjoy access to an impressive array of amenities including tennis and pickleball courts, basketball courts, community centers, tot lots, trails, and volleyball courts. The community is known for its welcoming feel and convenient access to shopping, dining, and commuter routes. Low HOA fee! Pool membership with access to 5 pools is available. If you have been waiting for a move-in ready home in a vibrant community, this is one you do not want to miss. Schedule your showing today.
| yesterday | Status changed to Active Under Contract | |
| yesterday | Listing updated with changes from the MLS | |
| 2 months ago | Listing first seen on site |

The real estate listing information is provided by Bright MLS is for the consumer's personal, non-commercial use and may not be used for any purpose other than to identify prospective properties consumer may be interested in purchasing. Any information relating to real estate for sale or lease referenced on this web site comes from the Internet Data Exchange (IDX) program of the Bright MLS. This web site references real estate listing(s) held by a brokerage firm other than the broker and/or agent who owns this web site. The accuracy of all information is deemed reliable but not guaranteed and should be personally verified through personal inspection by and/or with the appropriate professionals. Properties in listings may have been sold or may no longer be available. The data contained herein is copyrighted by Bright MLS and is protected by all applicable copyright laws. Any unauthorized collection or dissemination of this information is in violation of copyright laws and is strictly prohibited. Copyright © 2020 Bright MLS. All rights reserved.
Did you know? You can invite friends and family to your search. They can join your search, rate and discuss listings with you.