
Save
Ask
Hide
$525,000
14632 WOODSPRING COURTCENTREVILLE, VA 20120
Townhouse|Sold 05/21/2026
4
Beds
4
Total Baths
3
Full Baths
1
Partial Bath
1,820
SqFt
$288
/SqFt
1992
Built
Subdivision:
SULLY STATION
County:
FAIRFAX
Listing courtesy of LPT Realty, LLC
Bought with Cynthia S Burruss of EXP Realty, LLC (866) 825-7169
Call Now: 703-980-3027
Is this the listing for you? We can help make it yours.
703-980-3027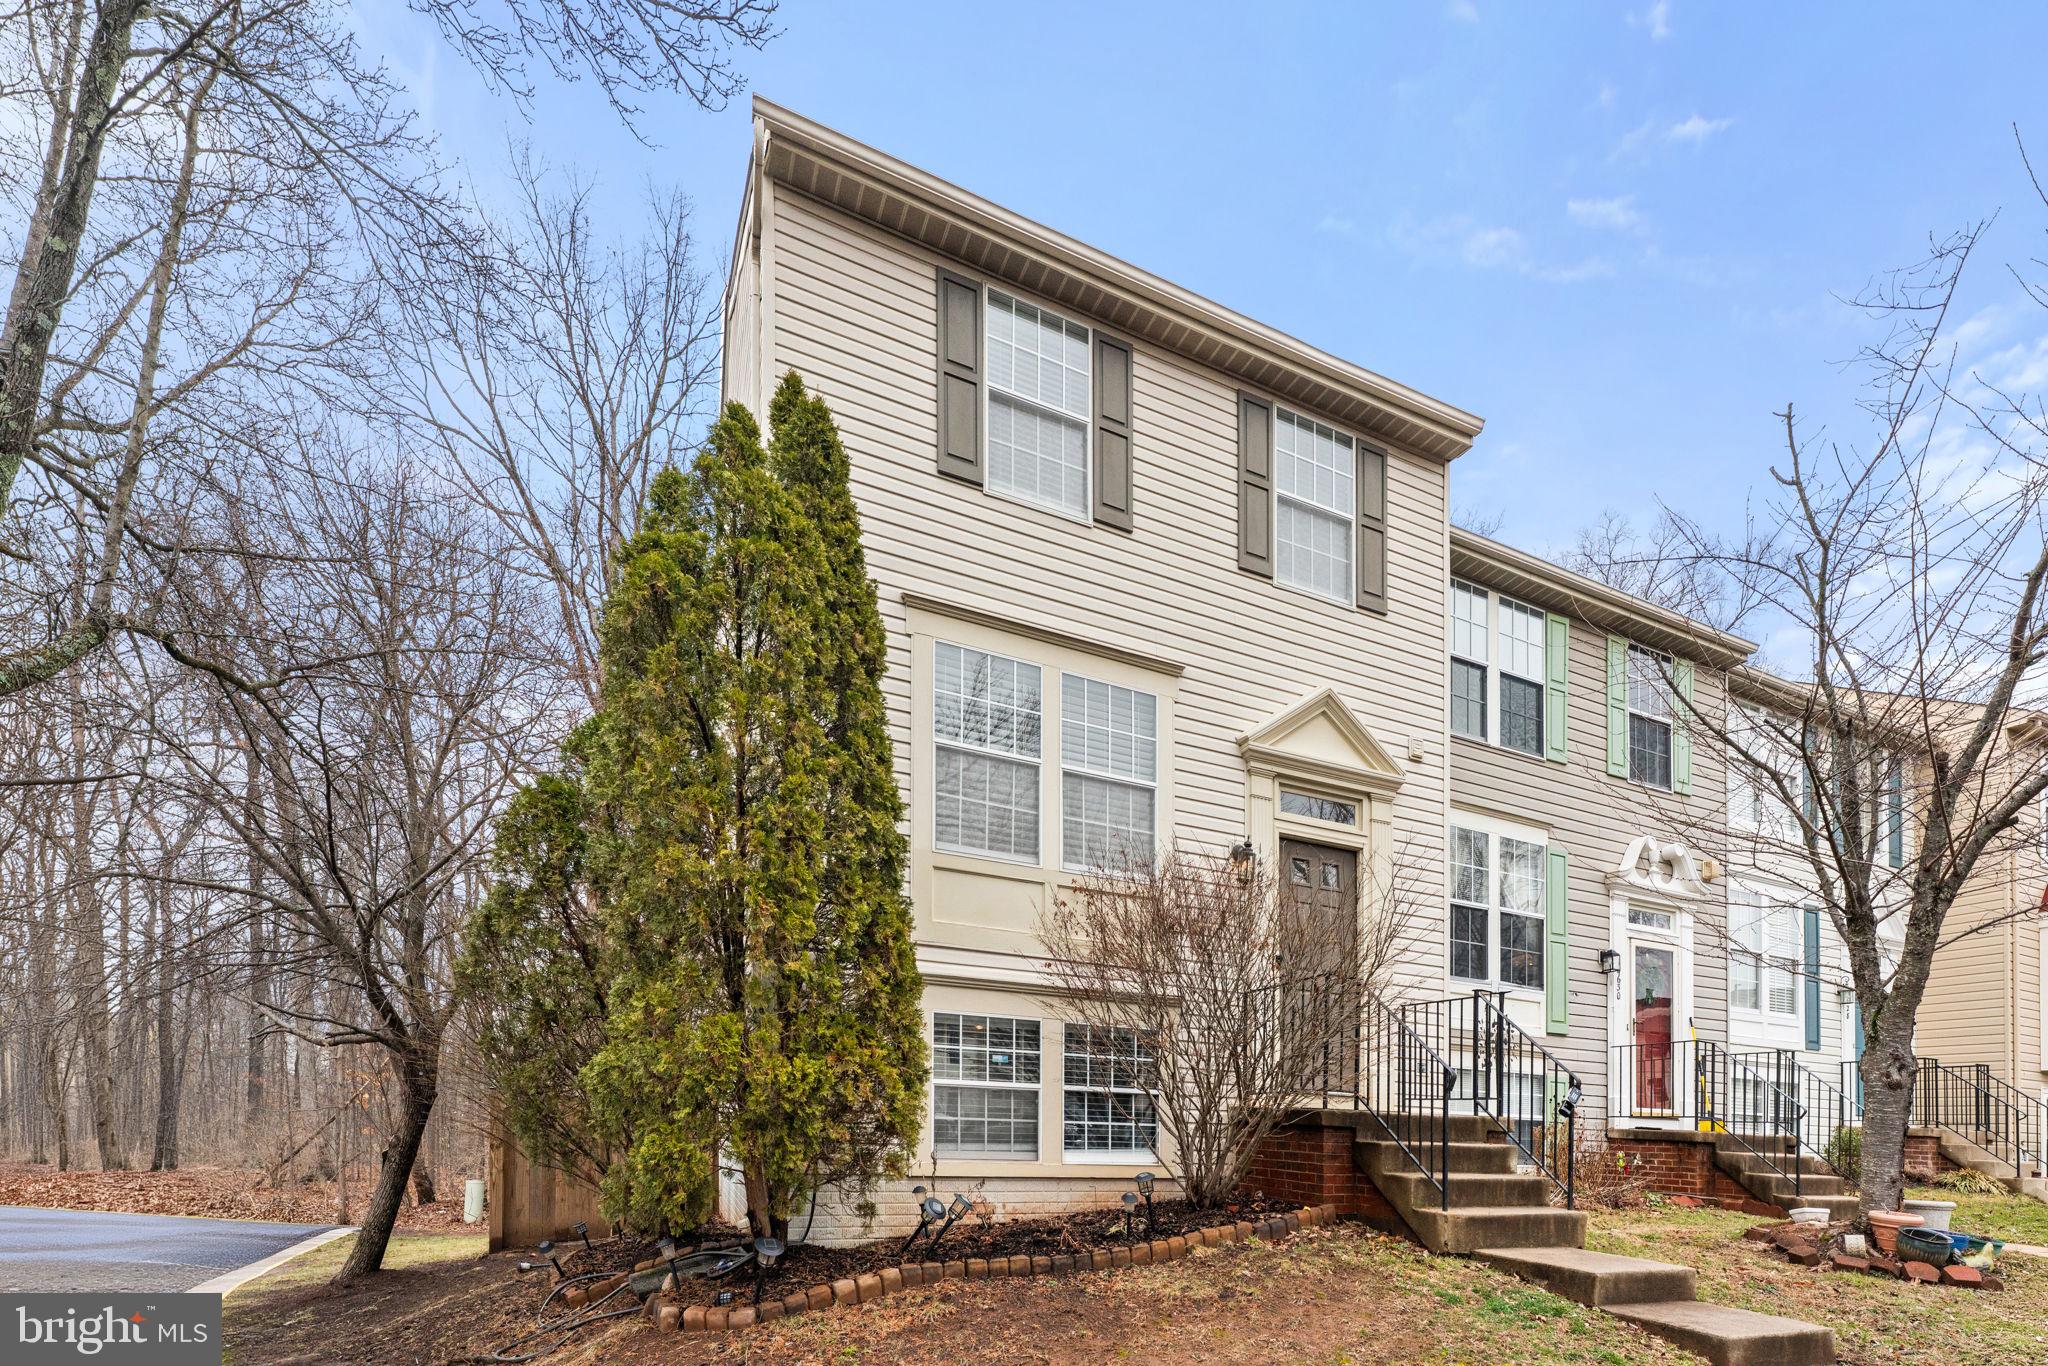
Save
Ask
Hide
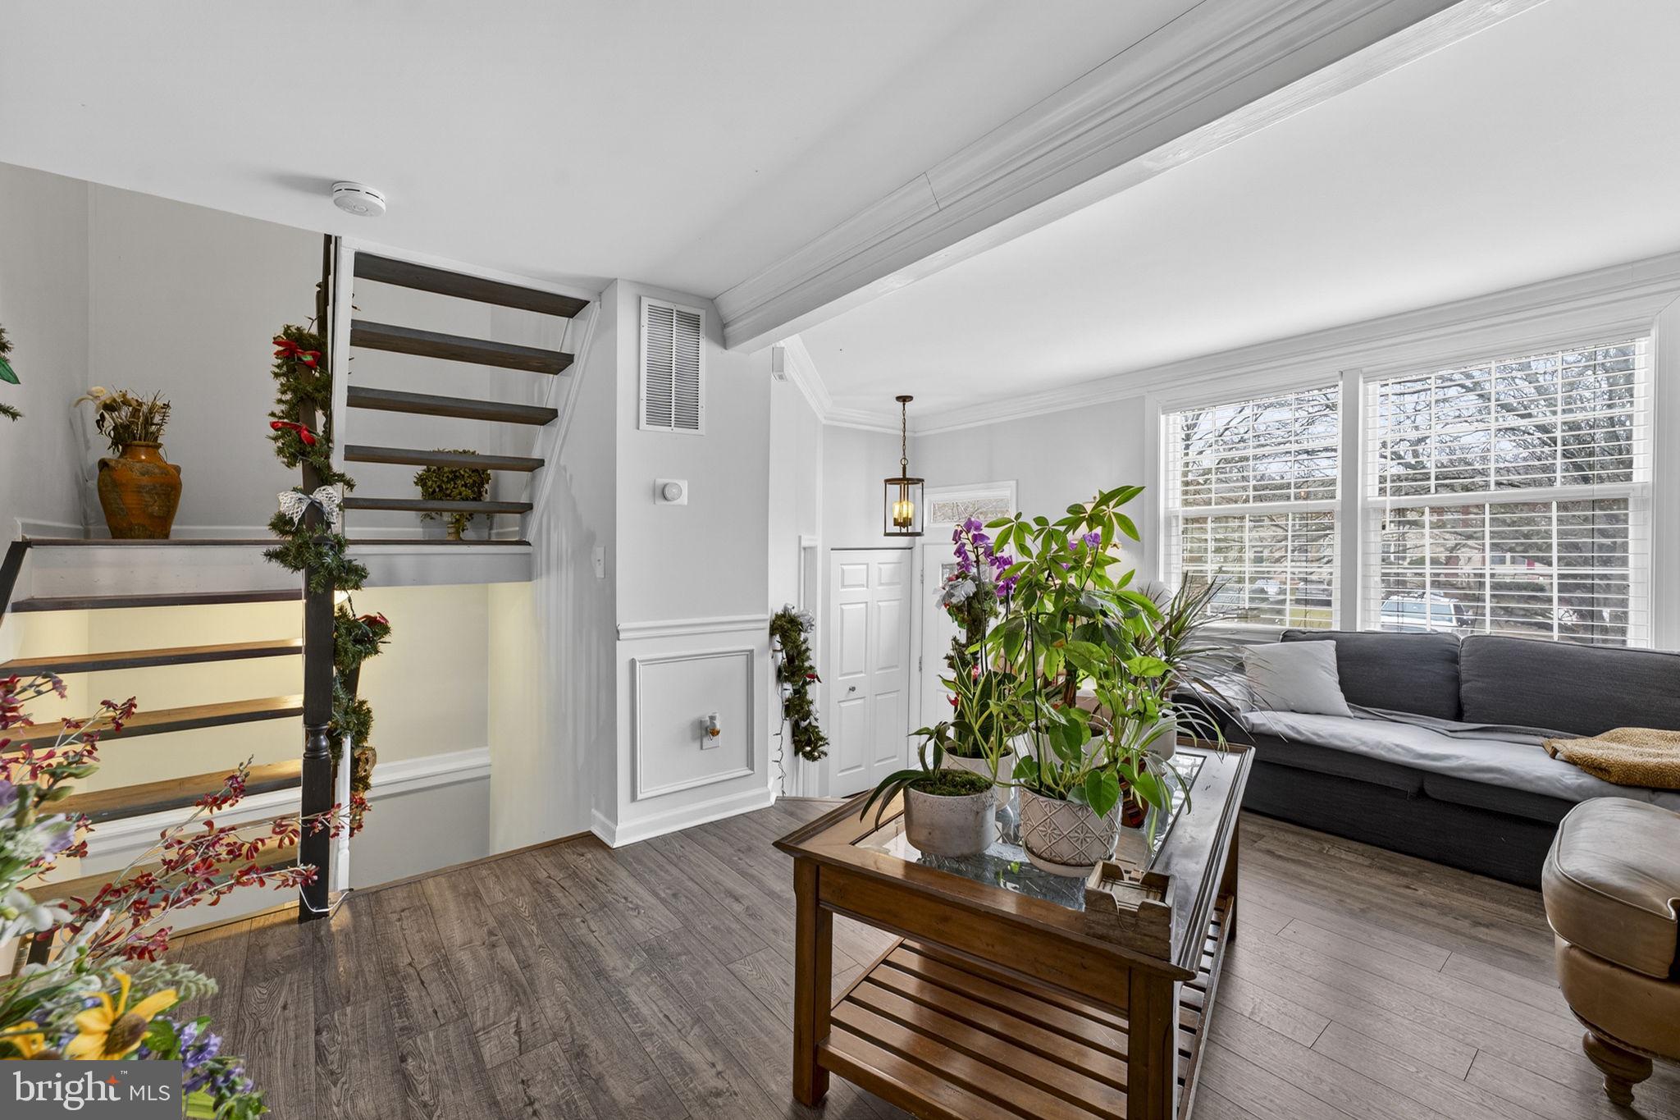
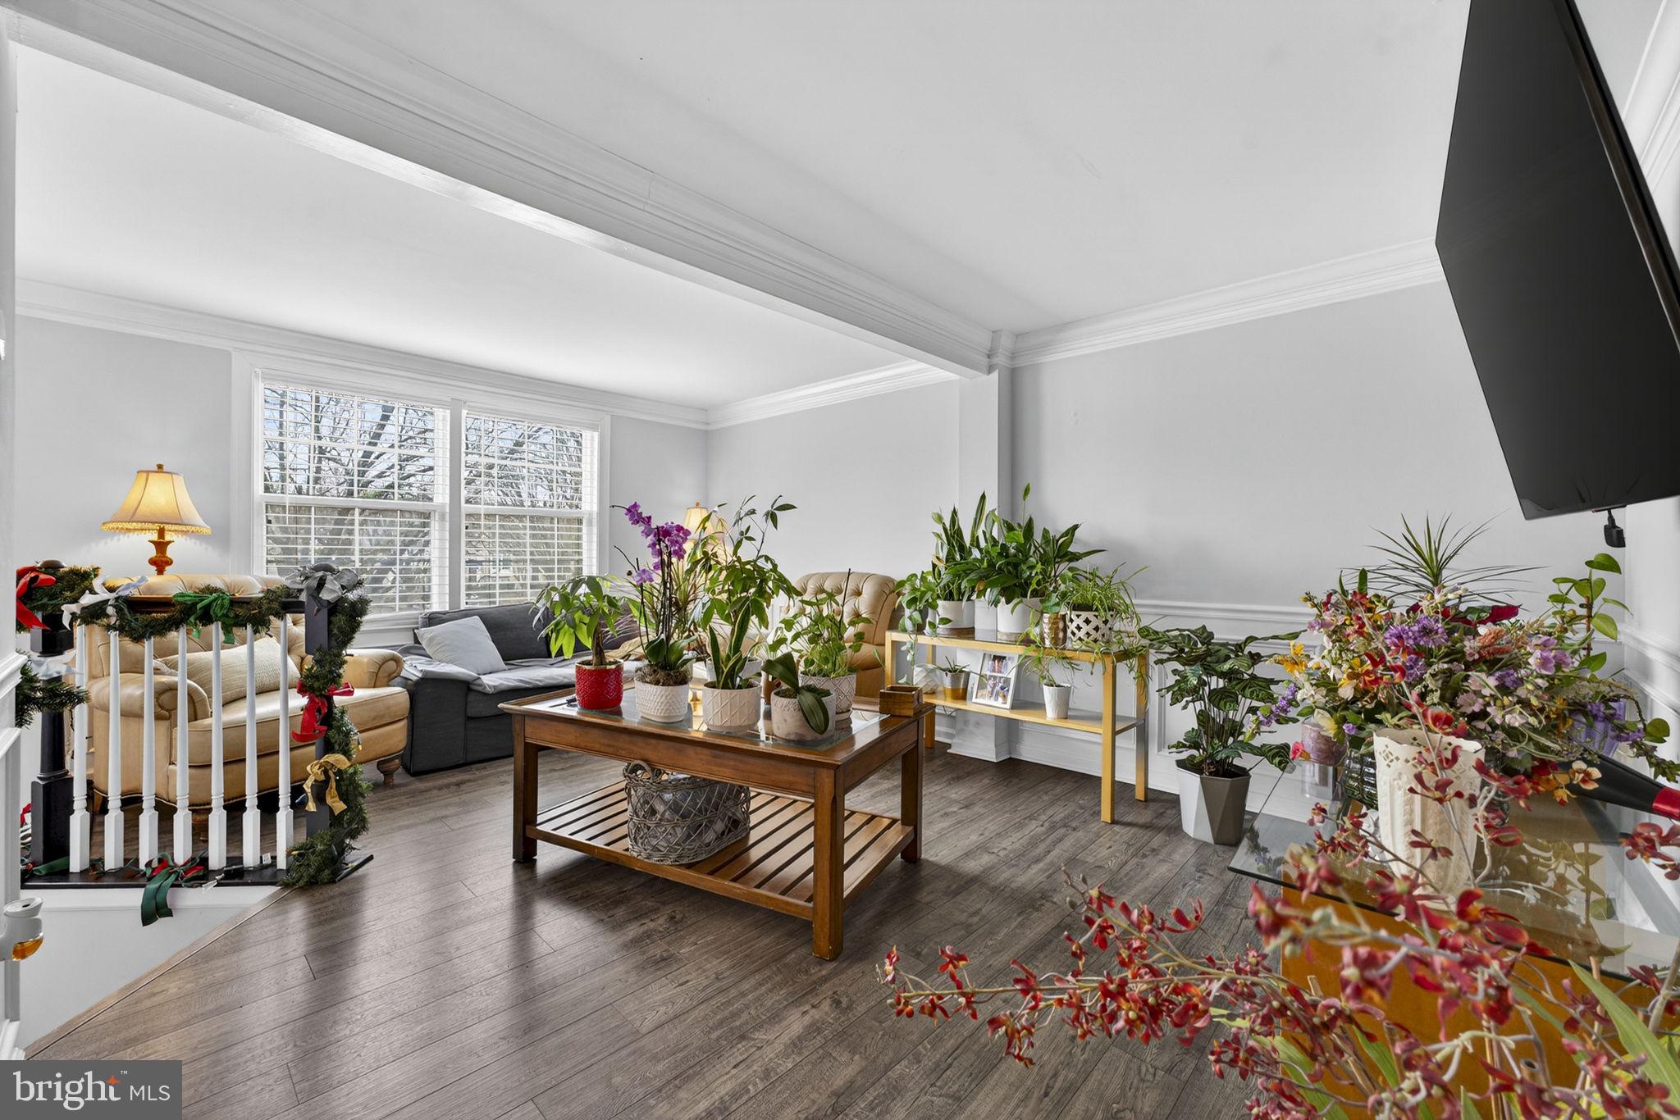
Amazing Investment Priced $50K Below Market Value for Quick Sale. Investor Alert Sale is Subject to Existing Lease Through December 1, 2027. Stunning Remodeled End Unit in Highly Desirable Sully Station Neighborhood. Tons of Improvements to Include: LVP Flooring throughout, Updated Kitchen, Roof, Siding, HVAC, Paint, Light Fixtures and so much more. Deck backs to Trees and has Fenced in Rear Yard. 3 Bedrooms and 3.5 baths. Basement has Gas Fireplace and Walkout to Rear Yard.
Save
Ask
Hide
Listing Snapshot
Bedrooms
4
Total Baths
4
Full Baths
3
Partial Baths
1
Inside Area (SqFt)
1,820 sqft
Lot Size
0.05 Acres
Year Built
1992
MLS® Number
VAFX2293550
Status
Sold
Property Tax
$6,197
HOA/Condo/Coop Fees
$140 monthly
Sq Ft Source
Estimated
Friends & Family
Recent Activity
| a week ago | Listing updated with changes from the MLS® |
General Features
Acres
0.05
Foundation
Concrete Perimeter
Levels
Three Or More
Parking
On StreetAssigned
Property Sub Type
Townhouse
Sewer
Public Sewer
Special Circumstances
Standard
SqFt Above
1220
SqFt Below
600
SqFt Total
1820
Style
Colonial
Water Source
Public
Zoning
304
Interior Features
Appliances
Gas Water HeaterDishwasherDisposalDryerRefrigeratorWasherMicrowave
Basement
FinishedWalk-Out AccessFull
Cooling
Central AirCeiling Fan(s)Electric
Fireplace
Yes
Fireplace Features
Gas
Fireplaces
1
Flooring
Vinyl
Heating
Natural GasForced Air
Interior
Ceiling Fan(s)Recessed Lighting
Laundry Features
Lower Level
Window Features
Double Pane WindowsBay Window(s)
Bathroom 2
Bathroom 3
Bedroom 1
Bedroom 2
Bedroom 3
Half Bath
Level - Main
Primary Bathroom
Primary Bedroom
Save
Ask
Hide
Exterior Features
Construction Details
Vinyl Siding
Patio And Porch
Deck
Pool Features
Community
View
Trees/Woods
Waterview
Trees/Woods
Windows/Doors
Double Pane WindowsBay Window(s)
Community Features
Association Amenities
Tennis Court(s)Basketball CourtTrail(s)Jogging PathPlayground
Association Dues
140
Community Features
Pool
HOA Fee Frequency
Monthly
School District
FAIRFAX COUNTY PUBLIC SCHOOLS
Schools
School District
FAIRFAX COUNTY PUBLIC SCHOOLS
Elementary School
DEER PARK
Middle School
STONE
High School
WESTFIELD
Neighborhood & Commute
Source: Walkscore
Disclosure: Community information and market data powered by Constellation Data Labs. Information is deemed reliable but not guaranteed.
Save
Ask
Hide
Did you know? You can invite friends and family to your search. They can join your search, rate and discuss listings with you.