Save
Ask
Hide
Share
$601,262

8108 STEEPLE CHASE COURT
SPRINGFIELD, VA 22153

Townhouse|Sold 05/14/2026
3
Beds
4
Total Baths
3
Full Baths
1
Partial Bath
1,980
SqFt
$304
/SqFt
1981
Built
Subdivision:
NEWINGTON FOREST
County:
FAIRFAX
Listing courtesy of Fairfax Realty Select
Bought with Ana Maria Bialek of EXP Realty, LLC (866) 825-7169
Call Now: 703-980-3027
Is this the listing for you? We can help make it yours.
703-980-3027
8108 STEEPLE CHASE COURT8108 STEEPLE CHASE COURT8108 STEEPLE CHASE COURT8108 STEEPLE CHASE COURT
Save
Ask
Hide
Share

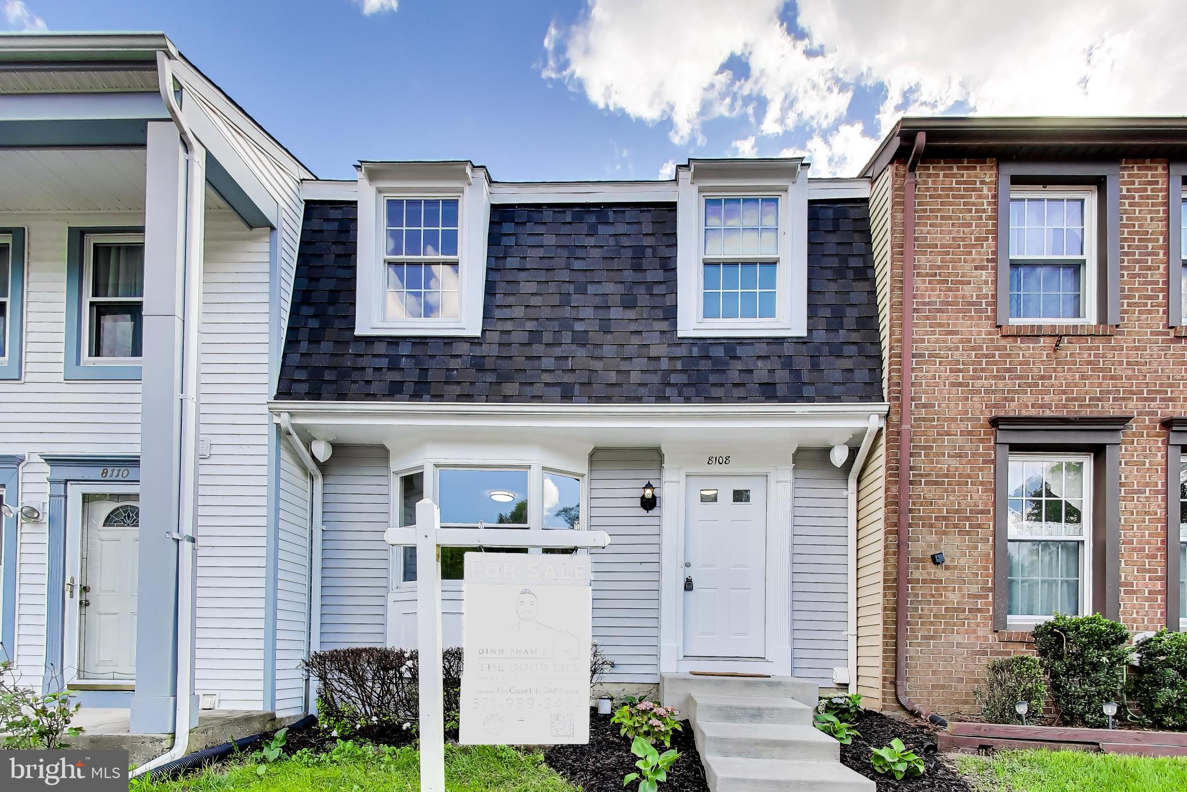
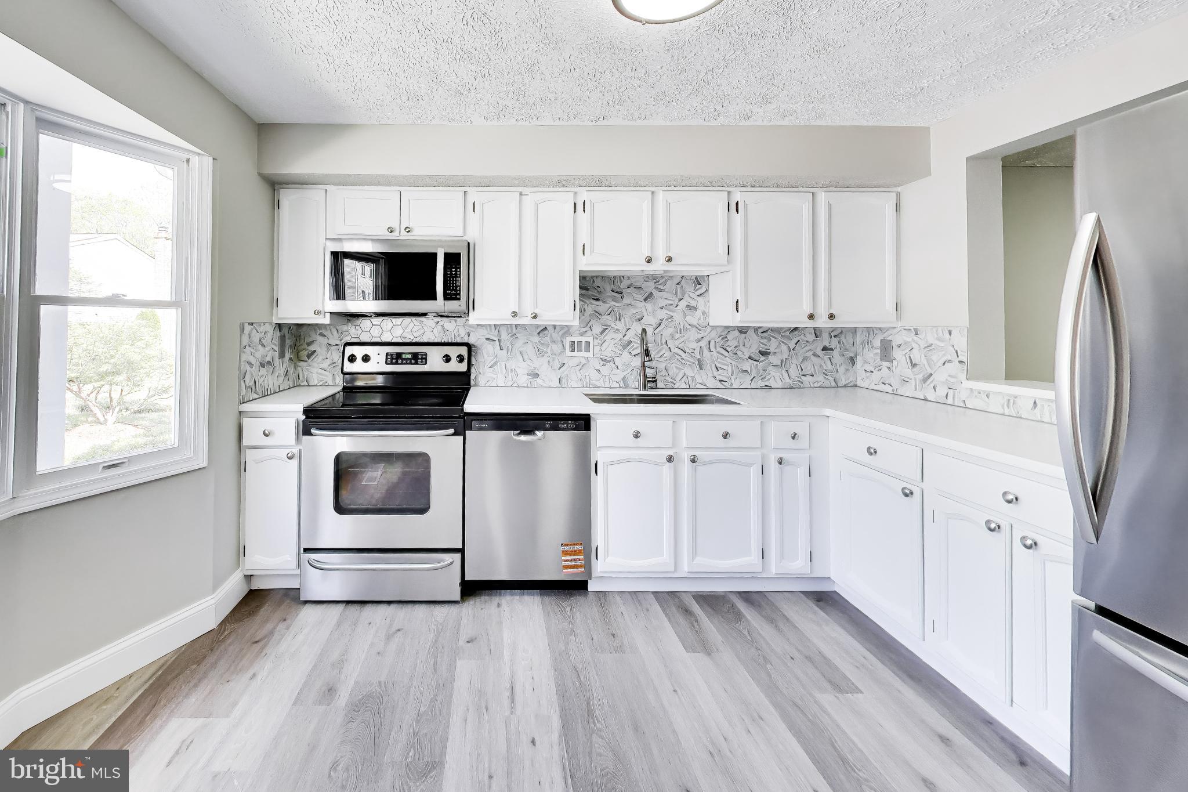
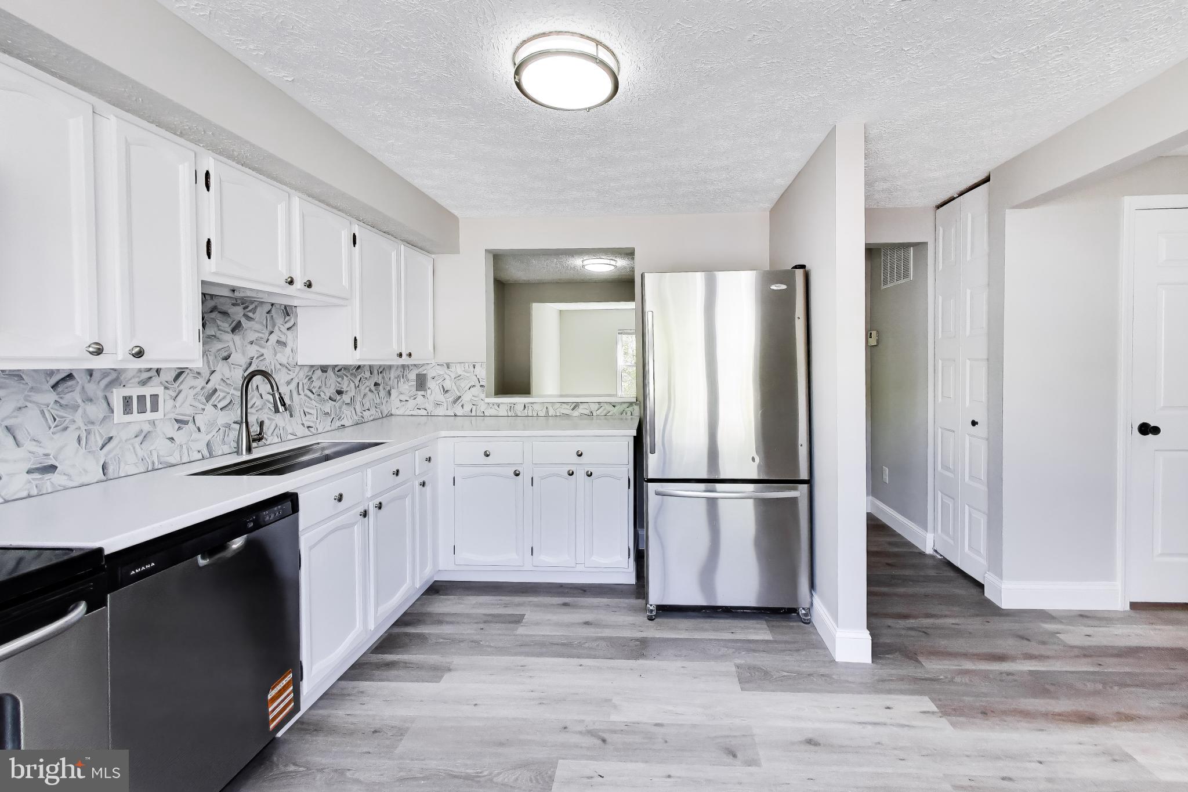
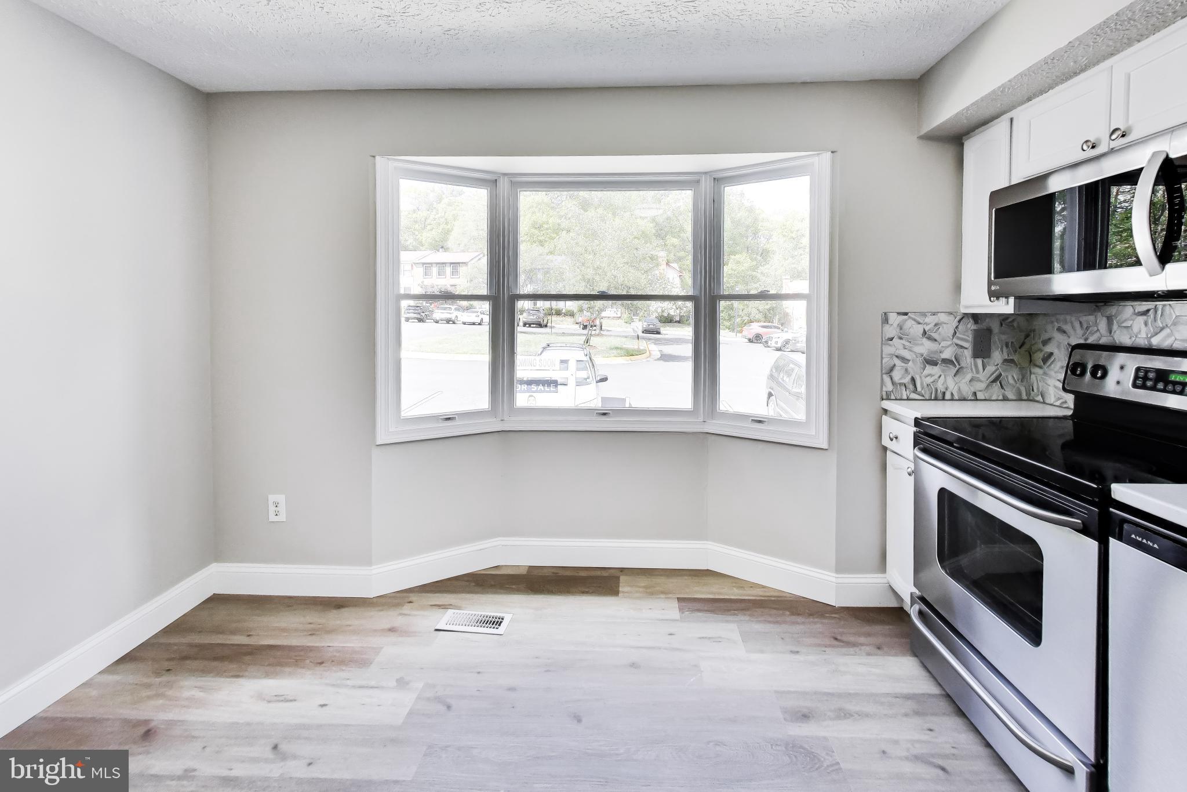
Welcome to 8108 Steeple Chase Ct, Springfield, VA 22153, a beautifully updated townhome nestled in the heart of Springfield. One of the largest models in the community, this home offers generous living space along with numerous recent upgrades. Recent improvements include a new roof (2022), new HVAC system (2021), brand-new flooring and carpet, fresh paint throughout, updated bathrooms, a new dishwasher, and modern light fixtures, making this home completely move-in ready. Inside, you’ll find a warm and inviting living room featuring a cozy wood-burning fireplace, perfect for relaxing evenings. The walkout basement provides additional living space and opens directly to the backyard, which backs to a peaceful, tree-lined setting, ideal for privacy and enjoying the outdoors. Conveniently located near major commuter routes, this home is just minutes from South Run Park and Laurel Hill Golf Club. Residents also enjoy access to the community pool, adding even more to the lifestyle appeal. This is a rare opportunity to own a spacious, updated home in a prime location, offering the perfect blend of comfort, style, and convenience.

Save
Ask
Hide
Share
Listing Snapshot
Bedrooms 
3
Total Baths 
4
Full Baths 
3
Partial Baths 
1
Inside Area (SqFt) 
1,980 sqft
Lot Size 
0.03 Acres
Year Built 
1981
MLS® Number 
VAFX2291104
Status 
Sold
Property Tax 
$6,599
HOA/Condo/Coop Fees 
$91.15 monthly
Sq Ft Source 
Estimated
Friends & Family
Recent Activity
a week agoListing updated with changes from the MLS®
General Features
Acres 
0.03
Foundation 
Other
Levels 
Three Or More
Parking 
AssignedParking Lot
Property Sub Type 
Townhouse
Sewer 
Other
Special Circumstances 
Standard
SqFt Above 
1320
SqFt Below 
660
SqFt Total 
1980
Style 
Colonial
Utilities 
Water AvailableElectricity Available
Water Source 
Other
Zoning 
303
Interior Features
Appliances 
Electric RangeElectric OvenElectric Water HeaterDishwasherDisposalDryerExhaust FanRefrigeratorWasherWater HeaterMicrowave
Basement 
FinishedDaylightFull
Cooling 
Central AirElectric
Fireplace 
Yes
Fireplaces 
1
Flooring 
Carpet
Heating 
Exhaust FanElectricHeat Pump
Interior 
Eat-in Kitchen
Laundry Features 
In Basement
Save
Ask
Hide
Share
Exterior Features
Construction Details 
Aluminum Siding
Pool Features 
Community
Community Features
Association Amenities 
Tennis Court(s)Basketball Court
Association Dues 
273.45
Community Features 
Pool
HOA Fee Frequency 
Quarterly
School District 
FAIRFAX COUNTY PUBLIC SCHOOLS
Schools
School District
FAIRFAX COUNTY PUBLIC SCHOOLS
Elementary School
Unknown
Middle School
Unknown
High School
Unknown
Neighborhood & Commute
Source: Walkscore
Disclosure: Community information and market data powered by Constellation Data Labs. Information is deemed reliable but not guaranteed.
Save
Ask
Hide
Share