
9420 CANDLEBERRY COURTBURKE, VA 22015
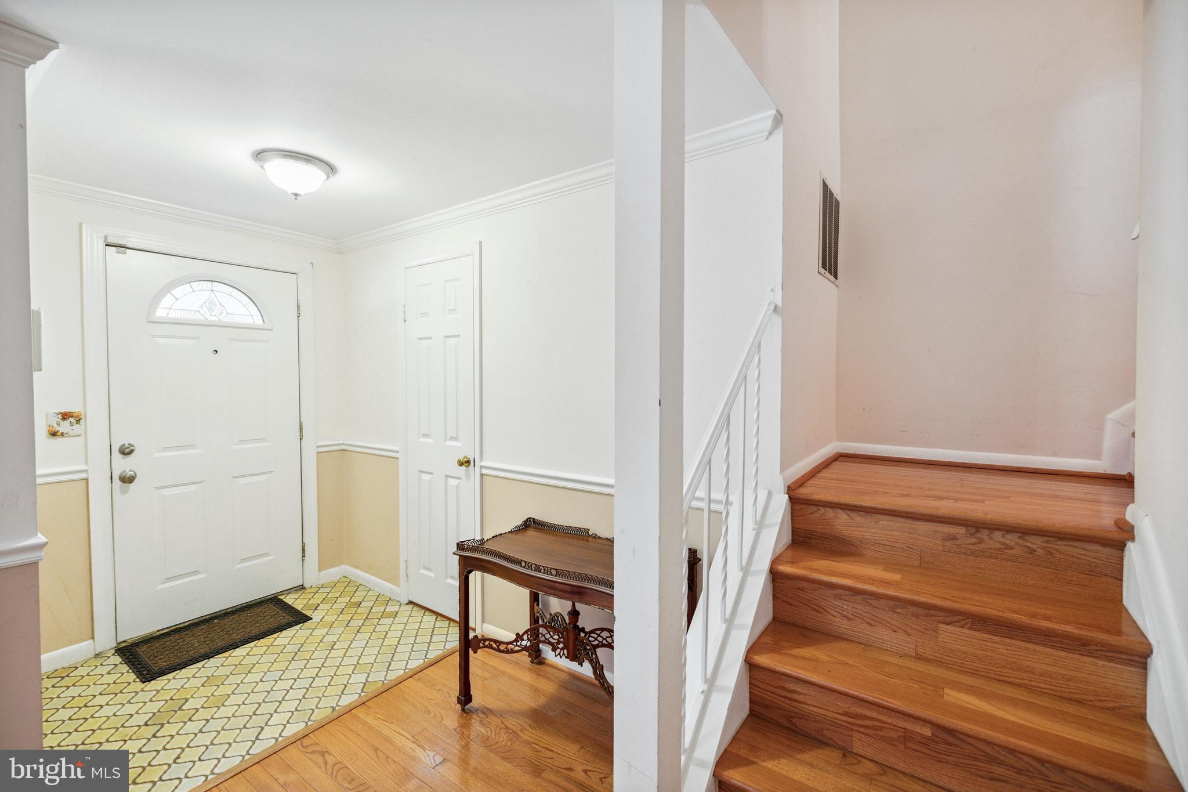
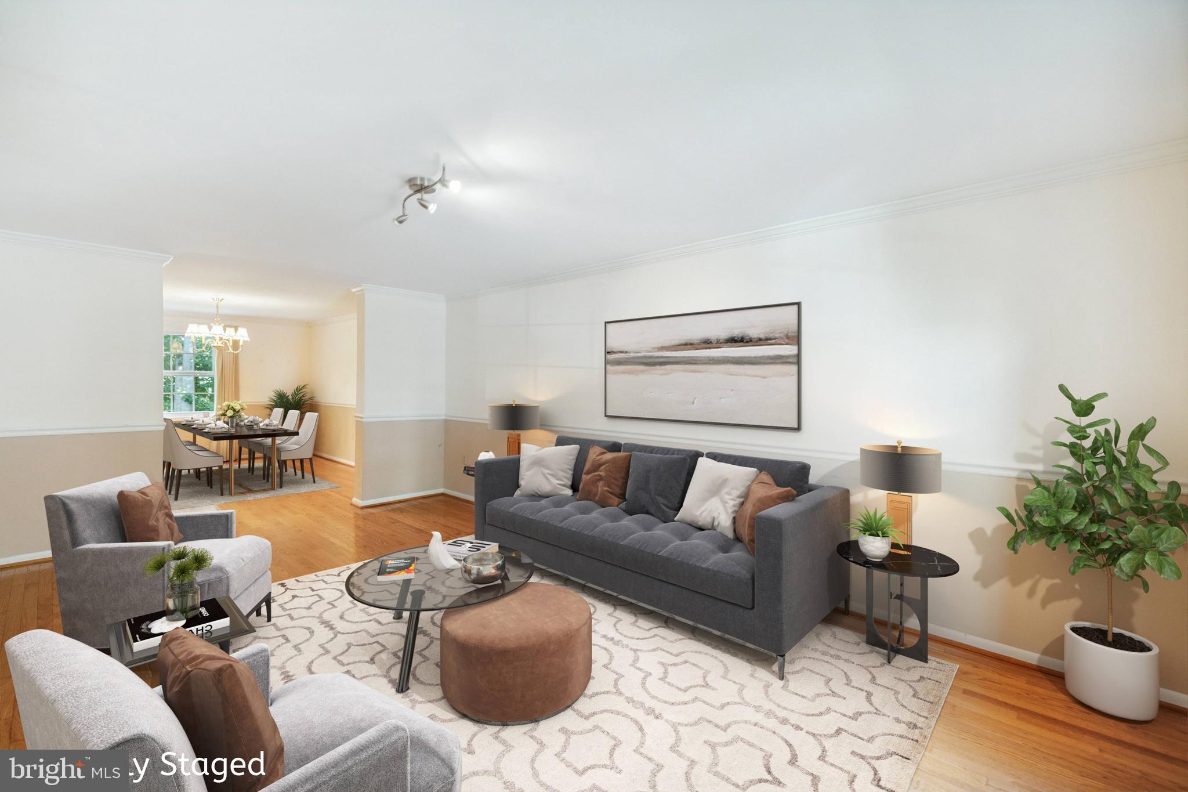
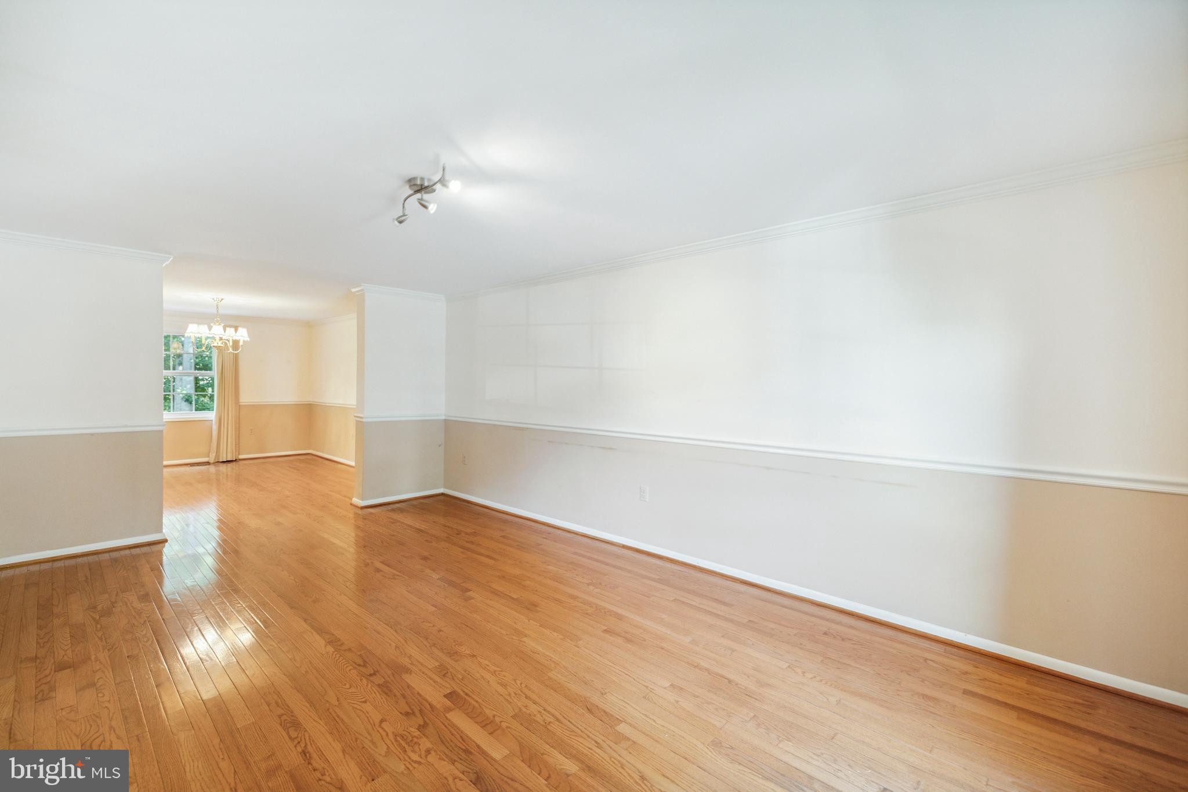
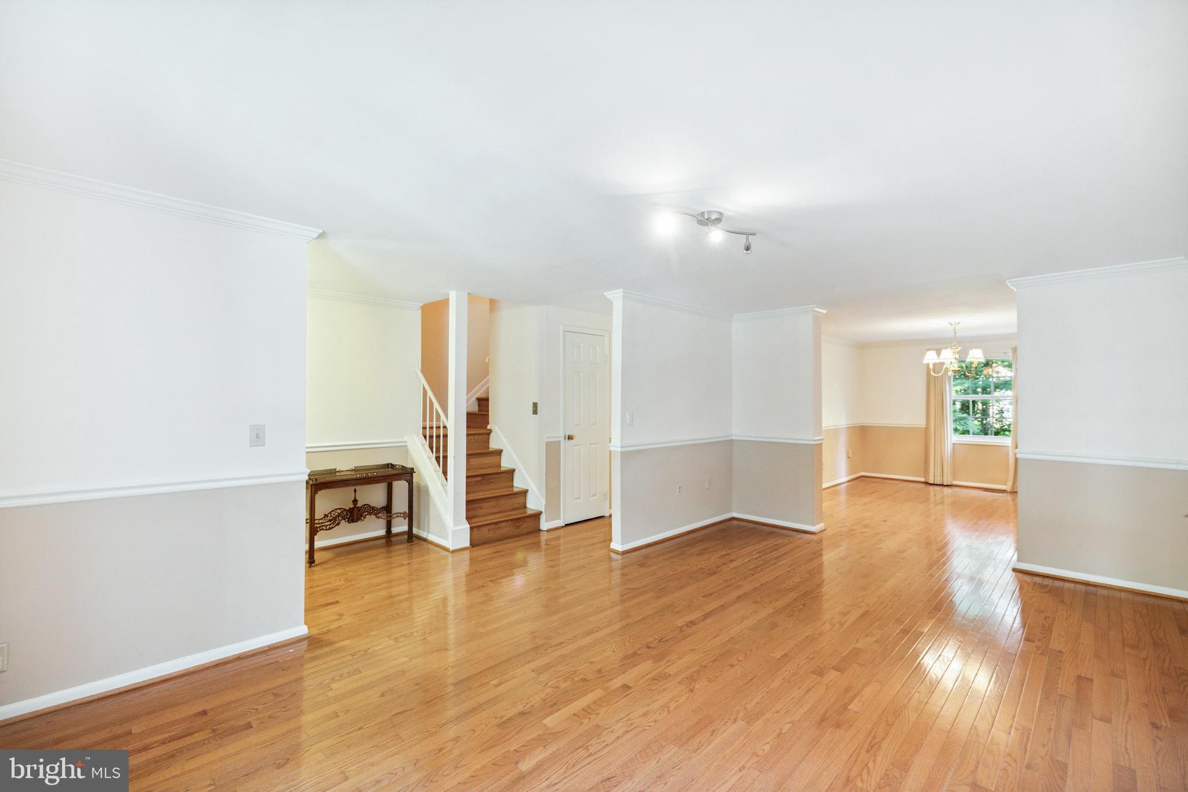
Welcome to 9420 Candleberry Ct – a charming townhome tucked away in the highly desirable Second Cardinal Glen Burke Conservatory community. This beautifully maintained 3-bedroom, 2 full bath, 2 half bath home offers three levels of comfortable living and is priced to sell – just waiting for your personal touch (sold as-is)! Step into the warm and inviting kitchen, updated with granite countertops, a chic glass tile backsplash, and plenty of cabinet space for all your culinary needs. The kitchen opens to a lovely deck—perfect for enjoying your morning coffee, dining al fresco, or simply soaking in a quiet moment. Hardwood floors run throughout all three levels, giving the home a seamless flow. Upstairs, you’ll find a spacious primary suite with a refreshed en suite bath, along with two additional sun-filled bedrooms and a full hall bath—ideal for family, guests, or a home office setup. Downstairs, the fully finished walkout lower level is the perfect place to gather. Enjoy cozy evenings by the wood-burning fireplace or host game nights in the generous rec room that opens to a charming, brick-paved backyard—your own little outdoor retreat. A full-sized washer and dryer, convenient half bath, and a wall of cabinetry in the laundry room round out the home’s functional features. Whether you’re settling into your first home or looking for a peaceful place to grow, this inviting townhome offers the perfect canvas for the life you want to build.
| 3 weeks ago | Status changed to Pending | |
| 3 weeks ago | Listing updated with changes from the MLS® | |
| a month ago | Listing first seen on site |

The real estate listing information is provided by Bright MLS is for the consumer's personal, non-commercial use and may not be used for any purpose other than to identify prospective properties consumer may be interested in purchasing. Any information relating to real estate for sale or lease referenced on this web site comes from the Internet Data Exchange (IDX) program of the Bright MLS. This web site references real estate listing(s) held by a brokerage firm other than the broker and/or agent who owns this web site. The accuracy of all information is deemed reliable but not guaranteed and should be personally verified through personal inspection by and/or with the appropriate professionals. Properties in listings may have been sold or may no longer be available. The data contained herein is copyrighted by Bright MLS and is protected by all applicable copyright laws. Any unauthorized collection or dissemination of this information is in violation of copyright laws and is strictly prohibited. Copyright © 2020 Bright MLS. All rights reserved.
Did you know? You can invite friends and family to your search. They can join your search, rate and discuss listings with you.