
2117 TYSONS RIDGELINE ROAD ELEVATOR LOT 73FALLS CHURCH, VA 22043
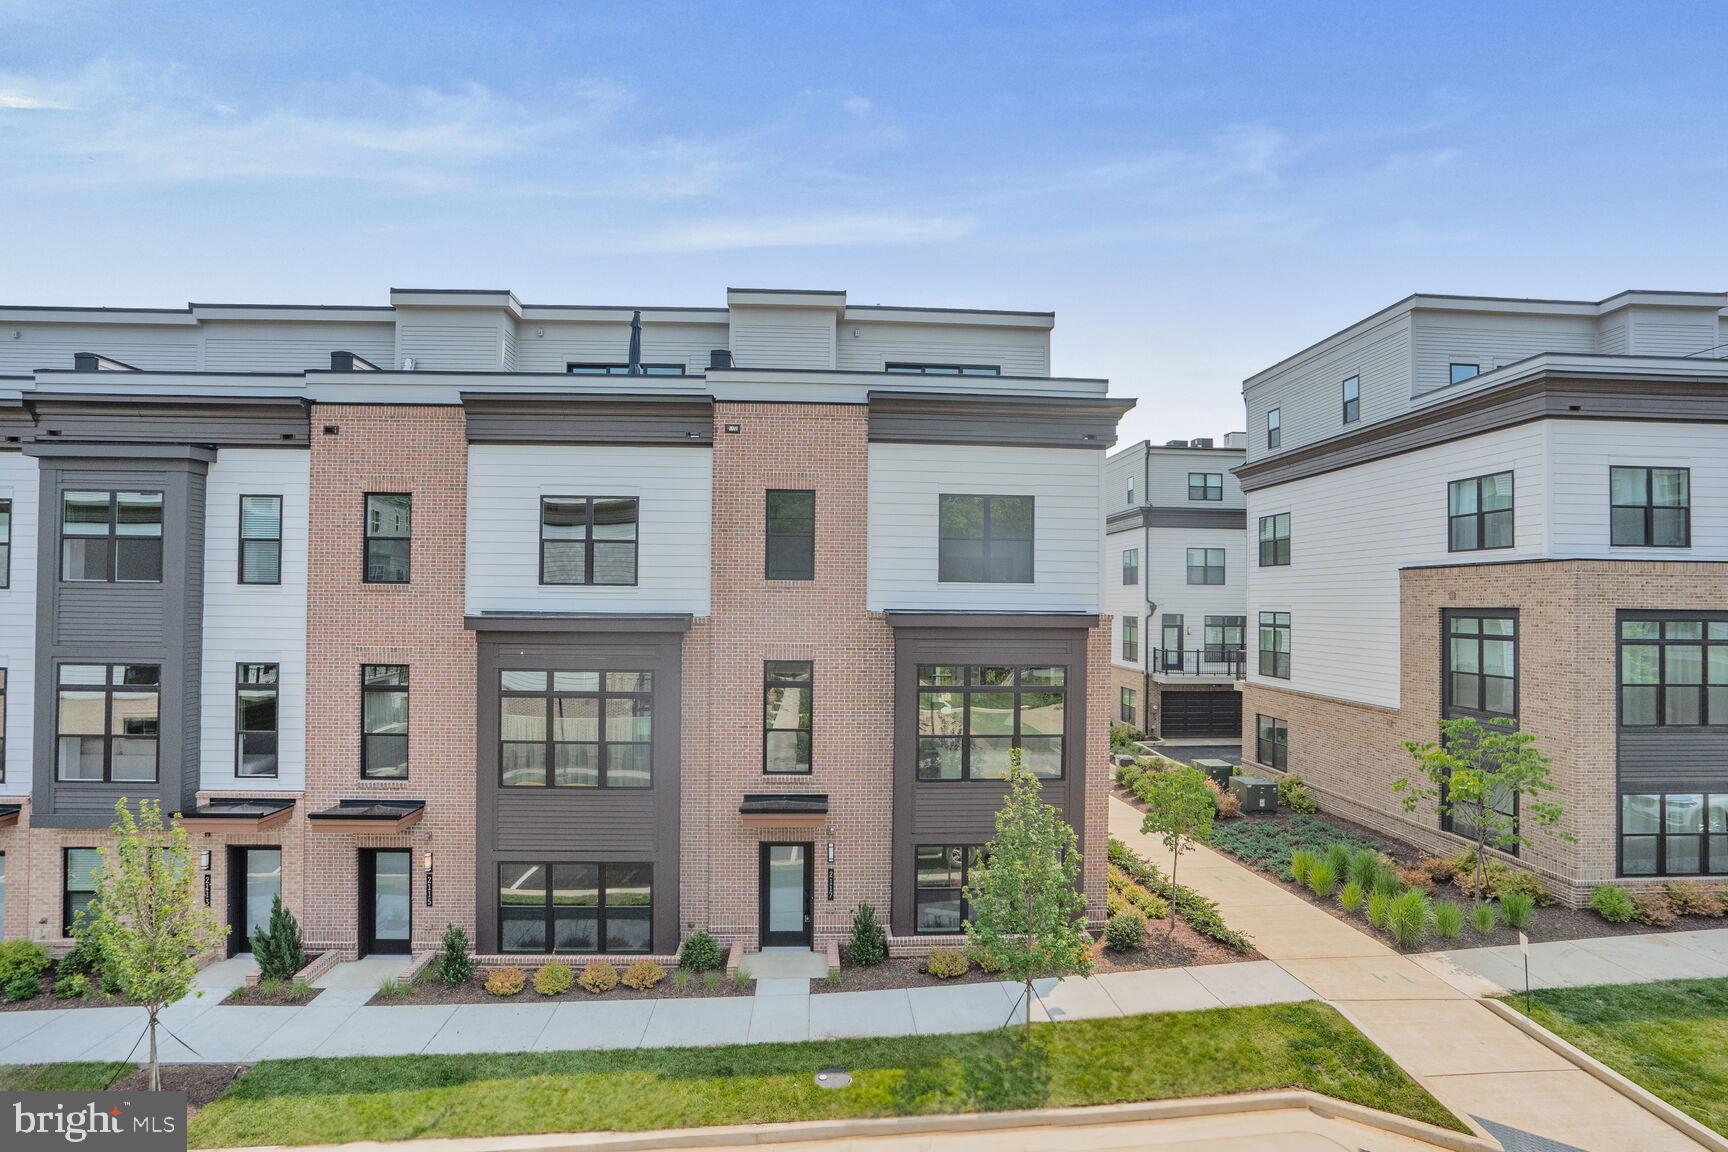



New lower price! Tysons Ridge is ideally located near all the vibrant Tysons retail, dining, and entertainment with easy access to commuter routes and the Metro. This is one of the final homes of the 104 modern townhomes with thoughtfully designed onsite amenities including a pergola with seating and fire pit, walking trail, fitness area, children’s playground and more. This Evanston townhome on lot 73 is an end home and has lots of upgrades included - including an elevator, 4 bedrooms, 4.5 Baths, Standard loft level with rooftop terrace, open main level floorplan, chef’s kitchen with large island, contemporary finishes and multi-gen suite for family and friends. Move in Now! $25,000 towards closing cost assistance too! This is one of the best locations in the community overlooking a courtyard!
| 2 months ago | Status changed to Pending | |
| 2 months ago | Listing updated with changes from the MLS® | |
| 3 months ago | Price changed to $1,649,344 | |
| 5 months ago | Listing first seen on site |

The real estate listing information is provided by Bright MLS is for the consumer's personal, non-commercial use and may not be used for any purpose other than to identify prospective properties consumer may be interested in purchasing. Any information relating to real estate for sale or lease referenced on this web site comes from the Internet Data Exchange (IDX) program of the Bright MLS. This web site references real estate listing(s) held by a brokerage firm other than the broker and/or agent who owns this web site. The accuracy of all information is deemed reliable but not guaranteed and should be personally verified through personal inspection by and/or with the appropriate professionals. Properties in listings may have been sold or may no longer be available. The data contained herein is copyrighted by Bright MLS and is protected by all applicable copyright laws. Any unauthorized collection or dissemination of this information is in violation of copyright laws and is strictly prohibited. Copyright © 2020 Bright MLS. All rights reserved.
Did you know? You can invite friends and family to your search. They can join your search, rate and discuss listings with you.