Save
Ask
Tour
Hide
Share
$390,990
New Listing

139 SIOUX LOOP
WINCHESTER, VA 22602

For Sale|Townhouse|Active
4
Beds
4
Total Baths
3
Full Baths
1
Partial Bath
1,889
SqFt
$207
/SqFt
2026
Built
Subdivision:
RETREAT AT WINDING CREEK
County:
FREDERICK
Listing courtesy of D R Horton Realty of Virginia LLC
Call Now: 703-980-3027
Is this the listing for you? We can help make it yours.
703-980-3027
139 SIOUX LOOP139 SIOUX LOOP139 SIOUX LOOP139 SIOUX LOOP
Save
Ask
Tour
Hide
Share

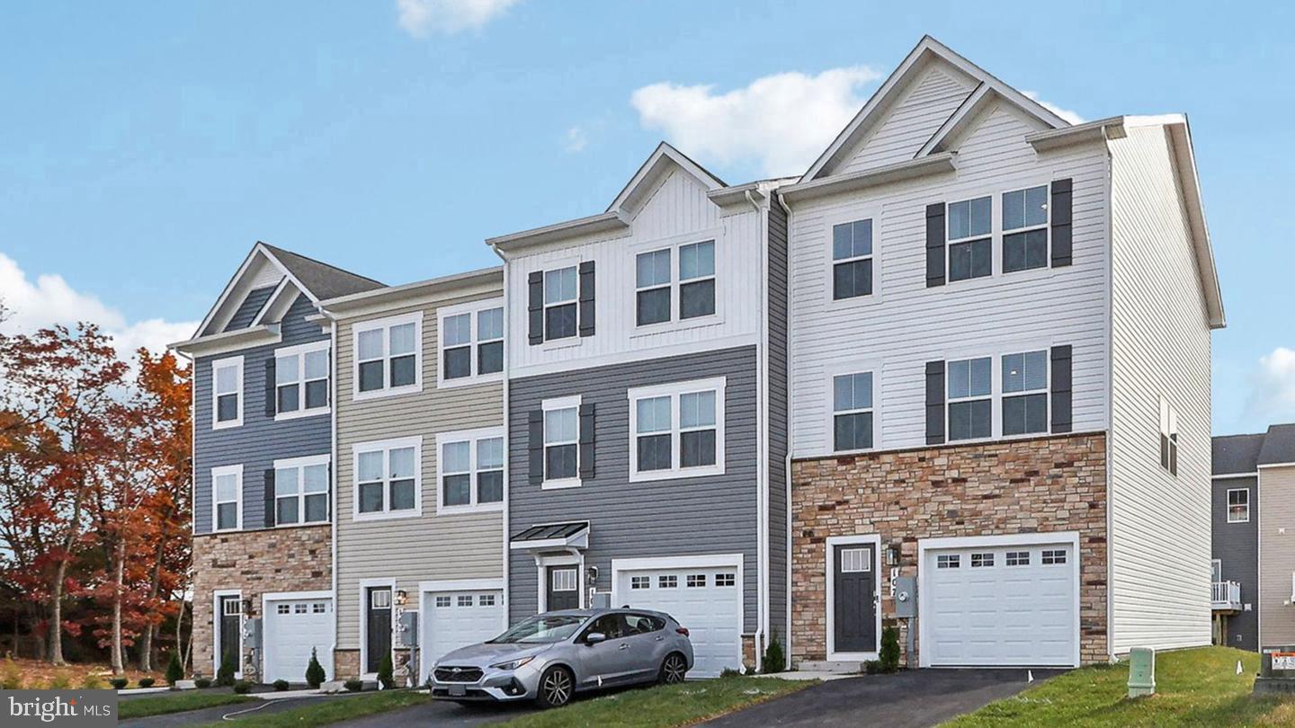
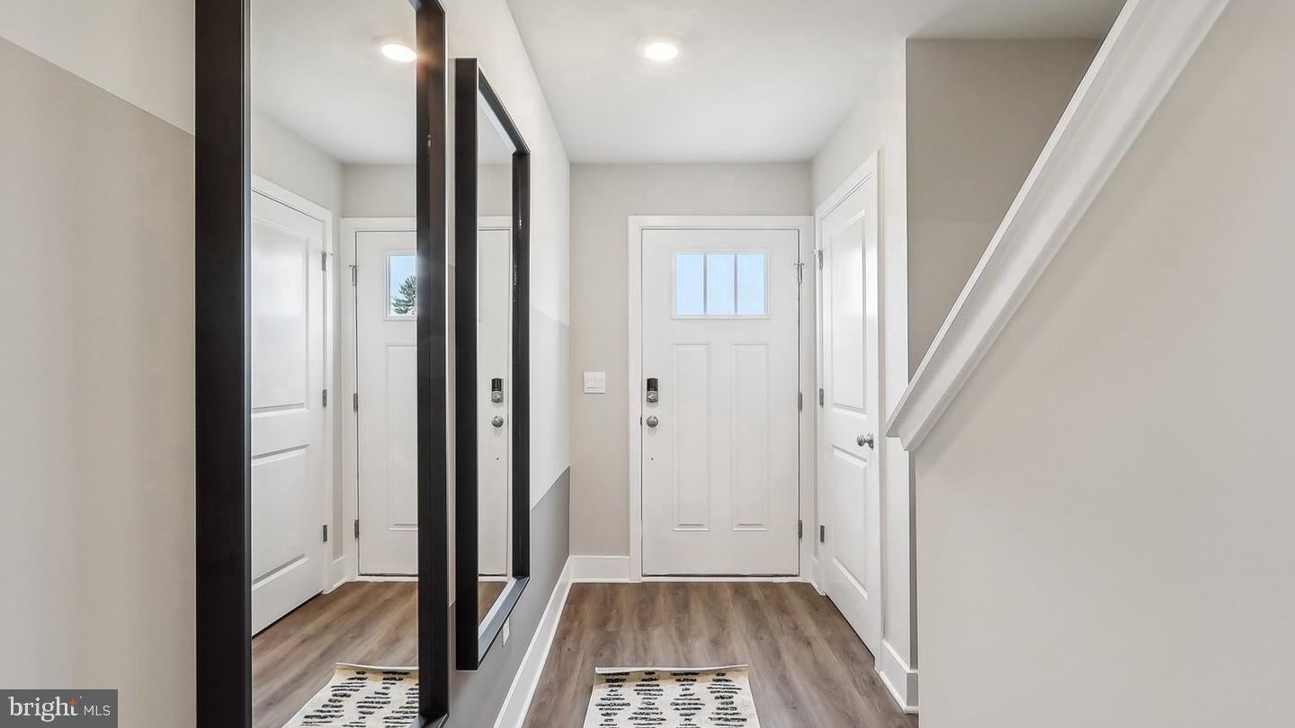
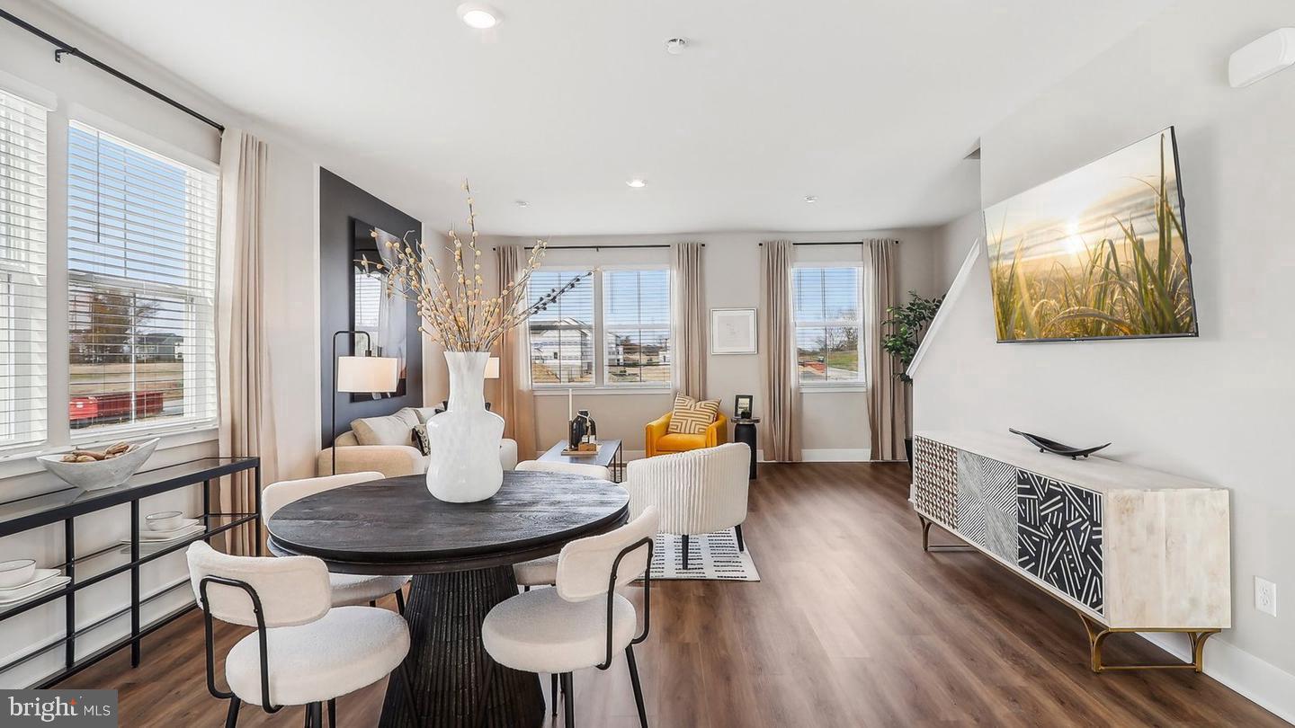
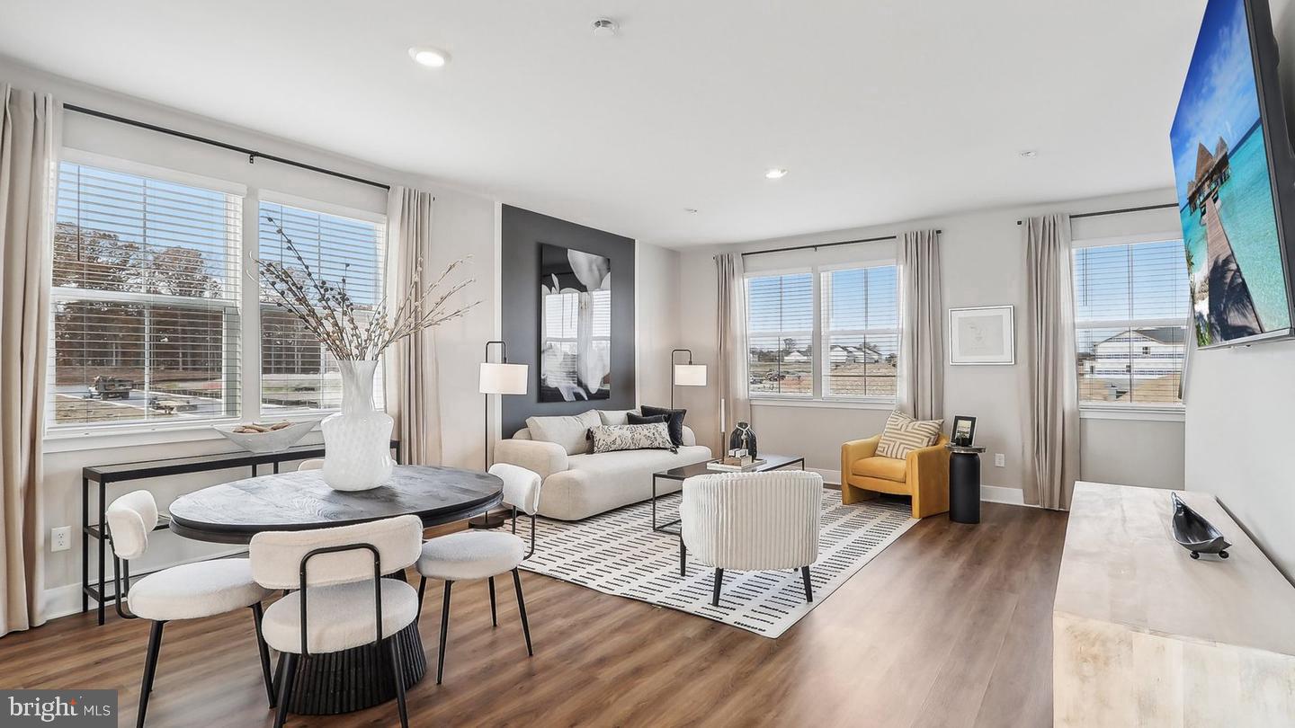
Discover modern elegance in this soon to be move-in-ready End-Unit townhome with 1,889 square feet of bright, open living space. This home features four bedrooms, three and a half bathrooms, and a convenient one-car garage, offering the perfect blend of comfort, style, and everyday functionality. Enjoy 9-foot ceilings and durable luxury vinyl plank flooring throughout the main level. The kitchen is designed for both cooking and entertaining, with modern gray cabinetry, sleek quartz countertops, and stainless steel Whirlpool® appliances. Relax or host guests on the spacious 8' x 14' rear deck, ideal for morning coffee or evening gatherings. The home also includes integrated Smart Home technology, a washer and dryer, and whole-house blinds. This exceptional new home is expected to be ready for a December closing. Don’t miss the opportunity to make it yours! Special Rate Financing Available to Qualified Purchasers. *Photos, 3D tours, and videos are representative of plan only and may vary as built.

Save
Ask
Tour
Hide
Share
Listing Snapshot
Price 
$390,990
Days On Site 
0 Days
Bedrooms 
4
Inside Area (SqFt) 
1,889 sqft
Total Baths 
4
Full Baths 
3
Partial Baths 
1
Lot Size 
0.07 Acres
Year Built 
2026
MLS Number 
VAFV2046154
Status 
Active
Property Tax 
$2,200
HOA/Condo/Coop Fees 
$130 monthly
Sq Ft Source 
Assessor
Friends & Family
Recent Activity
16 hours agoListing updated with changes from the MLS
16 hours agoListing first seen on site
General Features
Acres 
0.07
Attached Garage 
Yes
Foundation 
Slab
Garage 
Yes
Garage Spaces 
1
Levels 
Three Or More
Parking 
Garage Door OpenerAsphaltGarageAttached
Parking Spaces 
1
Pets 
Cats OKDogs OKYes
Property Condition 
New Construction
Property Sub Type 
Townhouse
Security 
Smoke Detector(s)
Sewer 
Public Sewer
Special Circumstances 
Standard
SqFt Above 
1889
SqFt Total 
1889
Style 
Traditional
Utilities 
Cable AvailablePhone AvailableSewer AvailableWater AvailableElectricity Available
Water Source 
Public
Zoning 
RESIDENTIAL
Interior Features
Appliances 
Electric RangeElectric OvenElectric Water HeaterWasherDishwasherDisposalExhaust FanWater HeaterRefrigeratorStainless Steel Appliance(s)Microwave
Cooling 
Central AirElectric
Electric 
200+ Amp ServiceCircuit Breakers
Flooring 
CarpetVinyl
Heating 
Exhaust FanElectricCentral
Interior 
Kitchen IslandRecessed LightingWalk-In Closet(s)PantryHigh CeilingsOpen Floorplan
Laundry Features 
Laundry RoomUpper Level
Main Level Bedrooms 
1
Window Features 
Window CoveringsDouble Pane WindowsScreensLow Emissivity WindowsWindow Treatments
Primary Bedroom 
Save
Ask
Tour
Hide
Share
Exterior Features
Construction Details 
ConcreteFrameGlassVinyl SidingStone
Lot Features 
Corner LotFront YardBack Yard
Patio And Porch 
Deck
Pool Features 
CommunityLap
Roof 
Shingle
Windows/Doors 
Window CoveringsDouble Pane WindowsScreensLow Emissivity WindowsWindow Treatments
Community Features
Association Fee 
$130.0
Association Fee Frequency 
Monthly
Community Features 
PoolSidewalksStreet Lights
School District 
FREDERICK COUNTY PUBLIC SCHOOLS
Schools
School District
FREDERICK COUNTY PUBLIC SCHOOLS
Elementary School
REDBUD RUN
Middle School
JAMES WOOD
High School
MILLBROOK
Listing courtesy of D R Horton Realty of Virginia LLC


The real estate listing information is provided by Bright MLS is for the consumer's personal, non-commercial use and may not be used for any purpose other than to identify prospective properties consumer may be interested in purchasing. Any information relating to real estate for sale or lease referenced on this web site comes from the Internet Data Exchange (IDX) program of the Bright MLS. This web site references real estate listing(s) held by a brokerage firm other than the broker and/or agent who owns this web site. The accuracy of all information is deemed reliable but not guaranteed and should be personally verified through personal inspection by and/or with the appropriate professionals. Properties in listings may have been sold or may no longer be available. The data contained herein is copyrighted by Bright MLS and is protected by all applicable copyright laws. Any unauthorized collection or dissemination of this information is in violation of copyright laws and is strictly prohibited. Copyright © 2020 Bright MLS. All rights reserved.

Neighborhood & Commute
Source: Walkscore
Disclosure: Community information and market data powered by Constellation Data Labs. Information is deemed reliable but not guaranteed.
Save
Ask
Tour
Hide
Share