
10695 YORKTOWN COURTFAIRFAX, VA 22030
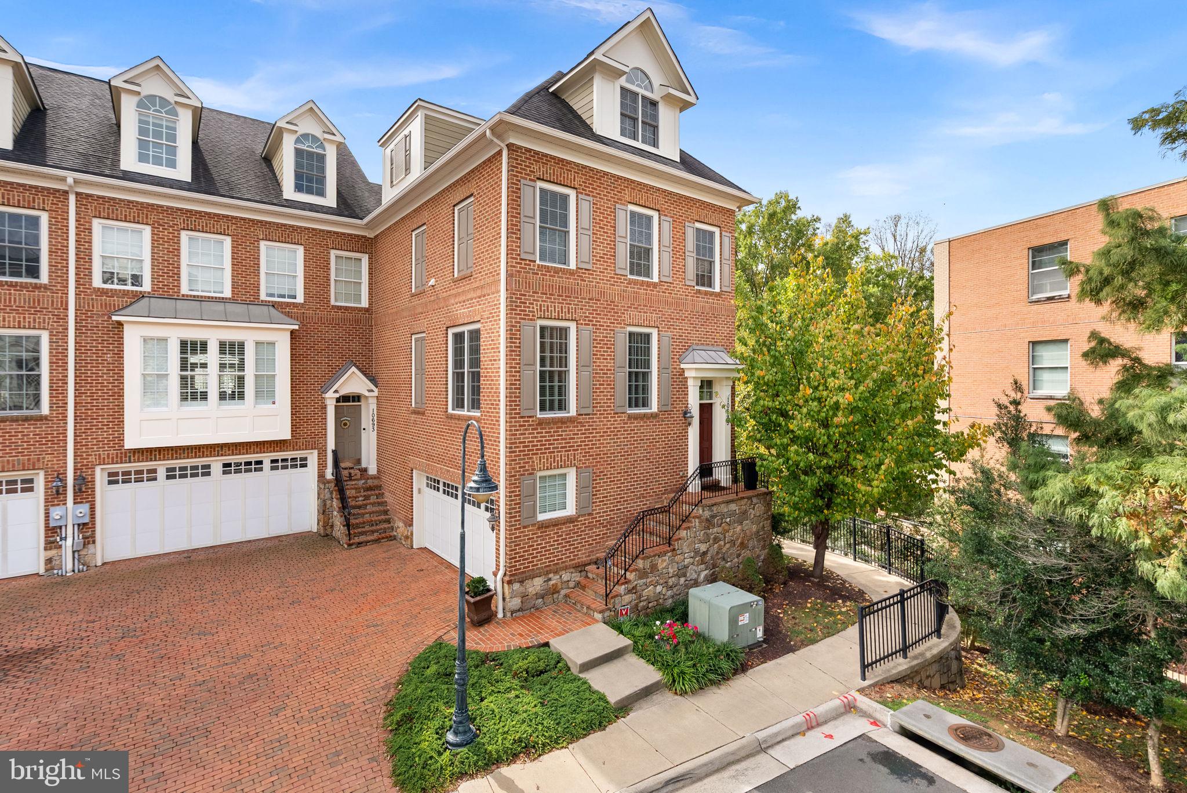
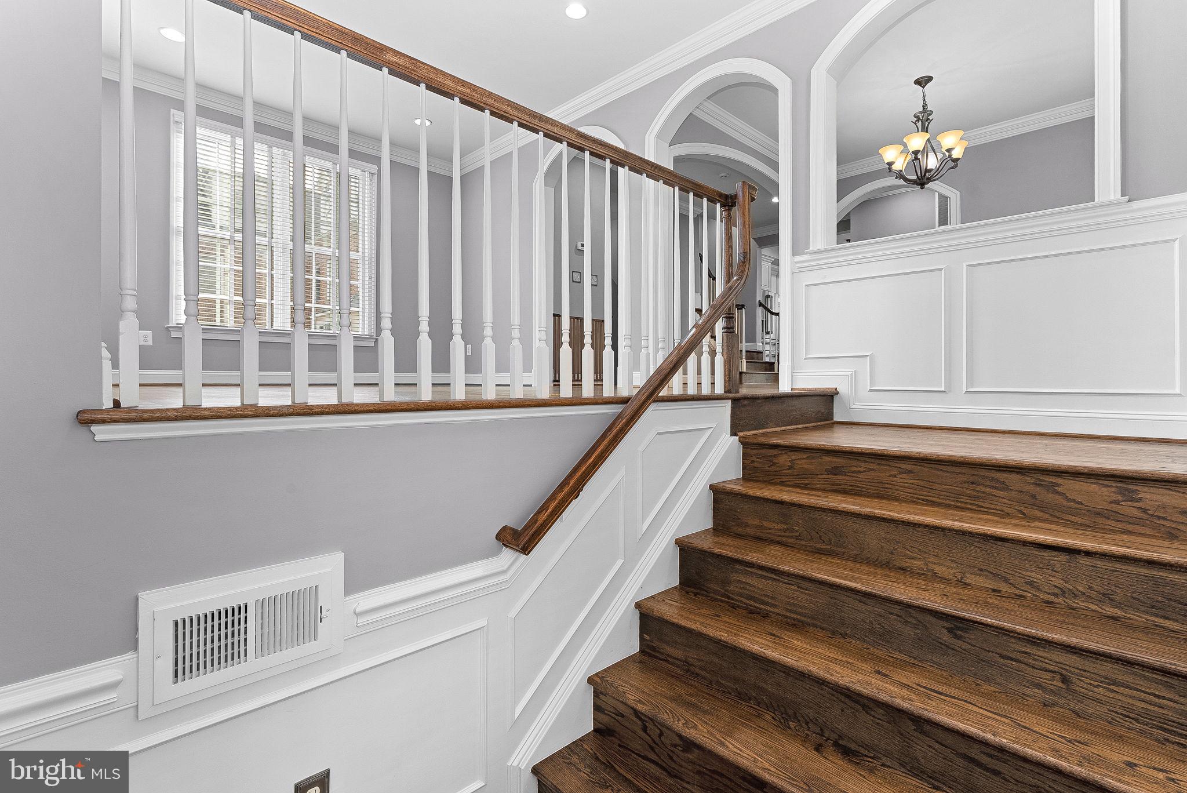
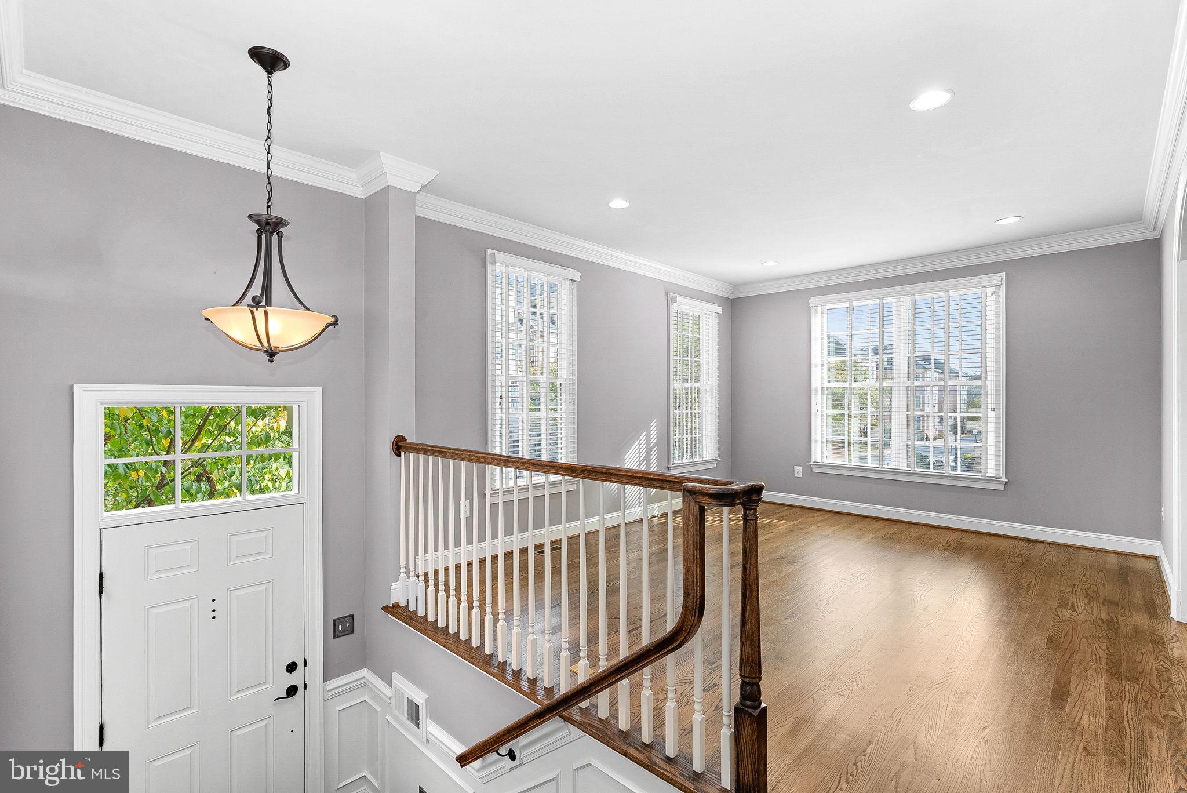
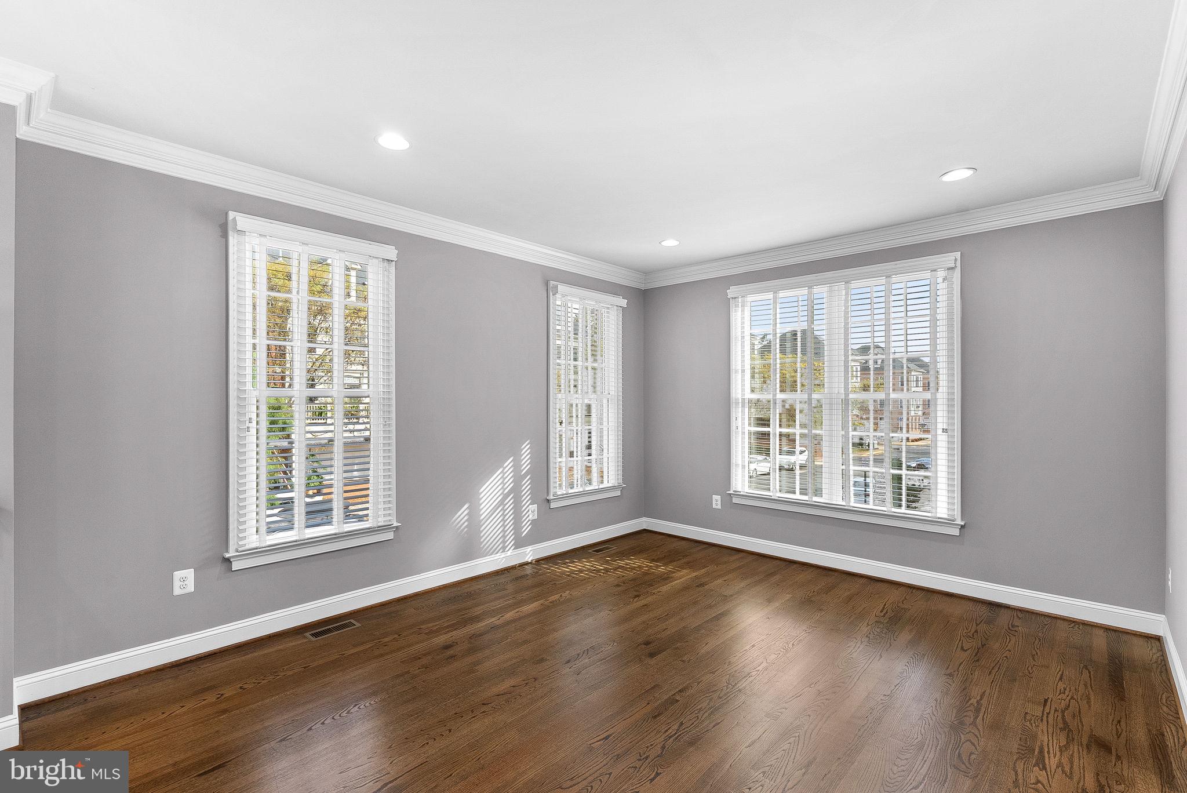
Welcome to this beautiful four-level home in an unbeatable location! Offering 4 bedrooms and 4.5 baths, this thoughtfully designed home combines spacious living areas, versatile spaces, and a peaceful outdoor retreat. The expansive main level features an open layout with a generous kitchen, casual eating area, formal dining space, and inviting living room—perfect for everyday living and entertaining. Step out from the kitchen onto the Trex deck, where mature trees create a serene, private backdrop. Below, enjoy the covered patio, complete with a TV and ambient lighting, creating the perfect setting for relaxing evenings or hosting friends. Upstairs, you'll find three bedrooms and two full baths, while the entire top floor offers a private retreat of its own, complete with an additional full bath. The basement provides even more flexible living space with a full bath, ideal for a recreation room, guest accommodations, home office, or gym. With four levels of well-appointed living space, a tranquil setting, and an exceptional Fairfax City location close to shopping, dining, parks, and commuter routes, this home truly offers the best of comfort, privacy, and convenience!
| 2 days ago | Listing updated with changes from the MLS® | |
| 3 days ago | Status changed to Active | |
| 4 days ago | Listing first seen on site |

The real estate listing information is provided by Bright MLS is for the consumer's personal, non-commercial use and may not be used for any purpose other than to identify prospective properties consumer may be interested in purchasing. Any information relating to real estate for sale or lease referenced on this web site comes from the Internet Data Exchange (IDX) program of the Bright MLS. This web site references real estate listing(s) held by a brokerage firm other than the broker and/or agent who owns this web site. The accuracy of all information is deemed reliable but not guaranteed and should be personally verified through personal inspection by and/or with the appropriate professionals. Properties in listings may have been sold or may no longer be available. The data contained herein is copyrighted by Bright MLS and is protected by all applicable copyright laws. Any unauthorized collection or dissemination of this information is in violation of copyright laws and is strictly prohibited. Copyright © 2020 Bright MLS. All rights reserved.