
10631 POCKET PLACEFAIRFAX, VA 22030
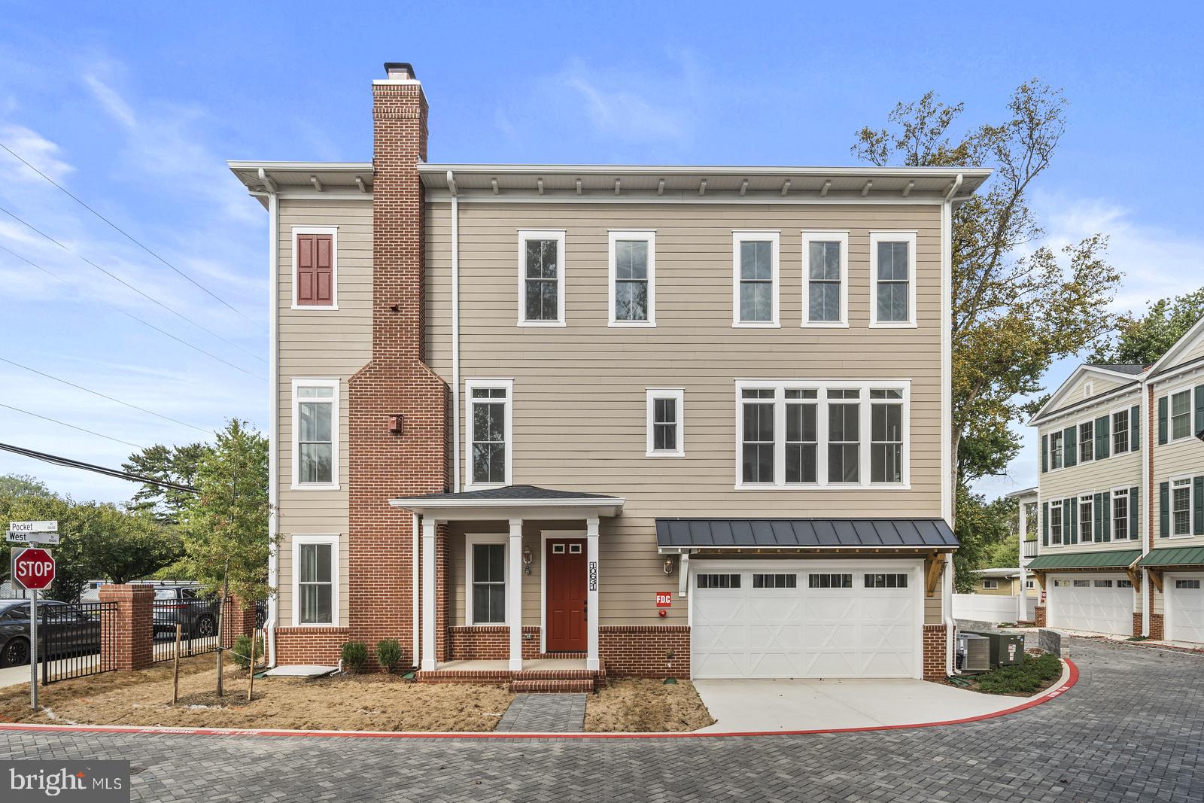
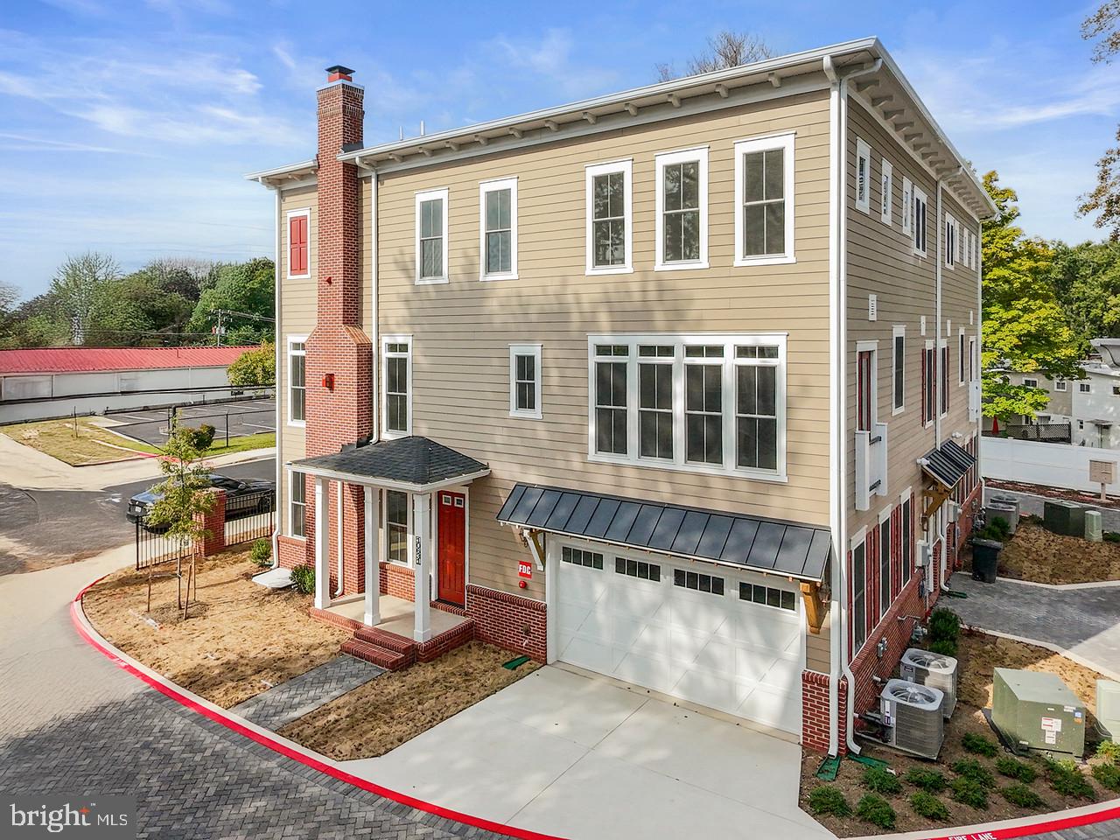
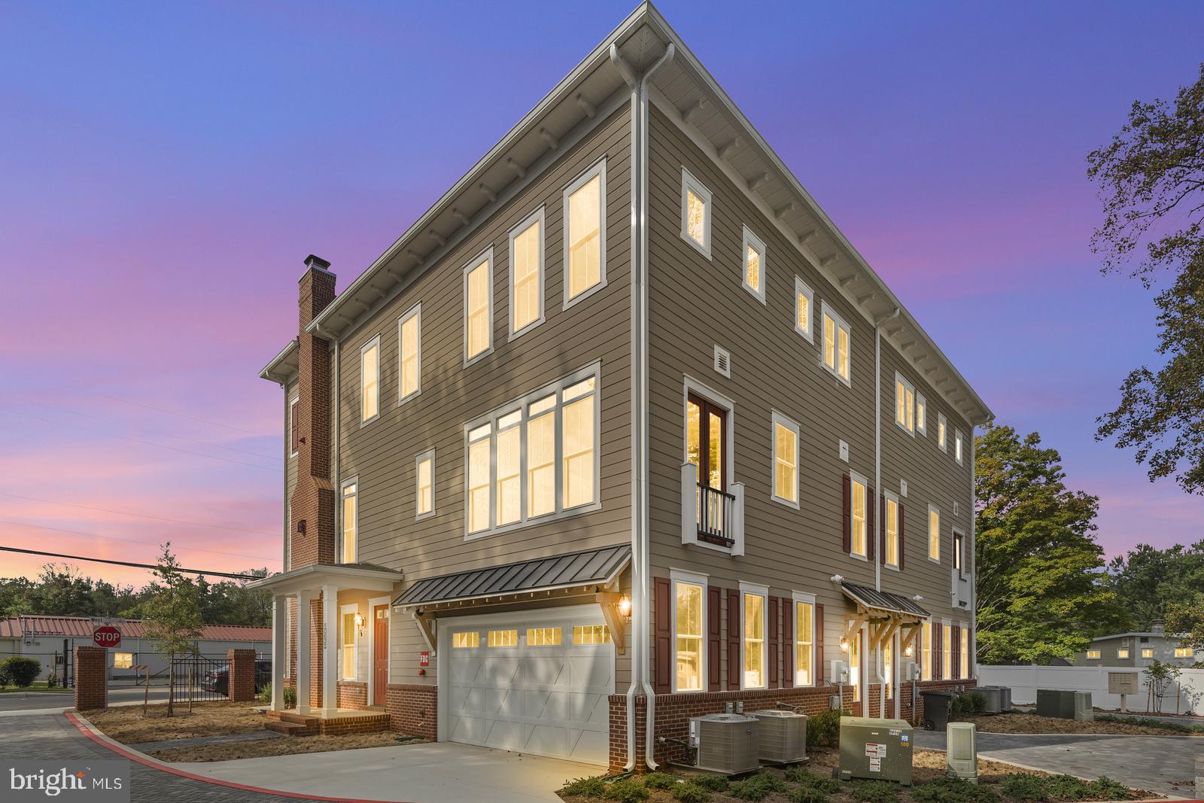
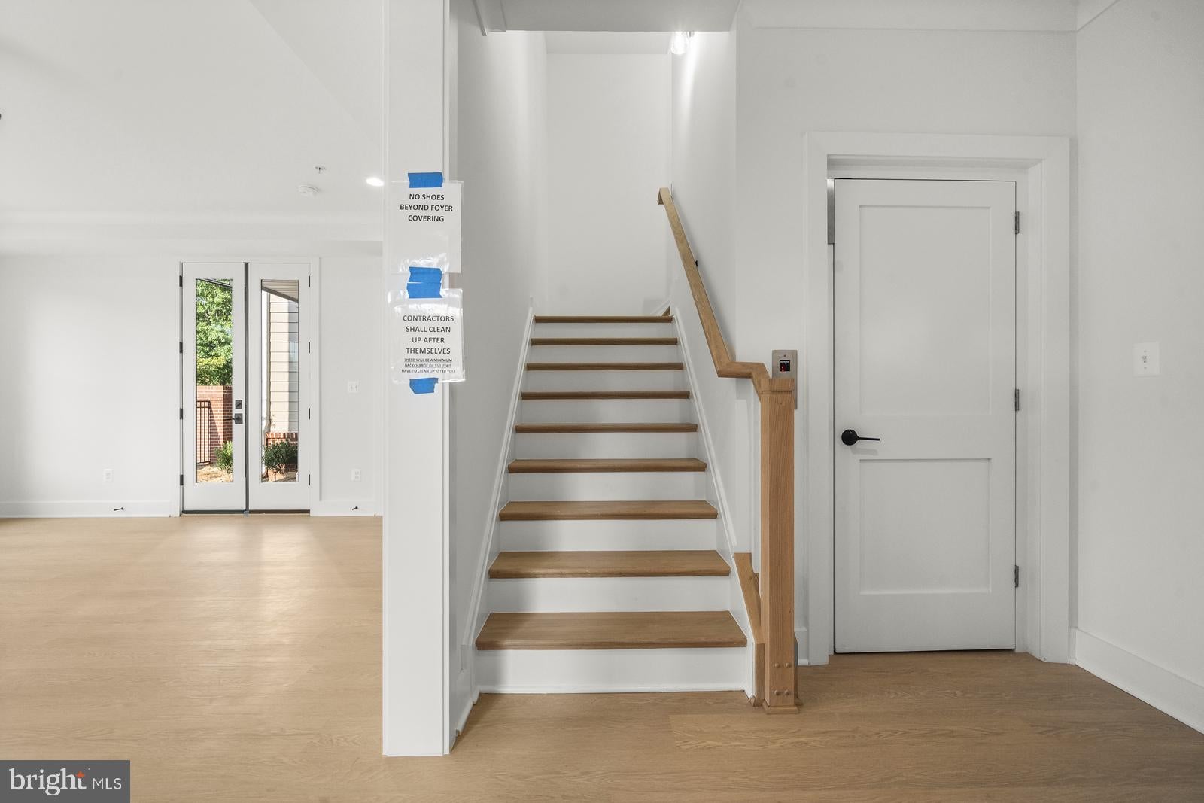
Experience the epitome of luxury living in this exquisite new construction townhouse, completed in 2024. Nestled in a serene setting, this end-of-row Colonial-style home boasts a stunning brick and HardiPlank exterior, exuding timeless elegance and durability. With four spacious bedrooms and four full bathrooms, every corner of this residence has been thoughtfully designed to provide comfort and sophistication. Step inside to discover an open-concept layout that seamlessly blends modern convenience with classic charm. Enjoy the peace of mind that comes with excellent property condition and meticulous craftsmanship throughout. The community features include common area maintenance and lawn care, allowing you to relish your leisure time without the hassle of upkeep. This home is not just a place to live; it's a lifestyle choice that embraces comfort, elegance, and a sense of belonging. Imagine evenings spent on your private patio, surrounded by beautifully landscaped grounds, or hosting gatherings in your stylishly appointed living areas. This property is more than just a home; it's a sanctuary where luxury meets everyday living. Don't miss the opportunity to make this exceptional residence your own and indulge in the exclusive lifestyle it offers.
| 3 days ago | Listing updated with changes from the MLS | |
| 3 days ago | Listing first seen on site |

The real estate listing information is provided by Bright MLS is for the consumer's personal, non-commercial use and may not be used for any purpose other than to identify prospective properties consumer may be interested in purchasing. Any information relating to real estate for sale or lease referenced on this web site comes from the Internet Data Exchange (IDX) program of the Bright MLS. This web site references real estate listing(s) held by a brokerage firm other than the broker and/or agent who owns this web site. The accuracy of all information is deemed reliable but not guaranteed and should be personally verified through personal inspection by and/or with the appropriate professionals. Properties in listings may have been sold or may no longer be available. The data contained herein is copyrighted by Bright MLS and is protected by all applicable copyright laws. Any unauthorized collection or dissemination of this information is in violation of copyright laws and is strictly prohibited. Copyright © 2020 Bright MLS. All rights reserved.