
4119 TROWBRIDGE STREETFAIRFAX, VA 22030
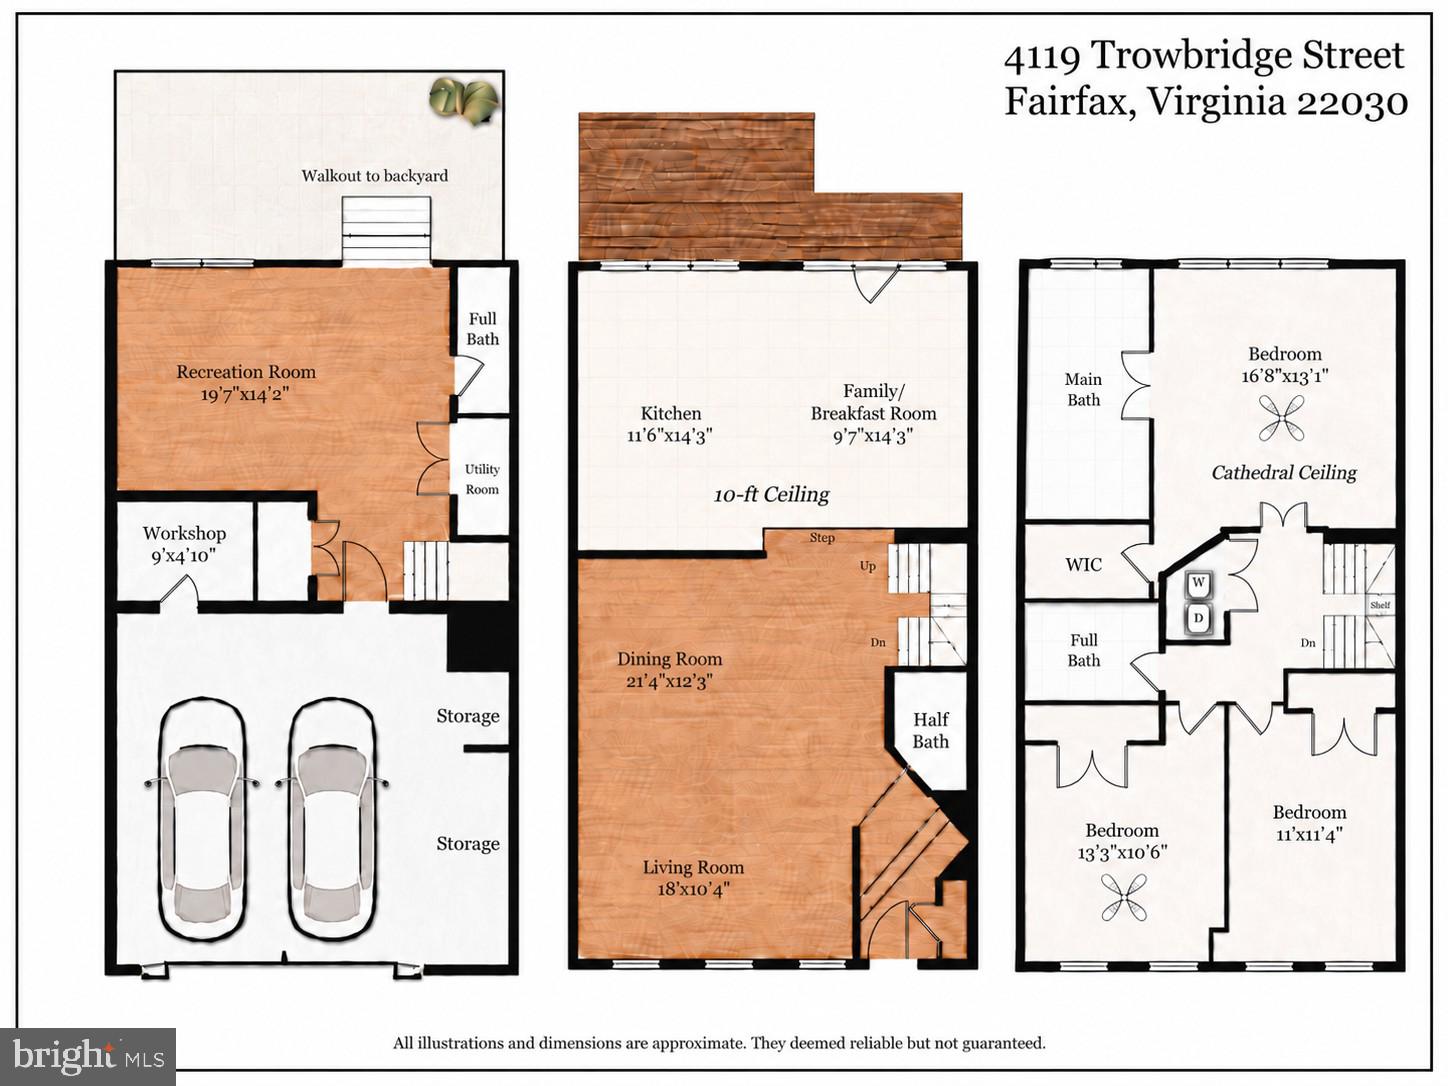
Nestled in a quiet, private section of the sought-after Crestmont Community, tucked peacefully away from Route 123, this townhouse offers a rare blend of privacy, space, convenience, and community. Crestmont is renowned for its premium construction, spacious design, and tight-knit, welcoming neighborhood feel, offering an unparalleled lifestyle right in the heart of Fairfax City. You will enjoy easy walking access to restaurants, shops, breweries, parks, the Center for the Arts, George Mason University, and year-round festivals at Old Town Square. For commuters, the location is a dream, providing immediate access to I-66, Route 123, the Fairfax County Parkway, and Routes 50, 29, and 620. Step inside to discover a bright, open floor plan filled with natural light from oversized windows. The main level offers elegant hardwood flooring, inviting living and dining spaces, a warm three-sided gas fireplace, and a gourmet kitchen with gas cooking, a center island, and a double oven. A spacious deck creates the perfect indoor-outdoor flow for morning coffee or afternoon tea. Upstairs, the private quarters feature a cathedral-ceiling primary suite with a walk-in closet and a luxurious bath illuminated by a beautiful skylight. Two additional bedrooms and a second full bath offer flexibility for family, guests, or a dedicated home office, while a brand-new washer and dryer add everyday convenience. The versatile lower-level recreation room, finished with new luxury vinyl plank flooring, includes the home's third full bath and direct walkout access to the backyard, making it highly adaptable as a guest suite, media room, or gym. As an added luxury, all three full bathrooms have been beautifully remodeled with modern finishes. The outdoor setting is a true highlight. The private, recently landscaped backyard backs up to peaceful woods with no townhomes directly behind. Stone pavers, mature trees, and landscape lighting create a cozy, low-maintenance retreat ideal for relaxing, outdoor dining, or entertaining. Parking and storage are truly exceptional. In addition to the spacious two-car garage, the long driveway provides extra parking, and the community offers ample visitor parking. The oversized garage will impress you with a dedicated storage area and workshop room, ideal for hobbies, projects, or keeping everything neatly organized. Don't miss the opportunity to own this move-in-ready gem!
| 2 days ago | Listing updated with changes from the MLS® | |
| 4 days ago | Listing first seen on site |

The real estate listing information is provided by Bright MLS is for the consumer's personal, non-commercial use and may not be used for any purpose other than to identify prospective properties consumer may be interested in purchasing. Any information relating to real estate for sale or lease referenced on this web site comes from the Internet Data Exchange (IDX) program of the Bright MLS. This web site references real estate listing(s) held by a brokerage firm other than the broker and/or agent who owns this web site. The accuracy of all information is deemed reliable but not guaranteed and should be personally verified through personal inspection by and/or with the appropriate professionals. Properties in listings may have been sold or may no longer be available. The data contained herein is copyrighted by Bright MLS and is protected by all applicable copyright laws. Any unauthorized collection or dissemination of this information is in violation of copyright laws and is strictly prohibited. Copyright © 2020 Bright MLS. All rights reserved.