
THE BYRON513 W BROAD STREET 412FALLS CHURCH, VA 22046
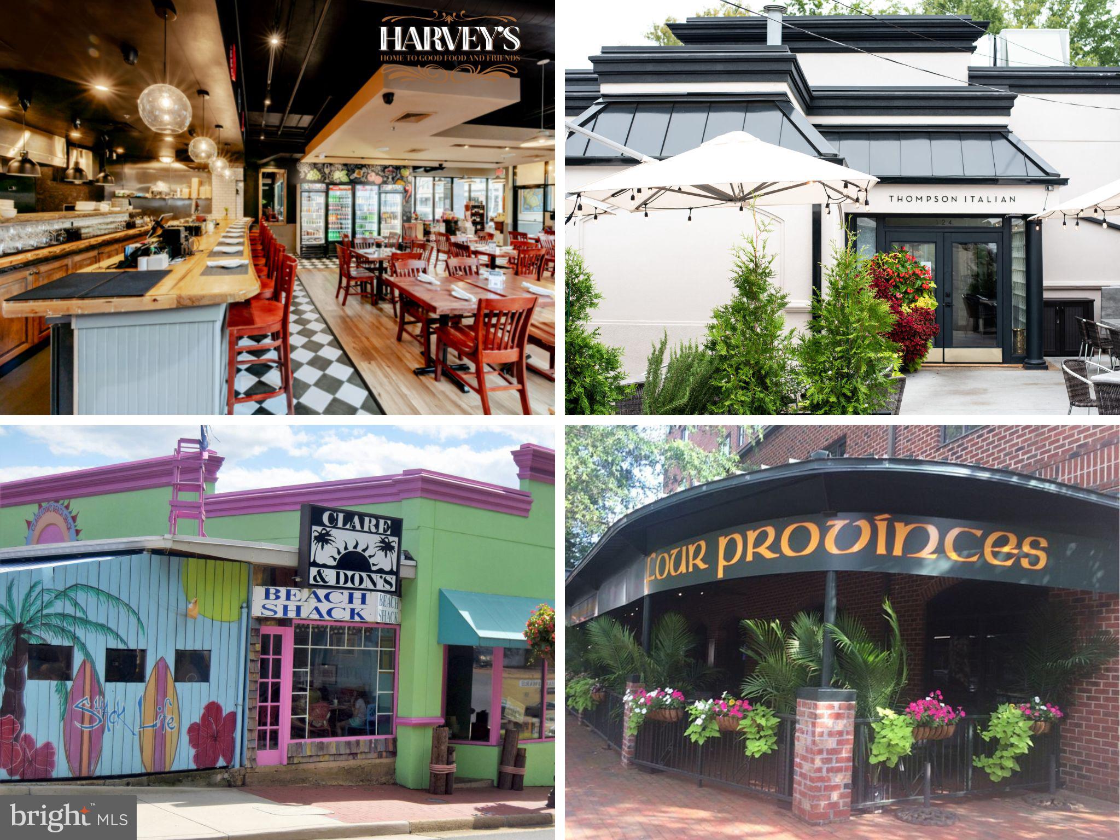
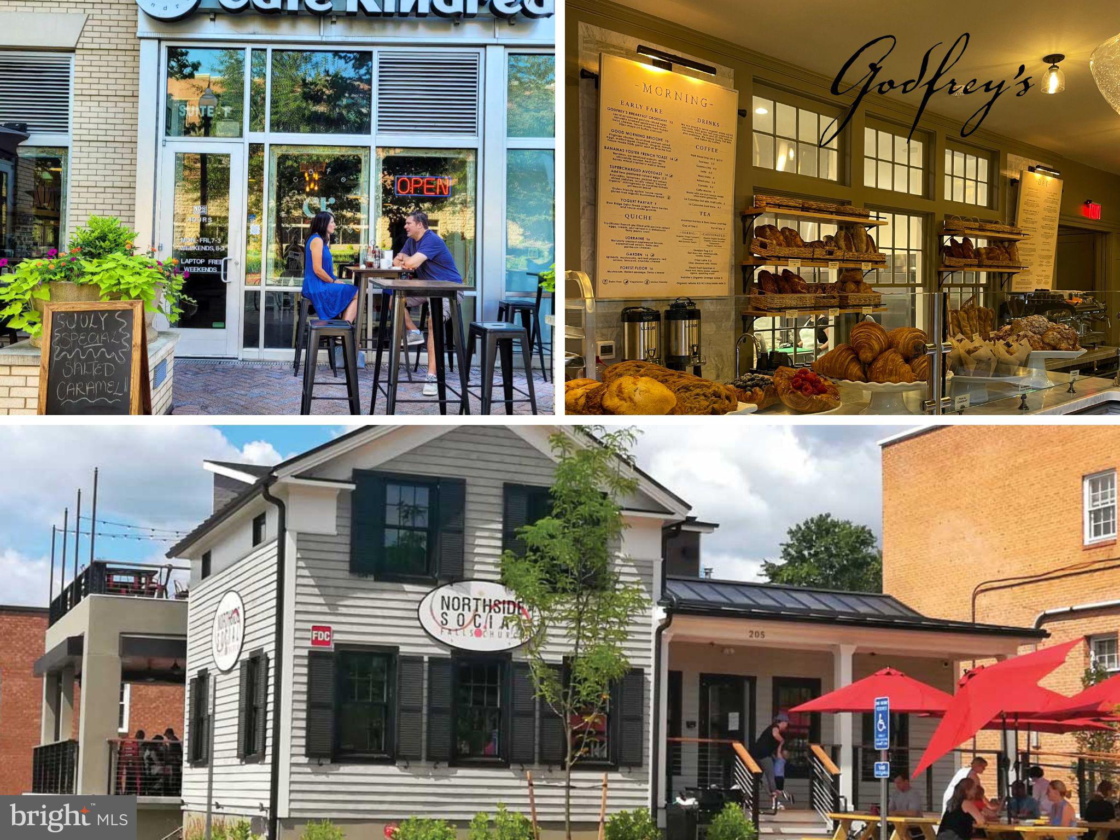
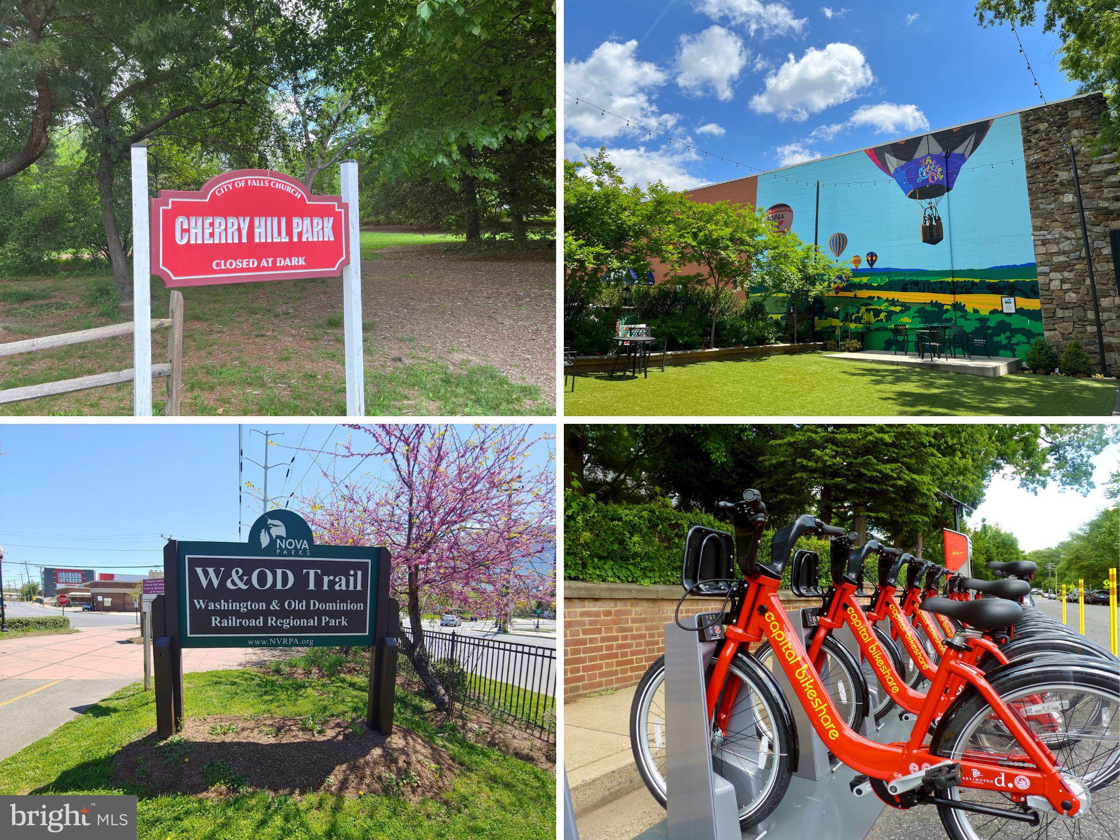
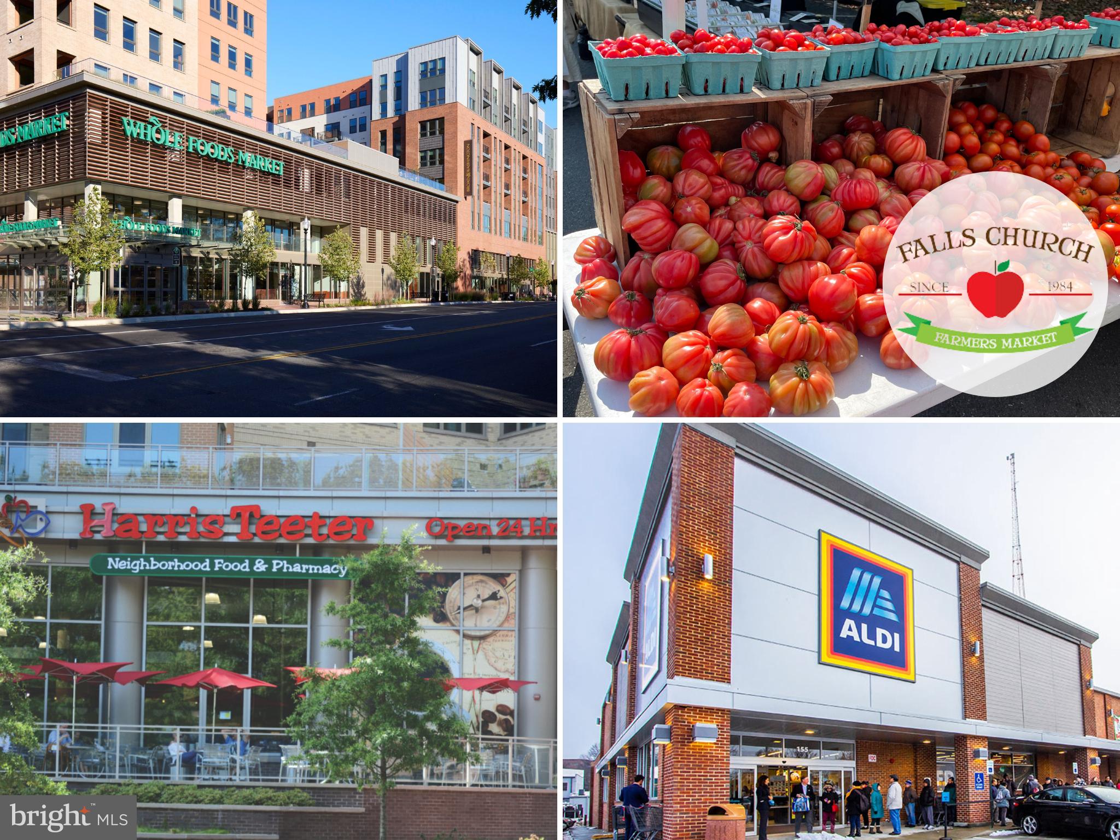
Welcome to The Byron, a luxurious, spacious, and beautifully maintained 1-bedroom + den, 1.5-bath condo residence perfectly positioned in the heart of Falls Church City! This thoughtfully designed condo combines an open, light-filled layout with incredible storage, flexible living space, and a spacious private balcony with tree-top views. Step inside to an inviting open-concept living and dining area featuring beautiful hardwood floors, extensive custom built-ins and shelving, and new dining-area lighting. The chef's kitchen offers granite countertops, warm wood cabinetry, stainless steel appliances, gas cooking, and a breakfast bar with seating—perfect for casual dining and entertaining. The separate den provides valuable flexibility for a home office, reading room, or additional living space, complete with impressive built-in shelving, cabinetry, and desk space. The generously sized bedroom features twin closets, plantation shutters, and excellent natural light. The full bathroom offers a granite-topped vanity, tub/shower, and new lighting, while a separate powder room adds everyday convenience. An in-unit stacked washer and dryer completes the interior. Step outside to the spacious private balcony—a wonderful extension of the living space with room to relax and enjoy the outdoors. An exceptional bonus, this residence comes with **TWO** assigned garage parking spaces plus a dedicated storage locker! Residents of The Byron enjoy a modern fitness center, a community/party room with a kitchen, a library, additional storage, and secure garage parking. Ideally located in the heart of Falls Church City with easy access to the East and West Falls Church Metro stations, I-66, I-495, Route 7 and Route 50. Enjoy an incredible collection of nearby shopping, dining, and entertainment, including Whole Foods, Founders Row, Birch & Broad, West End, and everything downtown Falls Church City has to offer. Falls Church City schools. Love where you live—Welcome home!
| yesterday | Listing first seen on site | |
| yesterday | Listing updated with changes from the MLS® |

The real estate listing information is provided by Bright MLS is for the consumer's personal, non-commercial use and may not be used for any purpose other than to identify prospective properties consumer may be interested in purchasing. Any information relating to real estate for sale or lease referenced on this web site comes from the Internet Data Exchange (IDX) program of the Bright MLS. This web site references real estate listing(s) held by a brokerage firm other than the broker and/or agent who owns this web site. The accuracy of all information is deemed reliable but not guaranteed and should be personally verified through personal inspection by and/or with the appropriate professionals. Properties in listings may have been sold or may no longer be available. The data contained herein is copyrighted by Bright MLS and is protected by all applicable copyright laws. Any unauthorized collection or dissemination of this information is in violation of copyright laws and is strictly prohibited. Copyright © 2020 Bright MLS. All rights reserved.
Did you know? You can invite friends and family to your search. They can join your search, rate and discuss listings with you.