Save
Ask
Tour
Hide
Share
$1,675,000
1 Day On Site

1201 N ROYAL STREET 208
ALEXANDRIA, VA 22314

For Sale|Condominium|Active
2
Beds
2
Total Baths
2
Full Baths
1,581
SqFt
$1,059
/SqFt
2022
Built
Subdivision:
OLD TOWN ALEXANDRIA
County:
ALEXANDRIA CITY
Listing courtesy of TTR Sotheby's International Realty
Call Now: 703-980-3027
Is this the listing for you? We can help make it yours.
703-980-3027
Upcoming Open Houses
Sat, Nov 14, 1:00 PM - 3:00 PM
Sun, Nov 15, 1:00 PM - 3:00 PM
1201 N ROYAL STREET 2081201 N ROYAL STREET 2081201 N ROYAL STREET 2081201 N ROYAL STREET 208
Save
Ask
Tour
Hide
Share

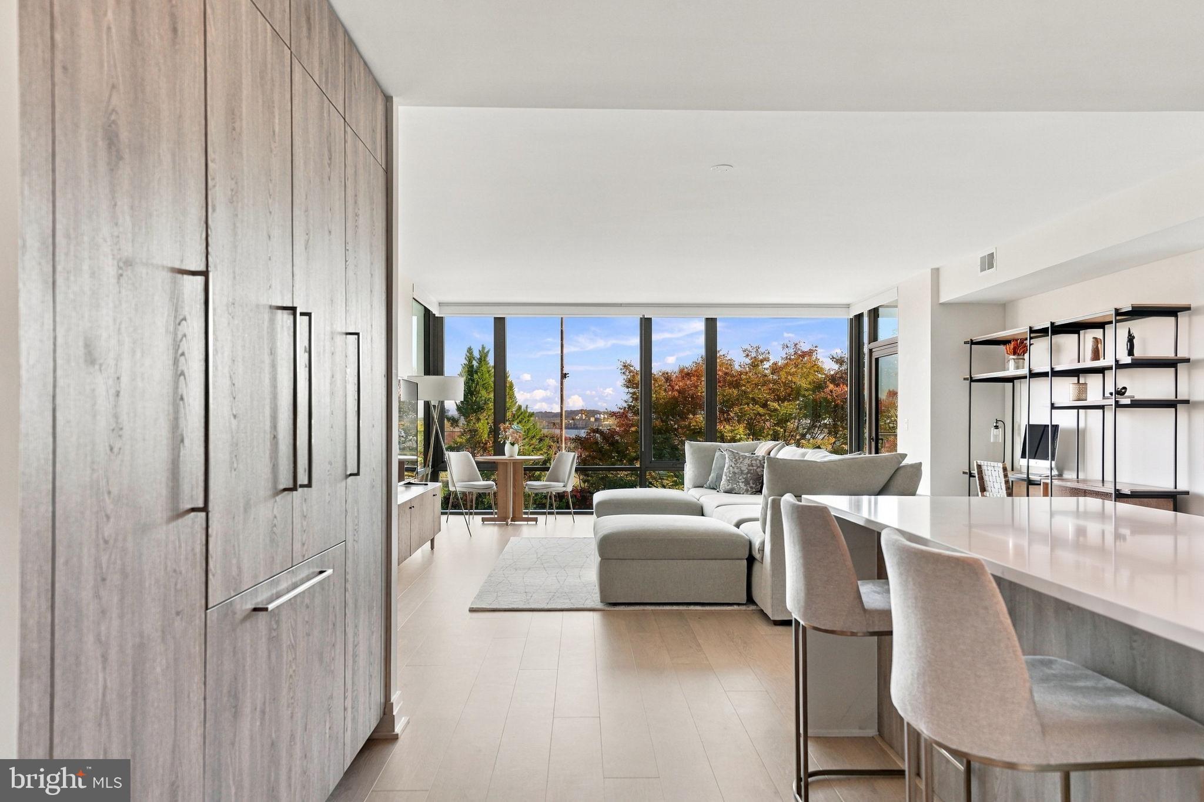
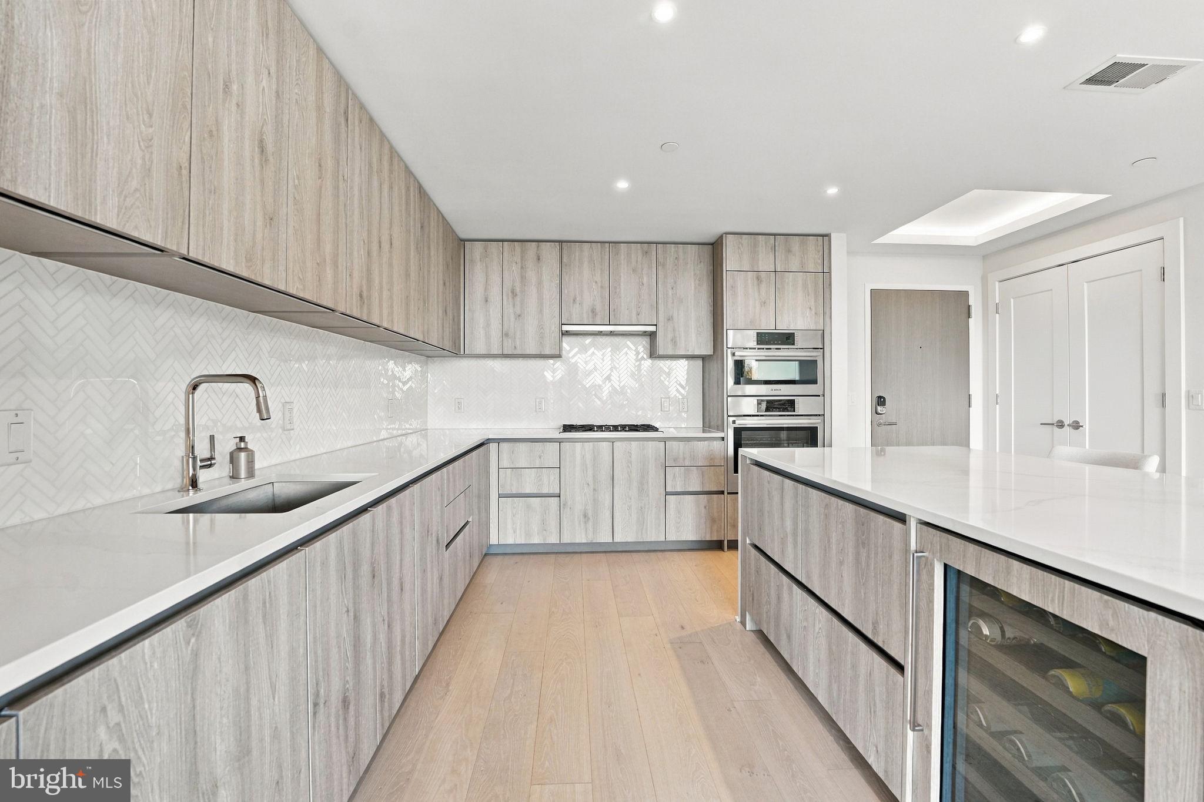
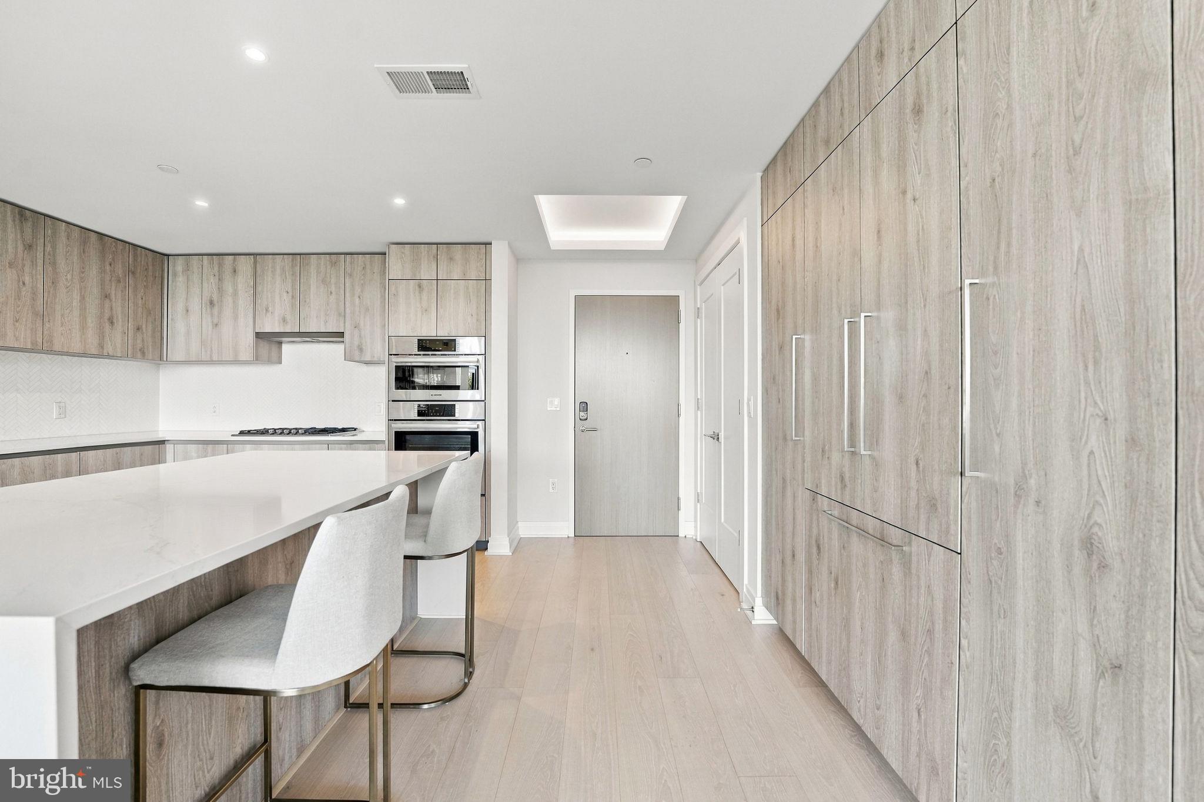
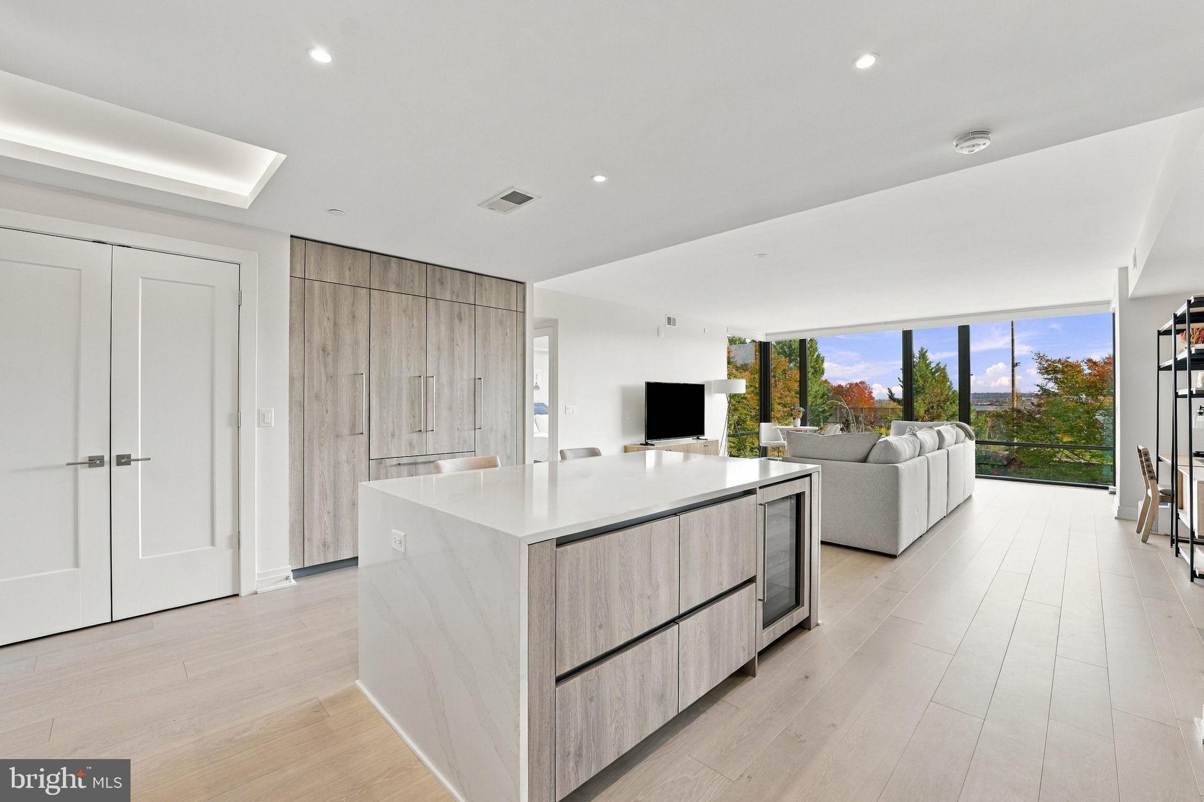
Experience elevated living at North Old Town’s most exclusive waterfront address, Muse Condominiums. This stunning 2-bedroom, 2-full bath residence pairs nearly 1,600 square feet of thoughtfully designed turn-key living space with an expansive private balcony overlooking the Potomac River. 9-foot ceilings and walls of floor-to-ceiling windows draw natural light into the interior, complemented by hardwood floors. The kitchen features custom Italian cabinetry by Snaidero, panelized Bosch appliances, and quartz countertops. A generous island with an integrated wine refrigerator anchors the space, while two pantries provide additional storage. The primary bedroom offers two walk-in closets, and the second bedroom has a walk-in closet of its own. Waterworks fixtures and Calacatta porcelain tile complement the baths. A spacious laundry room adds everyday convenience, and two garage parking spaces and a separate storage unit are included. The rooftop clubroom has panoramic views of the Potomac River, Washington monuments, and the Old Town skyline. The residents' lounge, with a fireplace and bar, opens to outdoor terraces with grilling stations and lounge seating. Penthouse-level fitness and yoga studios extend onto an outdoor fitness terrace. Building services include a 24-hour concierge, daytime porter, and on-site manager and engineer. Set in Alexandria’s Arts District, Muse offers direct access to the Mount Vernon Trail and easy proximity to Washington, DC. Pet friendly building.

Save
Ask
Tour
Hide
Share
Listing Snapshot
Price 
$1,675,000
Days On Site 
1 Day
Bedrooms 
2
Inside Area (SqFt) 
1,581 sqft
Total Baths 
2
Full Baths 
2
Partial Baths 
N/A
Lot Size 
N/A
Year Built 
2022
MLS Number 
VAAX2068302
Status 
Active
Property Tax 
$17,592
HOA/Condo/Coop Fees 
$1,802.84 monthly
Sq Ft Source 
Assessor
Friends & Family
Recent Activity
yesterdayListing updated with changes from the MLS
yesterdayListing first seen on site
General Features
Cross Street 
3rd Street
Garage 
Yes
Garage Spaces 
2
Green Energy Efficient 
ConstructionAppliancesHVACLighting
Levels 
One
Number Of Stories 
8
Parking 
AssignedElectric Vehicle Charging Station(s)LightedSecuredGarageCommonUndergroundCommunity Structure
Parking Spaces 
2
Pets 
Number LimitDogs OKCats OKYes
Property Sub Type 
Condominium
Security 
Smoke Detector(s)24 Hour Security
Sewer 
Public Sewer
Special Circumstances 
Standard
SqFt Above 
1581
SqFt Total 
1581
Style 
Contemporary
Utilities 
Cable AvailableNatural Gas AvailableWater AvailableElectricity Available
Water Source 
Public
Zoning 
CONDO
Interior Features
Appliances 
RangeOvenGas RangeGas OvenWasherElectric Water HeaterBuilt-In RangeDishwasherDisposalExhaust FanRefrigeratorMicrowaveDryer
Cooling 
Central AirElectric
Flooring 
WoodHardwood
Furnished 
Unfurnished
Heating 
Exhaust FanElectricForced Air
Interior 
PantryRecessed LightingHigh CeilingsBuilt-in FeaturesOpen Floorplan
Laundry Features 
Laundry RoomWasher HookupMain Level
Main Level Bedrooms 
2
Window Features 
Window CoveringsScreensLow Emissivity WindowsWindow Treatments
Bathroom 1 
Level - Main
Bedroom 1 
Level - Main
Dining Room 
Level - Main
Kitchen 
Level - Main
Laundry 
Level - Main
Living Room 
Level - Main
Primary Bathroom 
Level - Main
Primary Bedroom 
Level - Main
Save
Ask
Tour
Hide
Share
Exterior Features
Exterior 
BalconyLighting
Pool Features 
None
View 
WaterCity
Waterfront Features 
River Front
Waterview 
WaterCity
Windows/Doors 
Window CoveringsScreensLow Emissivity WindowsWindow Treatments
Community Features
Association Amenities 
ConciergeFitness CenterParty RoomOtherElevator(s)
Additional Association Fee 
$1802.84
Additional Association Fee Frequency 
Monthly
School District 
ALEXANDRIA CITY PUBLIC SCHOOLS
Schools
School District
ALEXANDRIA CITY PUBLIC SCHOOLS
Elementary School
Unknown
Middle School
Unknown
High School
Unknown
Listing courtesy of TTR Sotheby's International Realty


The real estate listing information is provided by Bright MLS is for the consumer's personal, non-commercial use and may not be used for any purpose other than to identify prospective properties consumer may be interested in purchasing. Any information relating to real estate for sale or lease referenced on this web site comes from the Internet Data Exchange (IDX) program of the Bright MLS. This web site references real estate listing(s) held by a brokerage firm other than the broker and/or agent who owns this web site. The accuracy of all information is deemed reliable but not guaranteed and should be personally verified through personal inspection by and/or with the appropriate professionals. Properties in listings may have been sold or may no longer be available. The data contained herein is copyrighted by Bright MLS and is protected by all applicable copyright laws. Any unauthorized collection or dissemination of this information is in violation of copyright laws and is strictly prohibited. Copyright © 2020 Bright MLS. All rights reserved.

Neighborhood & Commute
Source: Walkscore
Disclosure: Community information and market data powered by Constellation Data Labs. Information is deemed reliable but not guaranteed.
Save
Ask
Tour
Hide
Share