Save
Ask
Tour
Hide
Share
$1,345,000
13 Days On Site

1214 ROUNDHOUSE LANE
ALEXANDRIA, VA 22314

For Sale|Townhouse|Active
3
Beds
4
Total Baths
3
Full Baths
1
Partial Bath
2,315
SqFt
$581
/SqFt
1998
Built
Subdivision:
OLD TOWN VILLAGE
County:
ALEXANDRIA CITY
Listing courtesy of Corcoran McEnearney
Call Now: 703-980-3027
Is this the listing for you? We can help make it yours.
703-980-3027
Upcoming Open Houses
Sun, Nov 22, 2:00 PM - 4:00 PM
1214 ROUNDHOUSE LANE1214 ROUNDHOUSE LANE1214 ROUNDHOUSE LANE1214 ROUNDHOUSE LANE
Save
Ask
Tour
Hide
Share

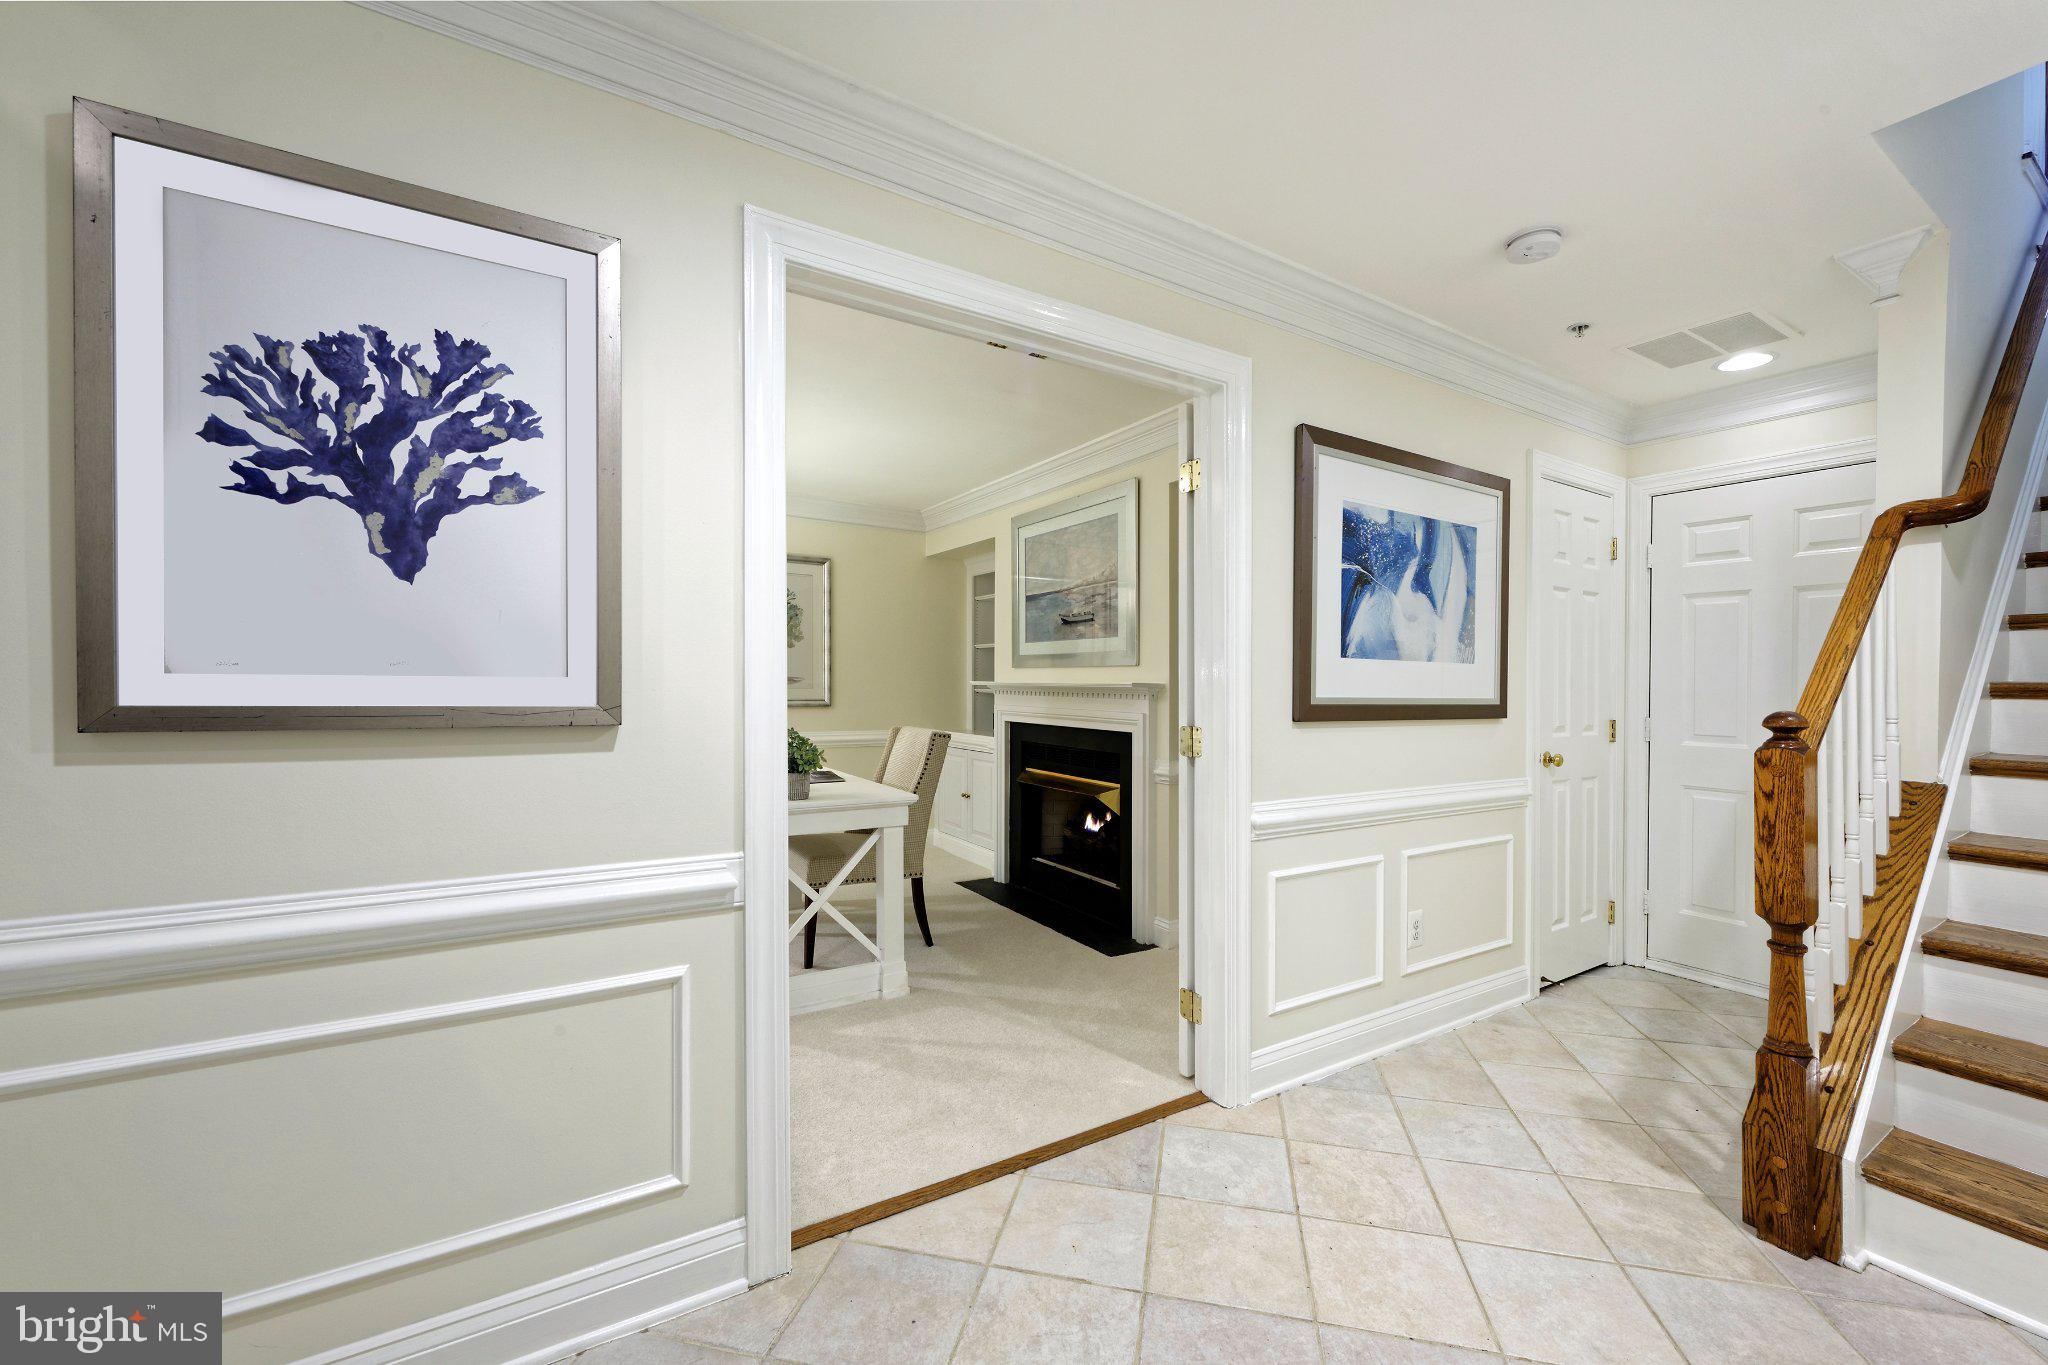
Welcome to this inviting Old Town Village home, ideally situated in a private courtyard. Freshly painted interiors, all new carpet (2026), detailed moldings, and a versatile floor plan create a warm and comfortable atmosphere. The 3-bedroom, 3.5-bath home also includes an office with glass French doors, a gas fireplace, and built-in bookshelves, while classic paneling adds character to the hallway and stairway. The elegant living room features a second gas fireplace with built-in shelving, floor-to-ceiling windows, and a French door opening to a spacious balcony. The adjoining dining area, accented by a decorative column, is ideal for entertaining. The white kitchen offers abundant cabinetry, a pantry, and a sunny breakfast room with three windows and plantation shutters. A powder room completes this level. The spacious primary suite is filled with natural light from bay windows and features a dramatic vaulted ceiling, a large walk-in closet, and plantation shutters. The ensuite bath offers an oversized soaking tub and dual vanities. This level also includes a guest bedroom with a walk-in closet, a full bath, and new washer/dryer, 2026. The upper-level guest suite provides a private retreat with a soaring ceiling, two closets, and a full bath. An attached two-car garage with a new epoxy floor completes the home. Old Town Village offers wonderful community amenities including a saltwater pool, fitness center, and a party room at the Roundhouse Community Center available for private events. Whole Foods, restaurants, and the King Street Metro are just a short distance away.

Save
Ask
Tour
Hide
Share
Listing Snapshot
Price 
$1,345,000
Days On Site 
13 Days
Bedrooms 
3
Inside Area (SqFt) 
2,315 sqft
Total Baths 
4
Full Baths 
3
Partial Baths 
1
Lot Size 
0.02 Acres
Year Built 
1998
MLS Number 
VAAX2068280
Status 
Active
Property Tax 
$14,209.89
HOA/Condo/Coop Fees 
$250.93 monthly
Sq Ft Source 
Assessor
Friends & Family
Recent Activity
18 hours agoListing updated with changes from the MLS
3 days agoStatus changed to Active
2 weeks agoListing first seen on site
General Features
Acres 
0.02
Attached Garage 
Yes
Direction Faces 
North
Foundation 
Slab
Garage 
Yes
Garage Spaces 
2
Levels 
Three Or More
Parking 
OversizedGarage Door OpenerGarageCoveredInside EntranceAttached
Parking Spaces 
2
Pets 
Number LimitYes
Property Sub Type 
Townhouse
Special Circumstances 
Standard
SqFt Above 
2315
SqFt Total 
2315
Style 
Traditional
Water Source 
Public
Zoning 
CRMU/L
Interior Features
Appliances 
Gas Water Heater
Cooling 
Central AirZonedElectric
Fireplace 
Yes
Fireplace Features 
Gas
Fireplaces 
2
Flooring 
CarpetWoodHardwood
Heating 
Natural GasZonedForced Air
Interior 
Eat-in KitchenKitchen IslandPantryRecessed LightingWalk-In Closet(s)Cathedral Ceiling(s)High CeilingsBuilt-in FeaturesCrown MoldingOpen FloorplanSoaking Tub
Laundry Features 
Laundry Room
Window Features 
Window CoveringsDouble Pane WindowsScreensWindow Treatments
Bathroom 2 
Bathroom 3 
Bedroom 2 
Features - Walk-In Closet(s)
Bedroom 3 
Breakfast Room 
Level - Main
Dining Room 
Level - Main
Foyer 
Half Bath 
Level - Main
Kitchen 
Level - MainFeatures - Pantry
Laundry 
Living Room 
Level - Main
Office 
Primary Bathroom 
Primary Bedroom 
Features - Walk-In Closet(s)
Save
Ask
Tour
Hide
Share
Exterior Features
Construction Details 
Brick
Exterior 
Balcony
Pool Features 
Community
Roof 
Asphalt
View 
City
Waterview 
City
Windows/Doors 
Window CoveringsDouble Pane WindowsScreensWindow Treatments
Community Features
Association Amenities 
ClubhouseFitness CenterMeeting Room
Association Fee 
$250.93
Association Fee Frequency 
Monthly
Community Features 
PoolSidewalksStreet Lights
School District 
ALEXANDRIA CITY PUBLIC SCHOOLS
Schools
School District
ALEXANDRIA CITY PUBLIC SCHOOLS
Elementary School
Unknown
Middle School
Unknown
High School
Unknown
Listing courtesy of Corcoran McEnearney


The real estate listing information is provided by Bright MLS is for the consumer's personal, non-commercial use and may not be used for any purpose other than to identify prospective properties consumer may be interested in purchasing. Any information relating to real estate for sale or lease referenced on this web site comes from the Internet Data Exchange (IDX) program of the Bright MLS. This web site references real estate listing(s) held by a brokerage firm other than the broker and/or agent who owns this web site. The accuracy of all information is deemed reliable but not guaranteed and should be personally verified through personal inspection by and/or with the appropriate professionals. Properties in listings may have been sold or may no longer be available. The data contained herein is copyrighted by Bright MLS and is protected by all applicable copyright laws. Any unauthorized collection or dissemination of this information is in violation of copyright laws and is strictly prohibited. Copyright © 2020 Bright MLS. All rights reserved.

Neighborhood & Commute
Source: Walkscore
Disclosure: Community information and market data powered by Constellation Data Labs. Information is deemed reliable but not guaranteed.
Save
Ask
Tour
Hide
Share