Save
Ask
Tour
Hide
Share
$395,000
5 Days On Site

ALEXANDRIA KNOLLS WEST
6101 EDSALL ROAD 1801
ALEXANDRIA, VA 22304

For Sale|Condominium|Active
2
Beds
3
Total Baths
3
Full Baths
2,106
SqFt
$188
/SqFt
1975
Built
Subdivision:
ALEXANDRIA KNOLLS
County:
ALEXANDRIA CITY
Listing courtesy of Long & Foster Real Estate, Inc.
Call Now: 703-980-3027
Is this the listing for you? We can help make it yours.
703-980-3027
6101 EDSALL ROAD 18016101 EDSALL ROAD 18016101 EDSALL ROAD 18016101 EDSALL ROAD 1801
Save
Ask
Tour
Hide
Share

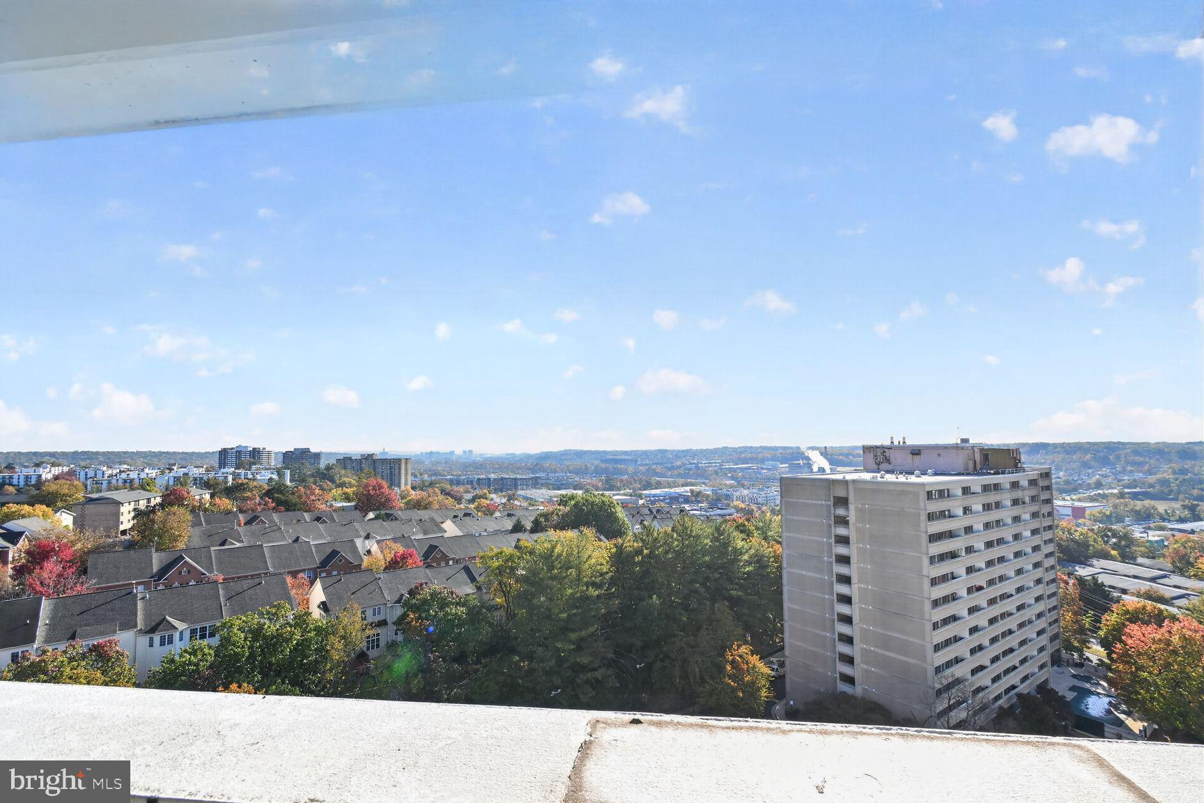
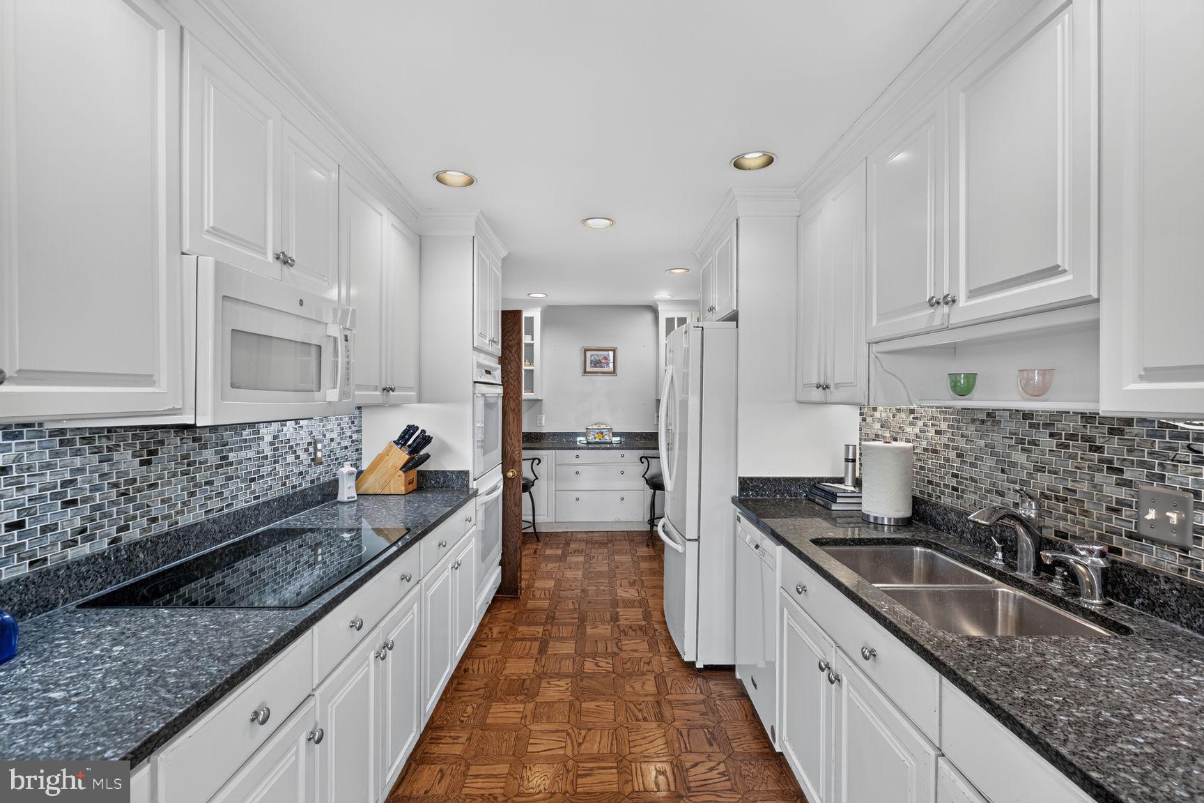
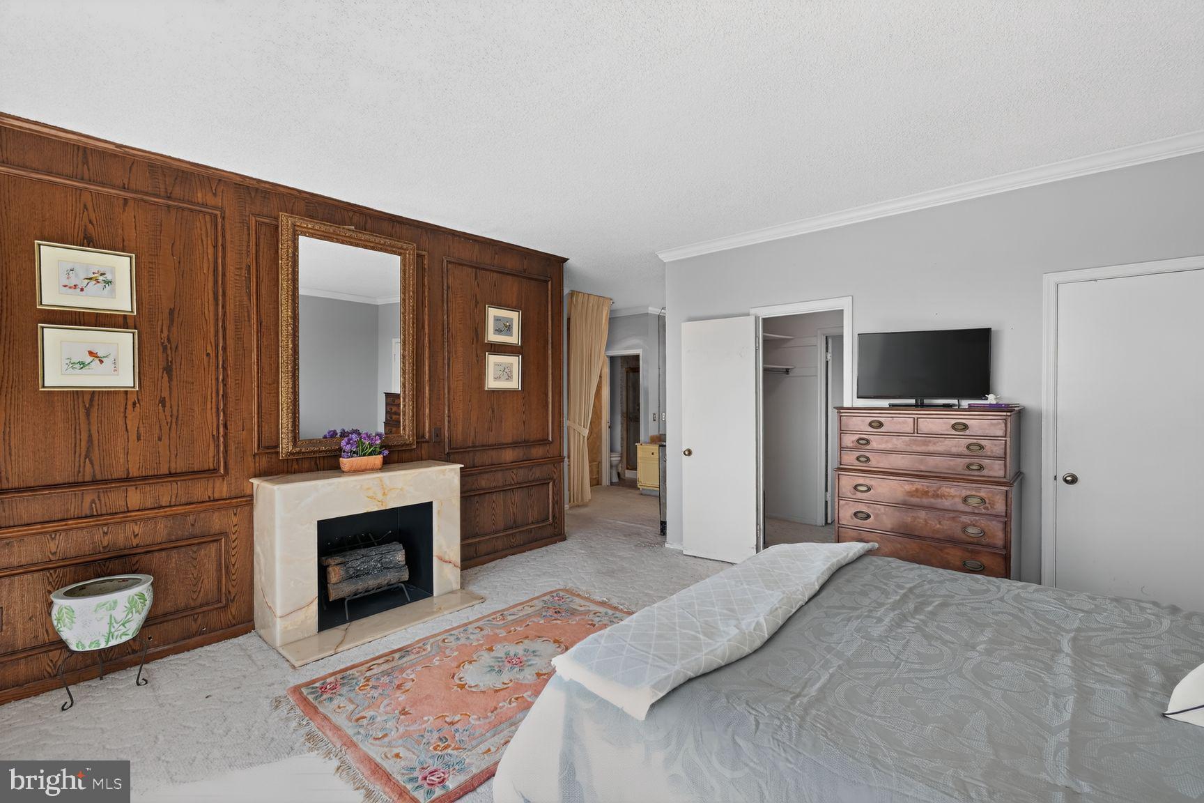
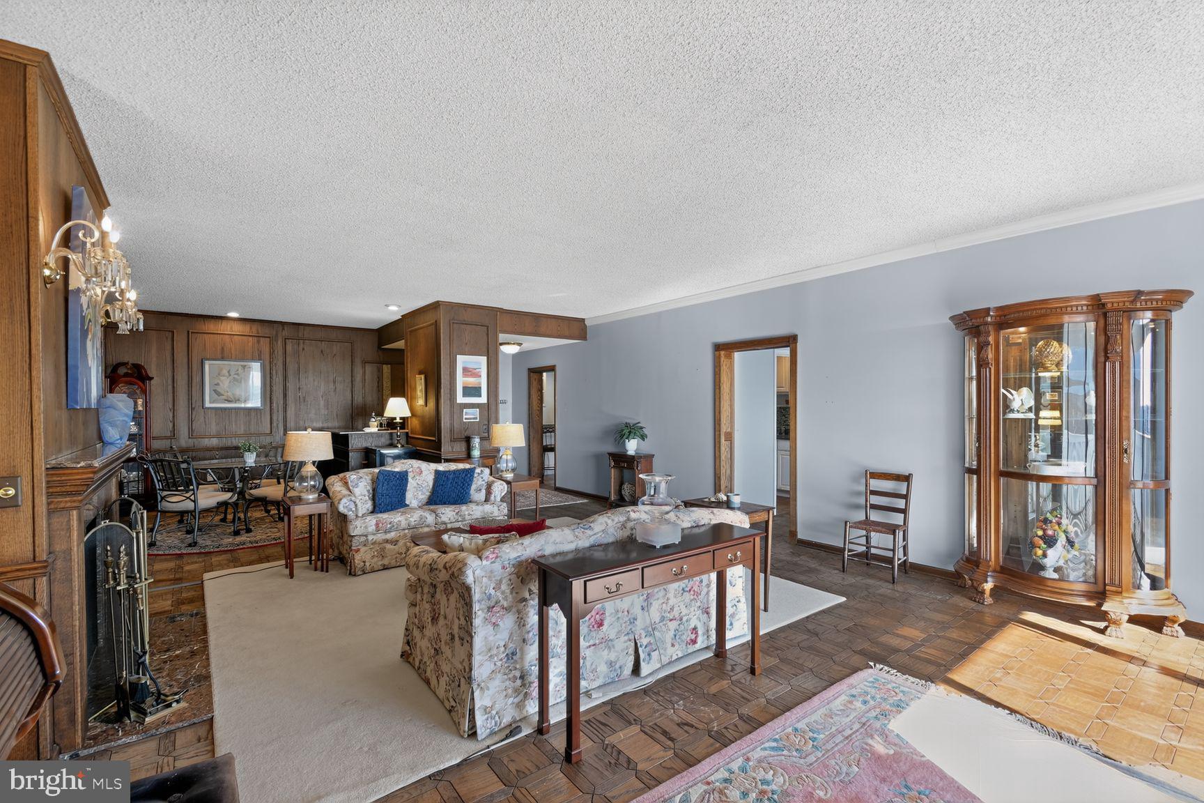
Penthouse living! Move up to this 2,100+ square foot 2-bedroom, 2 bath spacious penthouse unit. Watch the ever-changing scenery from your 40-foot private balcony. Morning coffee or evening cocktails, the view never disappoints. Stunning and captivating. The wall of windows/sliding doors brings the spectacular view inside which can be enjoyed from the living room, formal dining room, library/den and owner's bedroom. Large spaces to spread out and entertain in grand style. The unit features two decorative fireplaces, which become the focal points of the living room and owner's bedrooms. One fireplace has a traditional wood mantle and surround, while the other features beautiful marble. No worrying about where to park, 1801 comes with three covered parking spaces. The unit has great bones and is prime for some sophisticated updates to make this home a showstopper! Conveniently located near shopping, dining, Old Town, Downtown and easy access to l-395 North and South. The condo has great amenities, pool, concierge, security, party room, pool tables, fitness and extra secure storage. All utilities except phone and internet are included in condo fee. Check out the attached floor plans and imagine the blank canvass and unlimited possibilities this unique home affords. So much potential and a property you will enjoy coming home to every time. The condo association is in the process of renovating the halls and starting from the top and working down. Please excuse the dust and work, but things will look fresh and new when finished which should be soon. Don't miss this opportunity to own this very special property with breathtaking views. True Penthouse Living!! Schedule your private showing today.

Save
Ask
Tour
Hide
Share
Listing Snapshot
Price 
$395,000
Days On Site 
5 Days
Bedrooms 
2
Inside Area (SqFt) 
2,106 sqft
Total Baths 
3
Full Baths 
3
Partial Baths 
N/A
Lot Size 
N/A
Year Built 
1975
MLS Number 
VAAX2068212
Status 
Active
Property Tax 
$4,130
HOA/Condo/Coop Fees 
$2,077 monthly
Sq Ft Source 
Estimated
Friends & Family
Recent Activity
17 hours agoListing updated with changes from the MLS
3 days agoStatus changed to Active
6 days agoListing first seen on site
General Features
Cross Street 
Whiting
Direction Faces 
East
Garage 
Yes
Garage Spaces 
2
Levels 
One
Parking 
AsphaltOff StreetAssignedLightedPavedGarageParking LotOtherCoveredCommunity Structure
Parking Spaces 
1
Pets 
Number LimitDogs OKCats OKYes
Property Sub Type 
Condominium
Security 
Smoke Detector(s)24 Hour Security
Sewer 
Public Sewer
Special Circumstances 
Standard
SqFt Above 
2106
SqFt Total 
2106
Style 
ContemporaryMid-Century Modern
Utilities 
Cable AvailablePhone Available
Water Source 
Public
Zoning 
RC
Interior Features
Appliances 
Double OvenElectric RangeElectric OvenWasherGas Water HeaterDishwasherDisposalDryerExhaust FanRefrigeratorCooktopIce MakerWasher/Dryer StackedMicrowave
Cooling 
Central AirZonedElectric
Fireplace 
Yes
Fireplace Features 
Electric
Fireplaces 
2
Flooring 
CarpetWoodOther
Furnished 
Unfurnished
Heating 
Exhaust FanNatural GasZonedForced Air
Interior 
Eat-in KitchenWalk-In Closet(s)OtherBarElevatorPantryRecessed LightingCrown MoldingOpen FloorplanSoaking Tub
Laundry Features 
Washer HookupMain Level
Main Level Bedrooms 
2
Window Features 
Window CoveringsScreensWindow Treatments
Bathroom 2 
Level - Main
Bathroom 3 
Level - Main
Bedroom 2 
Level - Main
Breakfast Room 
Level - Main
Dining Room 
Level - Main
Family Room 
Level - Main
Kitchen 
Level - Main
Living Room 
Level - Main
Other 
Level - Main
Primary Bathroom 
Level - Main
Primary Bedroom 
Level - Main
Save
Ask
Tour
Hide
Share
Exterior Features
Construction Details 
Brick Veneer
Exterior 
BalconyLighting
Other Structures 
Second Garage
Pool Features 
Community
View 
PanoramicOtherScenic
Waterview 
PanoramicOtherScenic
Windows/Doors 
Window CoveringsScreensWindow Treatments
Community Features
Accessibility Features 
Accessible DoorsAccessible Elevator Installed
Association Amenities 
Billiard RoomFitness CenterParty RoomPicnic AreaSecurityTennis Court(s)ConciergeMeeting RoomOtherElevator(s)
Additional Association Fee 
$2077.0
Additional Association Fee Frequency 
Monthly
Community Features 
PoolSidewalksStreet Lights
School District 
ALEXANDRIA CITY PUBLIC SCHOOLS
Schools
School District
ALEXANDRIA CITY PUBLIC SCHOOLS
Elementary School
SAMUEL W. TUCKER
Middle School
FRANCIS C HAMMOND
High School
ALEXANDRIA CITY
Listing courtesy of Long & Foster Real Estate, Inc.


The real estate listing information is provided by Bright MLS is for the consumer's personal, non-commercial use and may not be used for any purpose other than to identify prospective properties consumer may be interested in purchasing. Any information relating to real estate for sale or lease referenced on this web site comes from the Internet Data Exchange (IDX) program of the Bright MLS. This web site references real estate listing(s) held by a brokerage firm other than the broker and/or agent who owns this web site. The accuracy of all information is deemed reliable but not guaranteed and should be personally verified through personal inspection by and/or with the appropriate professionals. Properties in listings may have been sold or may no longer be available. The data contained herein is copyrighted by Bright MLS and is protected by all applicable copyright laws. Any unauthorized collection or dissemination of this information is in violation of copyright laws and is strictly prohibited. Copyright © 2020 Bright MLS. All rights reserved.

Neighborhood & Commute
Source: Walkscore
Disclosure: Community information and market data powered by Constellation Data Labs. Information is deemed reliable but not guaranteed.
Save
Ask
Tour
Hide
Share