
Save
Ask
Tour
Hide
$299,900
4 Days On Site
GREENHOUSE5300 HOLMES RUN PARKWAY 1113ALEXANDRIA, VA 22304
Condominium|Coming Soon
2
Beds
2
Total Baths
1
Full Bath
1
Partial Bath
1,026
SqFt
$292
/SqFt
1975
Built
Subdivision:
GREENHOUSE
County:
ALEXANDRIA CITY
Listing courtesy of Long & Foster Real Estate, Inc.
Call Now: 703-980-3027
Is this the listing for you? We can help make it yours.
703-980-3027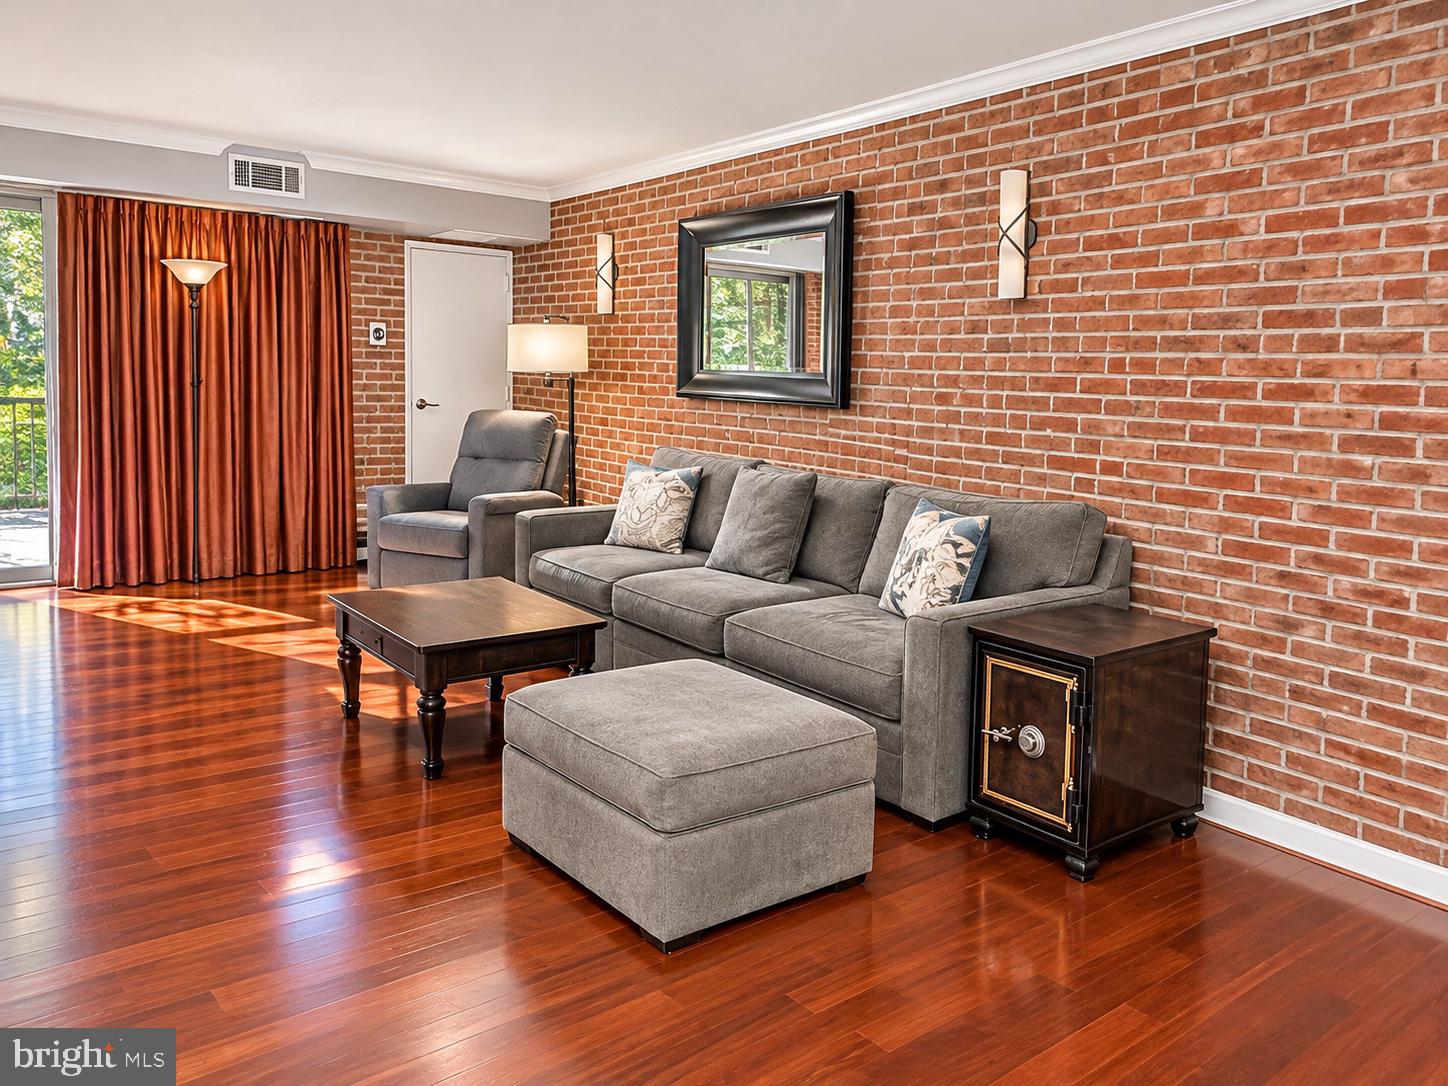
Save
Ask
Tour
Hide
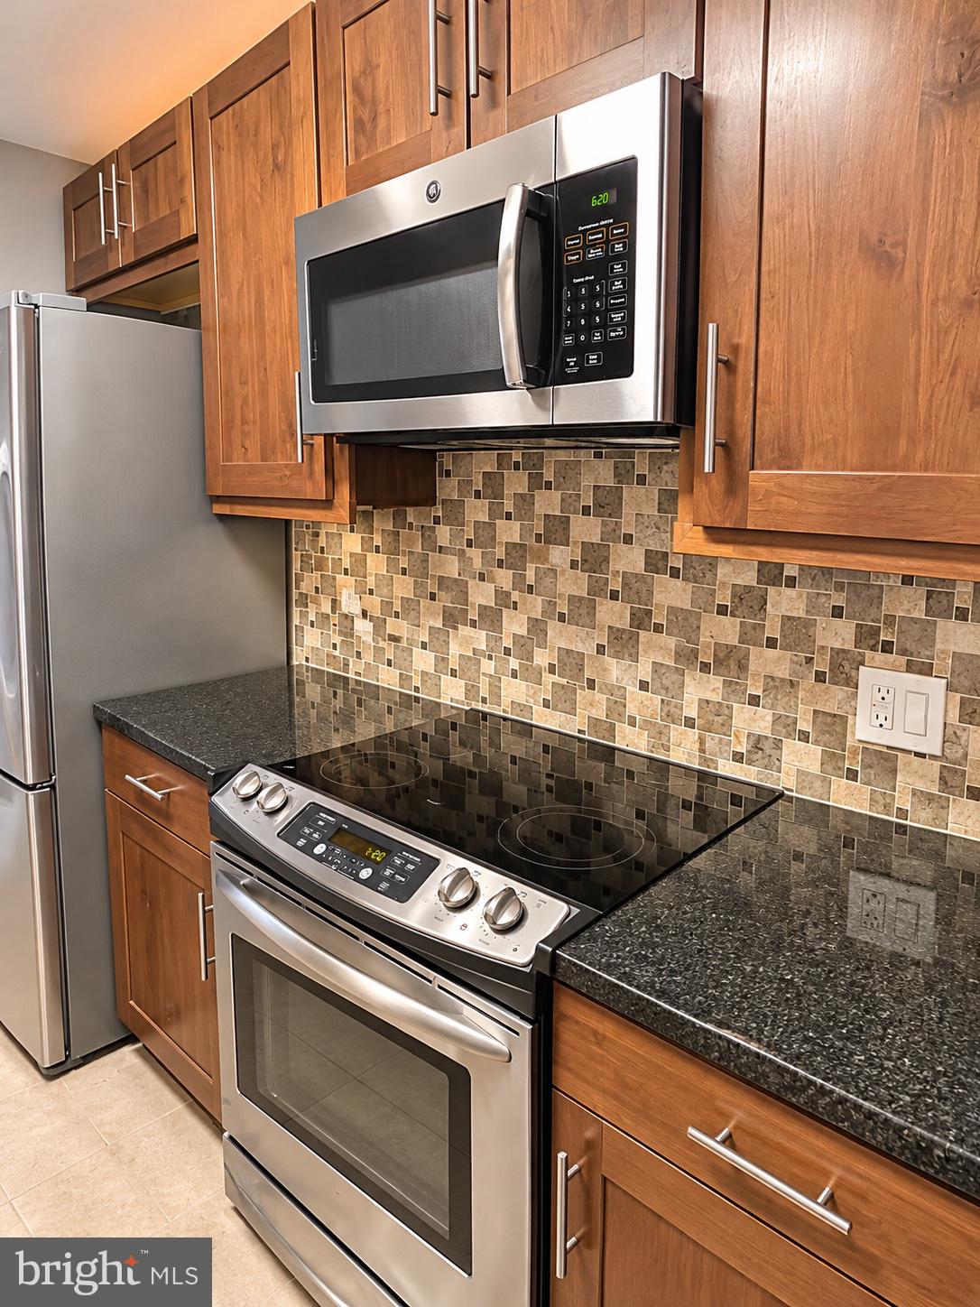
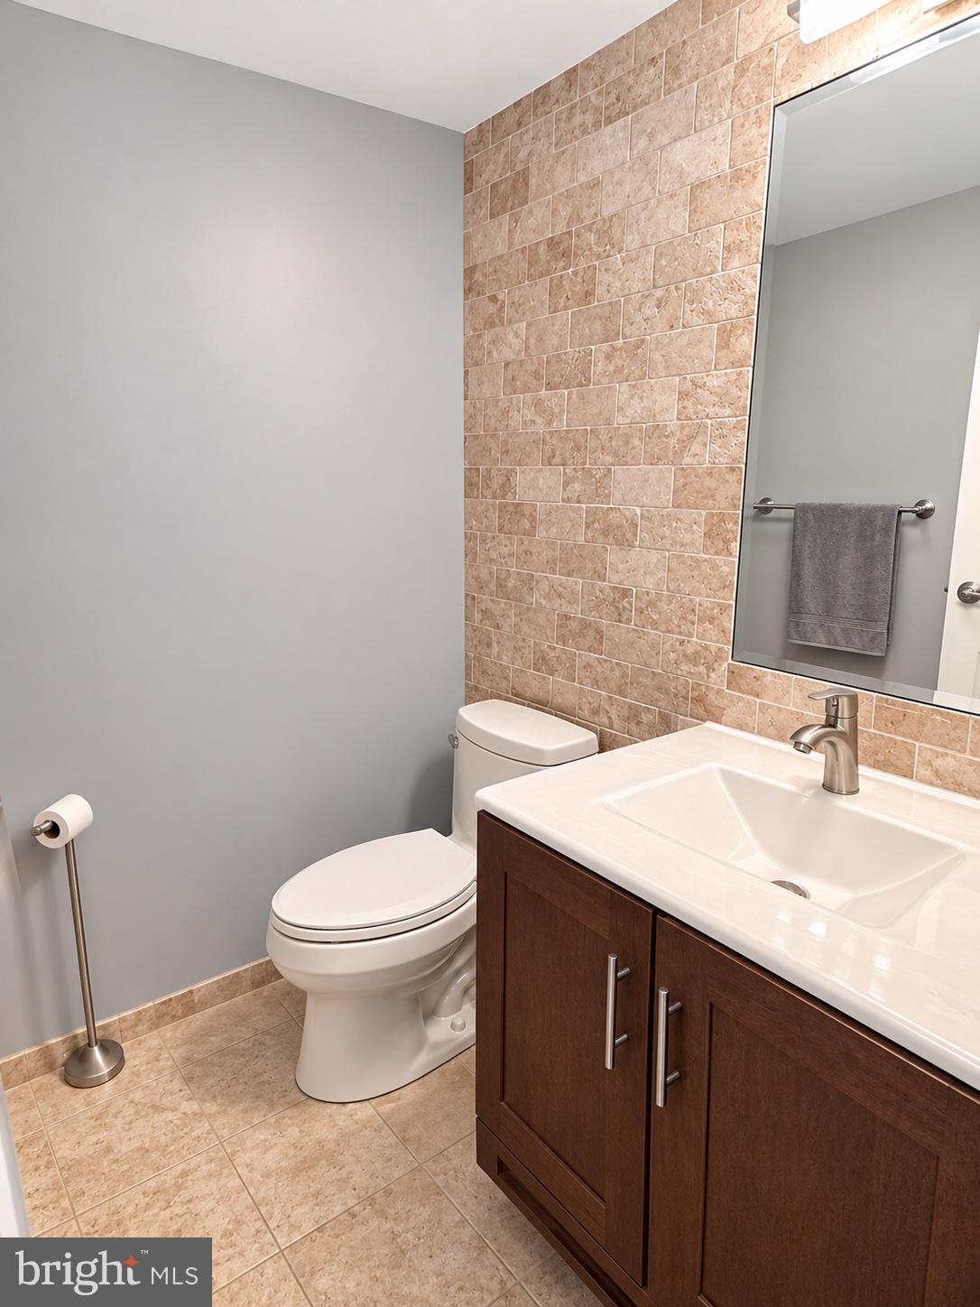
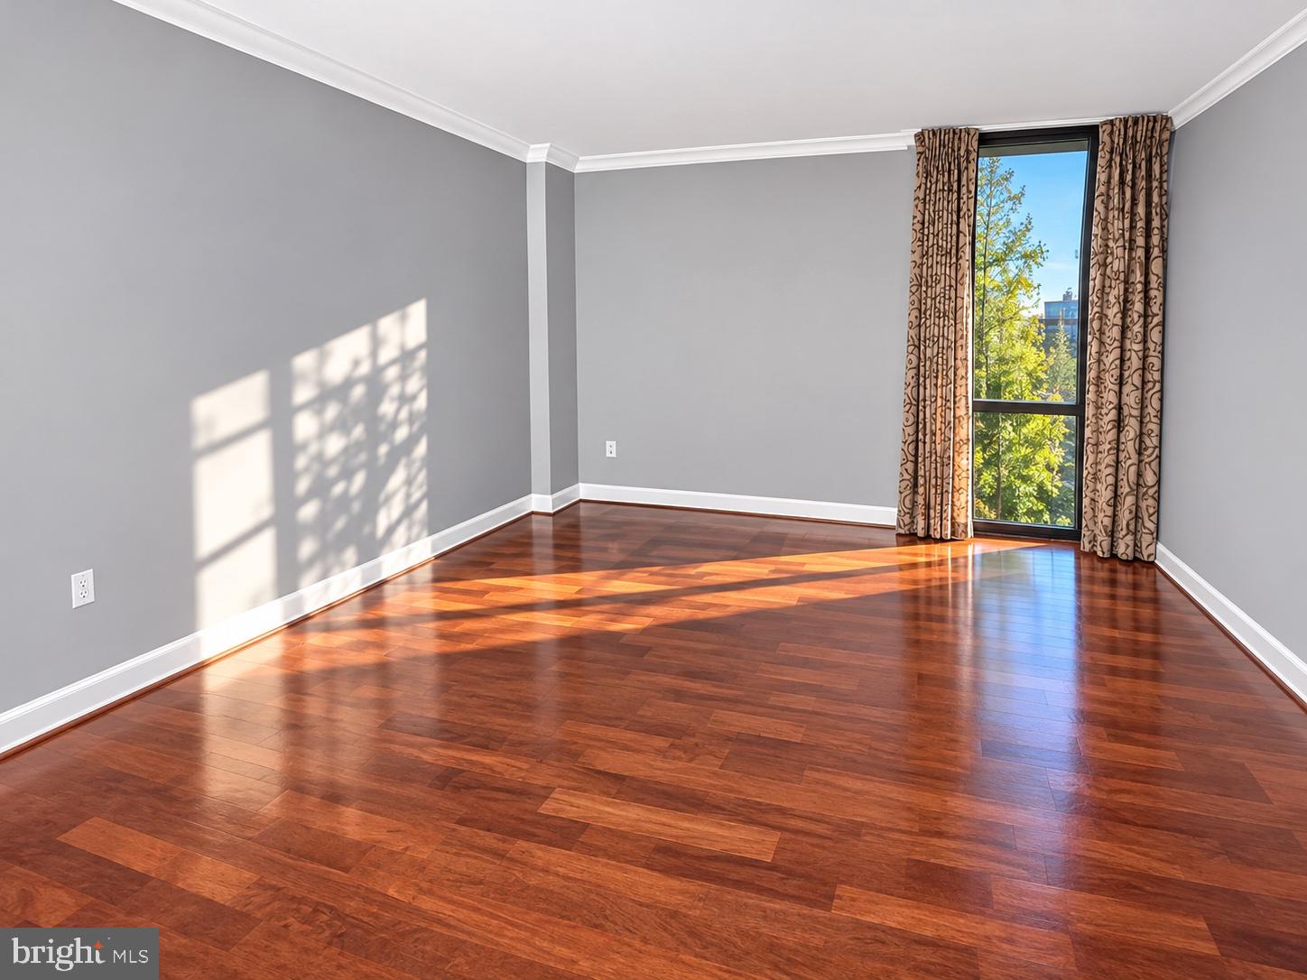
Greenhouse 2BR/1.5BA Condo w/ Many Upgrades & Garage Parking! Remodeled kitchen w/ Thomasville cabinetry, granite, backsplash, custom lighting, SS appliances. Gorgeous hardwoods. Renovated BA's w/ nice tilework & fixtures. Balcony w/ sweeping views of Holmes Run & the Alexandria City Skyline. HVAC '21, Nest thermostat. Bonus storage (#1113). Garage parking #303. Condo fee incl utils. Renovated lobby & hallways. Great amenities incl Pool, tennis, fitness, garden plots, ample greenspace, courtyard, gazebo, grilling stations, 24hr front desk. Super convenient to Holmes Run park area, library, dog park, farmers market & future Inova Landmark Campus. Mins to Metro, Pentagon, DC!
Save
Ask
Tour
Hide
Listing Snapshot
Price
$299,900
Days On Site
4 Days
Bedrooms
2
Inside Area (SqFt)
1,026 sqft
Total Baths
2
Full Baths
1
Partial Baths
1
Lot Size
N/A
Year Built
1975
MLS Number
VAAX2068188
Status
Coming Soon
Property Tax
$3,427
HOA/Condo/Coop Fees
$863.42 monthly
Sq Ft Source
Assessor
Friends & Family
Recent Activity
| 3 days ago | Listing updated with changes from the MLS | |
| 4 days ago | Status changed to Coming Soon | |
| 5 days ago | Listing first seen on site |
General Features
Garage
Yes
Garage Spaces
1
Levels
One
Parking
GarageCommunity Structure
Parking Spaces
1
Pets
Cats OKDogs OKNumber LimitYes
Property Sub Type
Condominium
Sewer
Public Sewer
Special Circumstances
Standard
SqFt Above
1026
SqFt Total
1026
Style
Contemporary
Water Source
Public
Zoning
RC
Interior Features
Appliances
CooktopElectric Water HeaterDishwasherDisposalDryerIce MakerRefrigeratorWasherMicrowave
Cooling
Central AirElectric
Heating
ElectricForced Air
Laundry Features
Washer Hookup
Main Level Bedrooms
2
Save
Ask
Tour
Hide
Exterior Features
Construction Details
Brick Veneer
Pool Features
Community
Community Features
Association Amenities
ClubhouseConciergeFitness CenterPicnic AreaSaunaTennis Court(s)Elevator(s)
Additional Association Fee
$863.42
Additional Association Fee Frequency
Monthly
Community Features
Pool
School District
ALEXANDRIA CITY PUBLIC SCHOOLS
Schools
School District
ALEXANDRIA CITY PUBLIC SCHOOLS
Elementary School
Unknown
Middle School
Unknown
High School
Unknown
Listing courtesy of Long & Foster Real Estate, Inc.

The real estate listing information is provided by Bright MLS is for the consumer's personal, non-commercial use and may not be used for any purpose other than to identify prospective properties consumer may be interested in purchasing. Any information relating to real estate for sale or lease referenced on this web site comes from the Internet Data Exchange (IDX) program of the Bright MLS. This web site references real estate listing(s) held by a brokerage firm other than the broker and/or agent who owns this web site. The accuracy of all information is deemed reliable but not guaranteed and should be personally verified through personal inspection by and/or with the appropriate professionals. Properties in listings may have been sold or may no longer be available. The data contained herein is copyrighted by Bright MLS and is protected by all applicable copyright laws. Any unauthorized collection or dissemination of this information is in violation of copyright laws and is strictly prohibited. Copyright © 2020 Bright MLS. All rights reserved.
The real estate listing information is provided by Bright MLS is for the consumer's personal, non-commercial use and may not be used for any purpose other than to identify prospective properties consumer may be interested in purchasing. Any information relating to real estate for sale or lease referenced on this web site comes from the Internet Data Exchange (IDX) program of the Bright MLS. This web site references real estate listing(s) held by a brokerage firm other than the broker and/or agent who owns this web site. The accuracy of all information is deemed reliable but not guaranteed and should be personally verified through personal inspection by and/or with the appropriate professionals. Properties in listings may have been sold or may no longer be available. The data contained herein is copyrighted by Bright MLS and is protected by all applicable copyright laws. Any unauthorized collection or dissemination of this information is in violation of copyright laws and is strictly prohibited. Copyright © 2020 Bright MLS. All rights reserved.
Neighborhood & Commute
Source: Walkscore
Disclosure: Community information and market data powered by Constellation Data Labs. Information is deemed reliable but not guaranteed.
Save
Ask
Tour
Hide