Save
Ask
Tour
Hide
Share
$425,000
18 Days On Site

WHALES TAIL
220 N SAINT ASAPH STREET 3
ALEXANDRIA, VA 22314

For Sale|Condominium|Active
2
Beds
1
Total Bath
1
Full Bath
736
SqFt
$577
/SqFt
1974
Built
Subdivision:
WHALES TAIL
County:
ALEXANDRIA CITY
Listing courtesy of TTR Sotheby's International Realty
Call Now: 703-980-3027
Is this the listing for you? We can help make it yours.
703-980-3027
220 N SAINT ASAPH STREET 3220 N SAINT ASAPH STREET 3220 N SAINT ASAPH STREET 3220 N SAINT ASAPH STREET 3
Save
Ask
Tour
Hide
Share

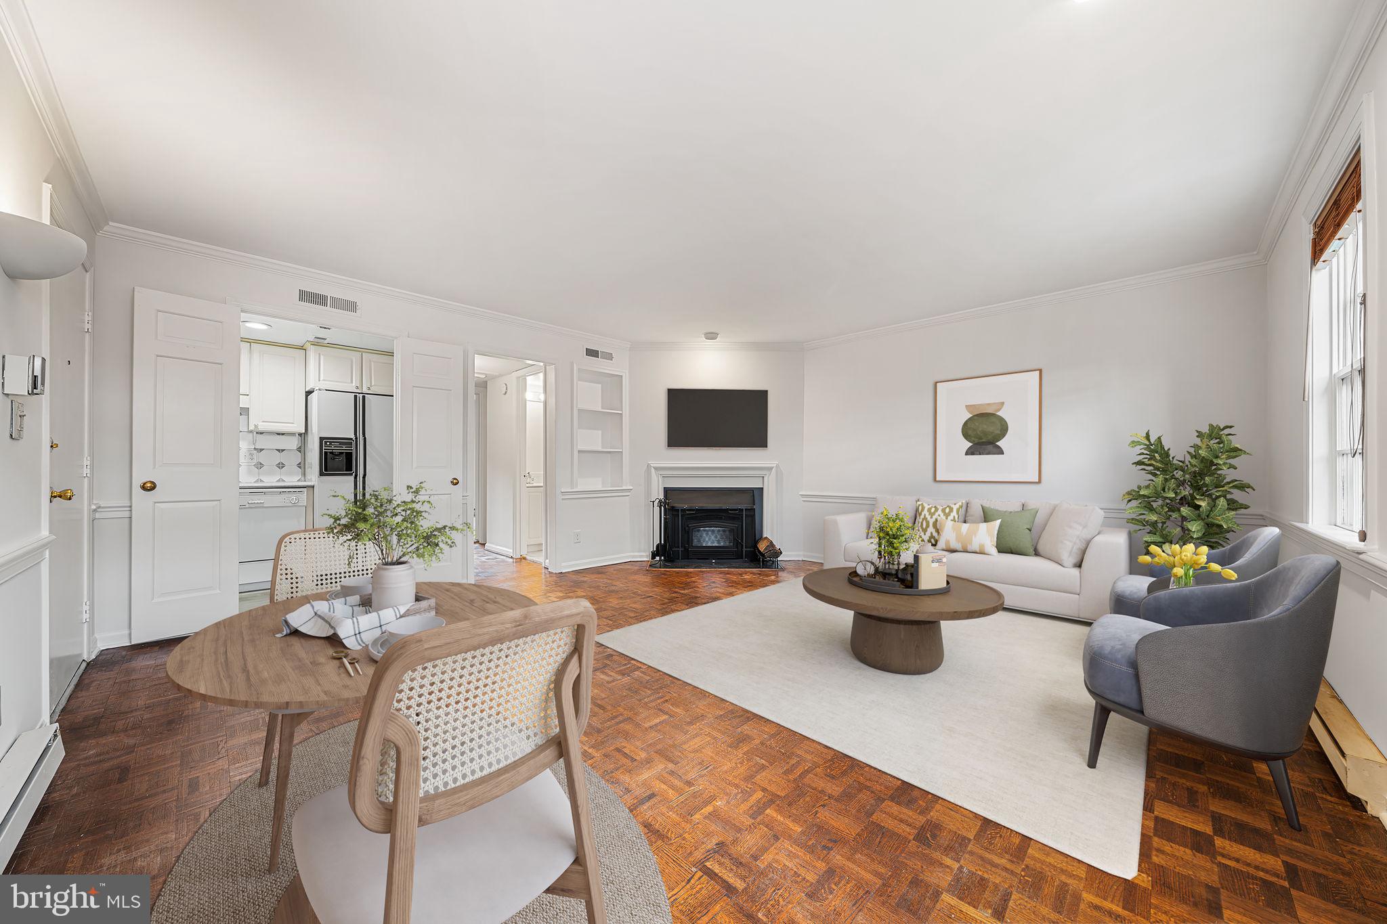
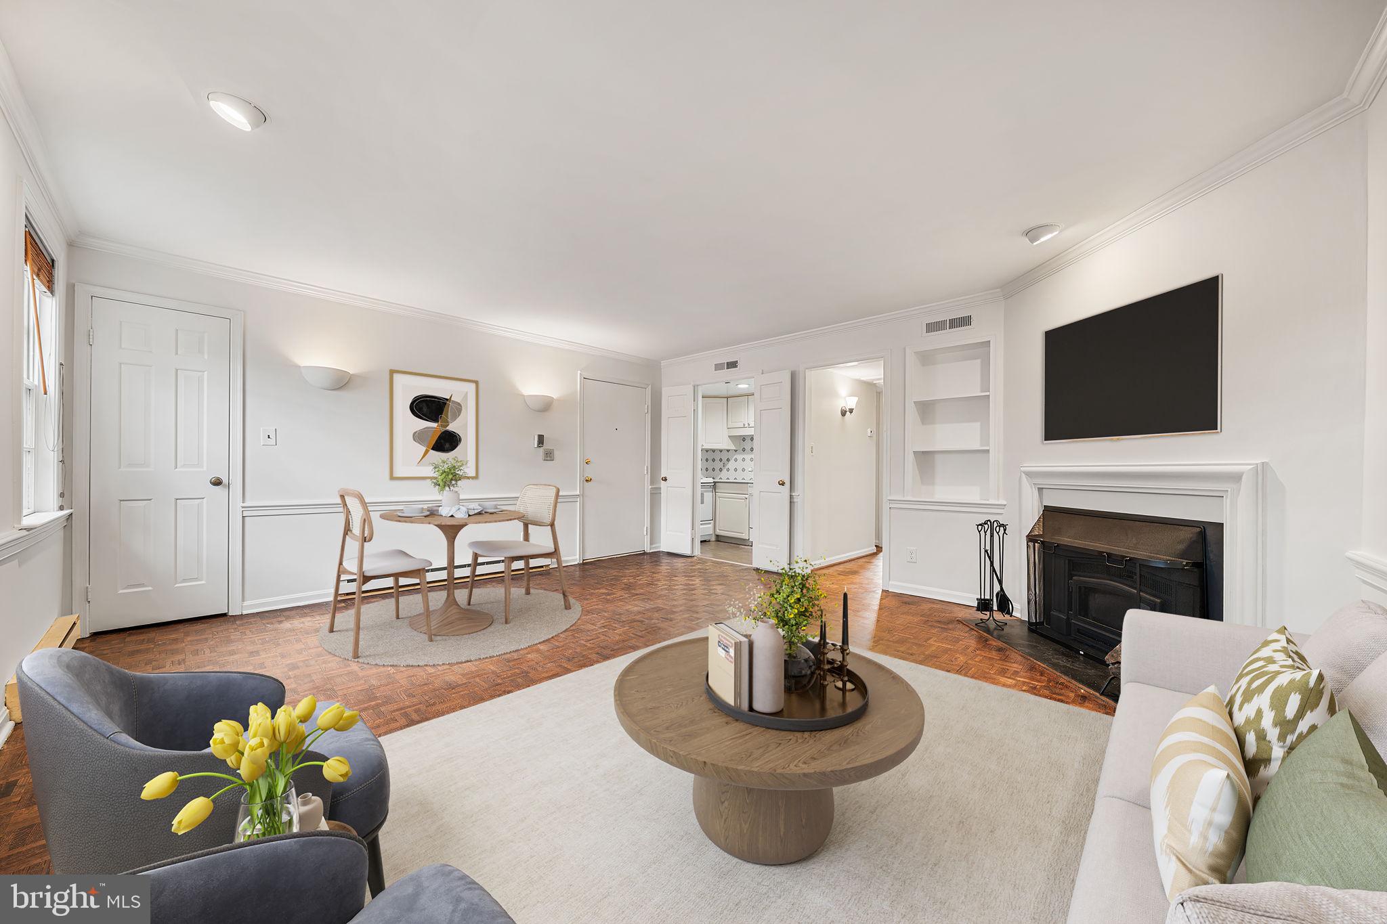
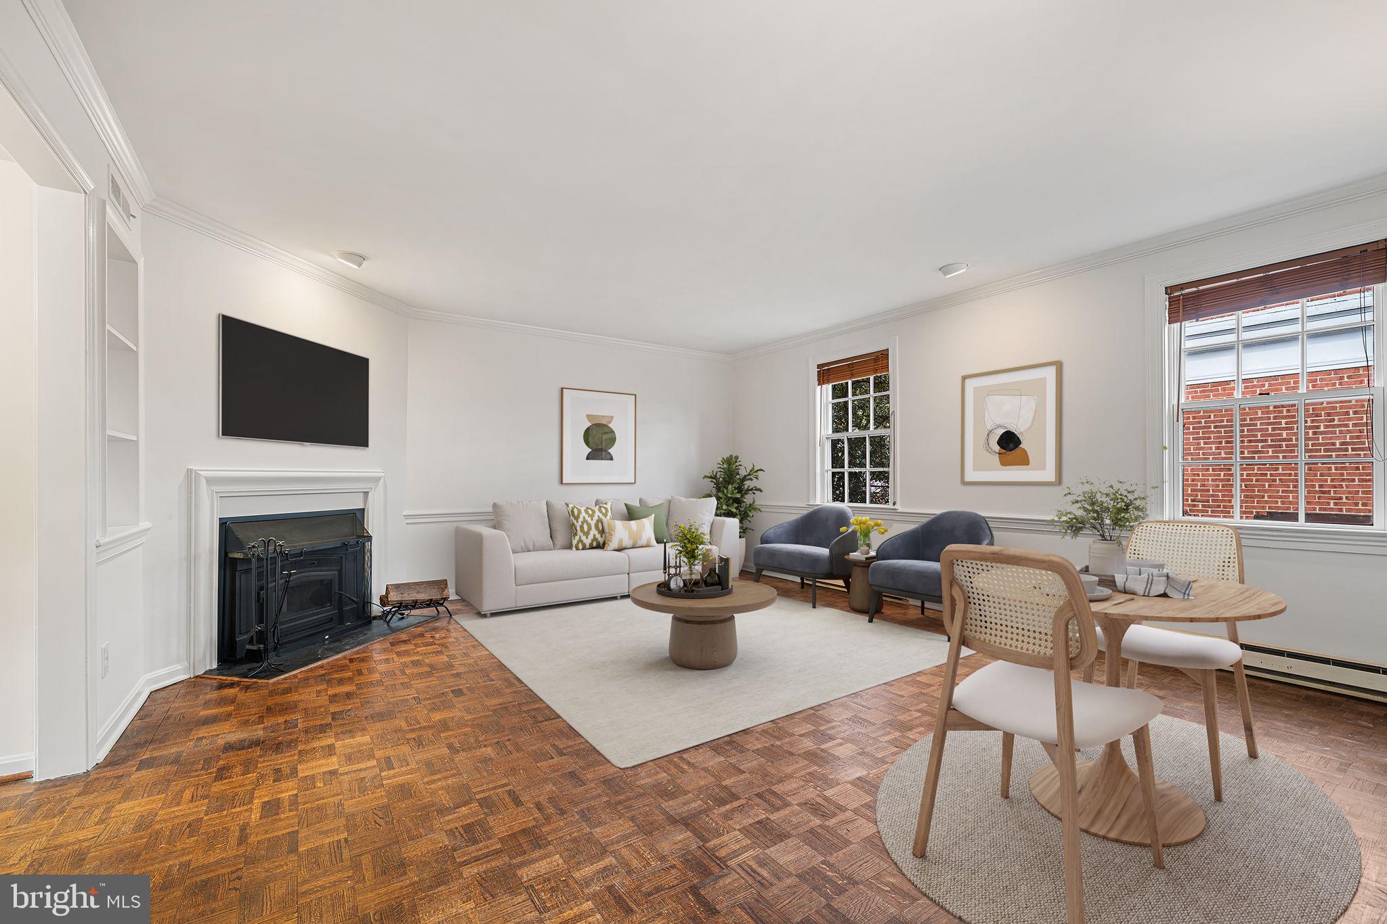
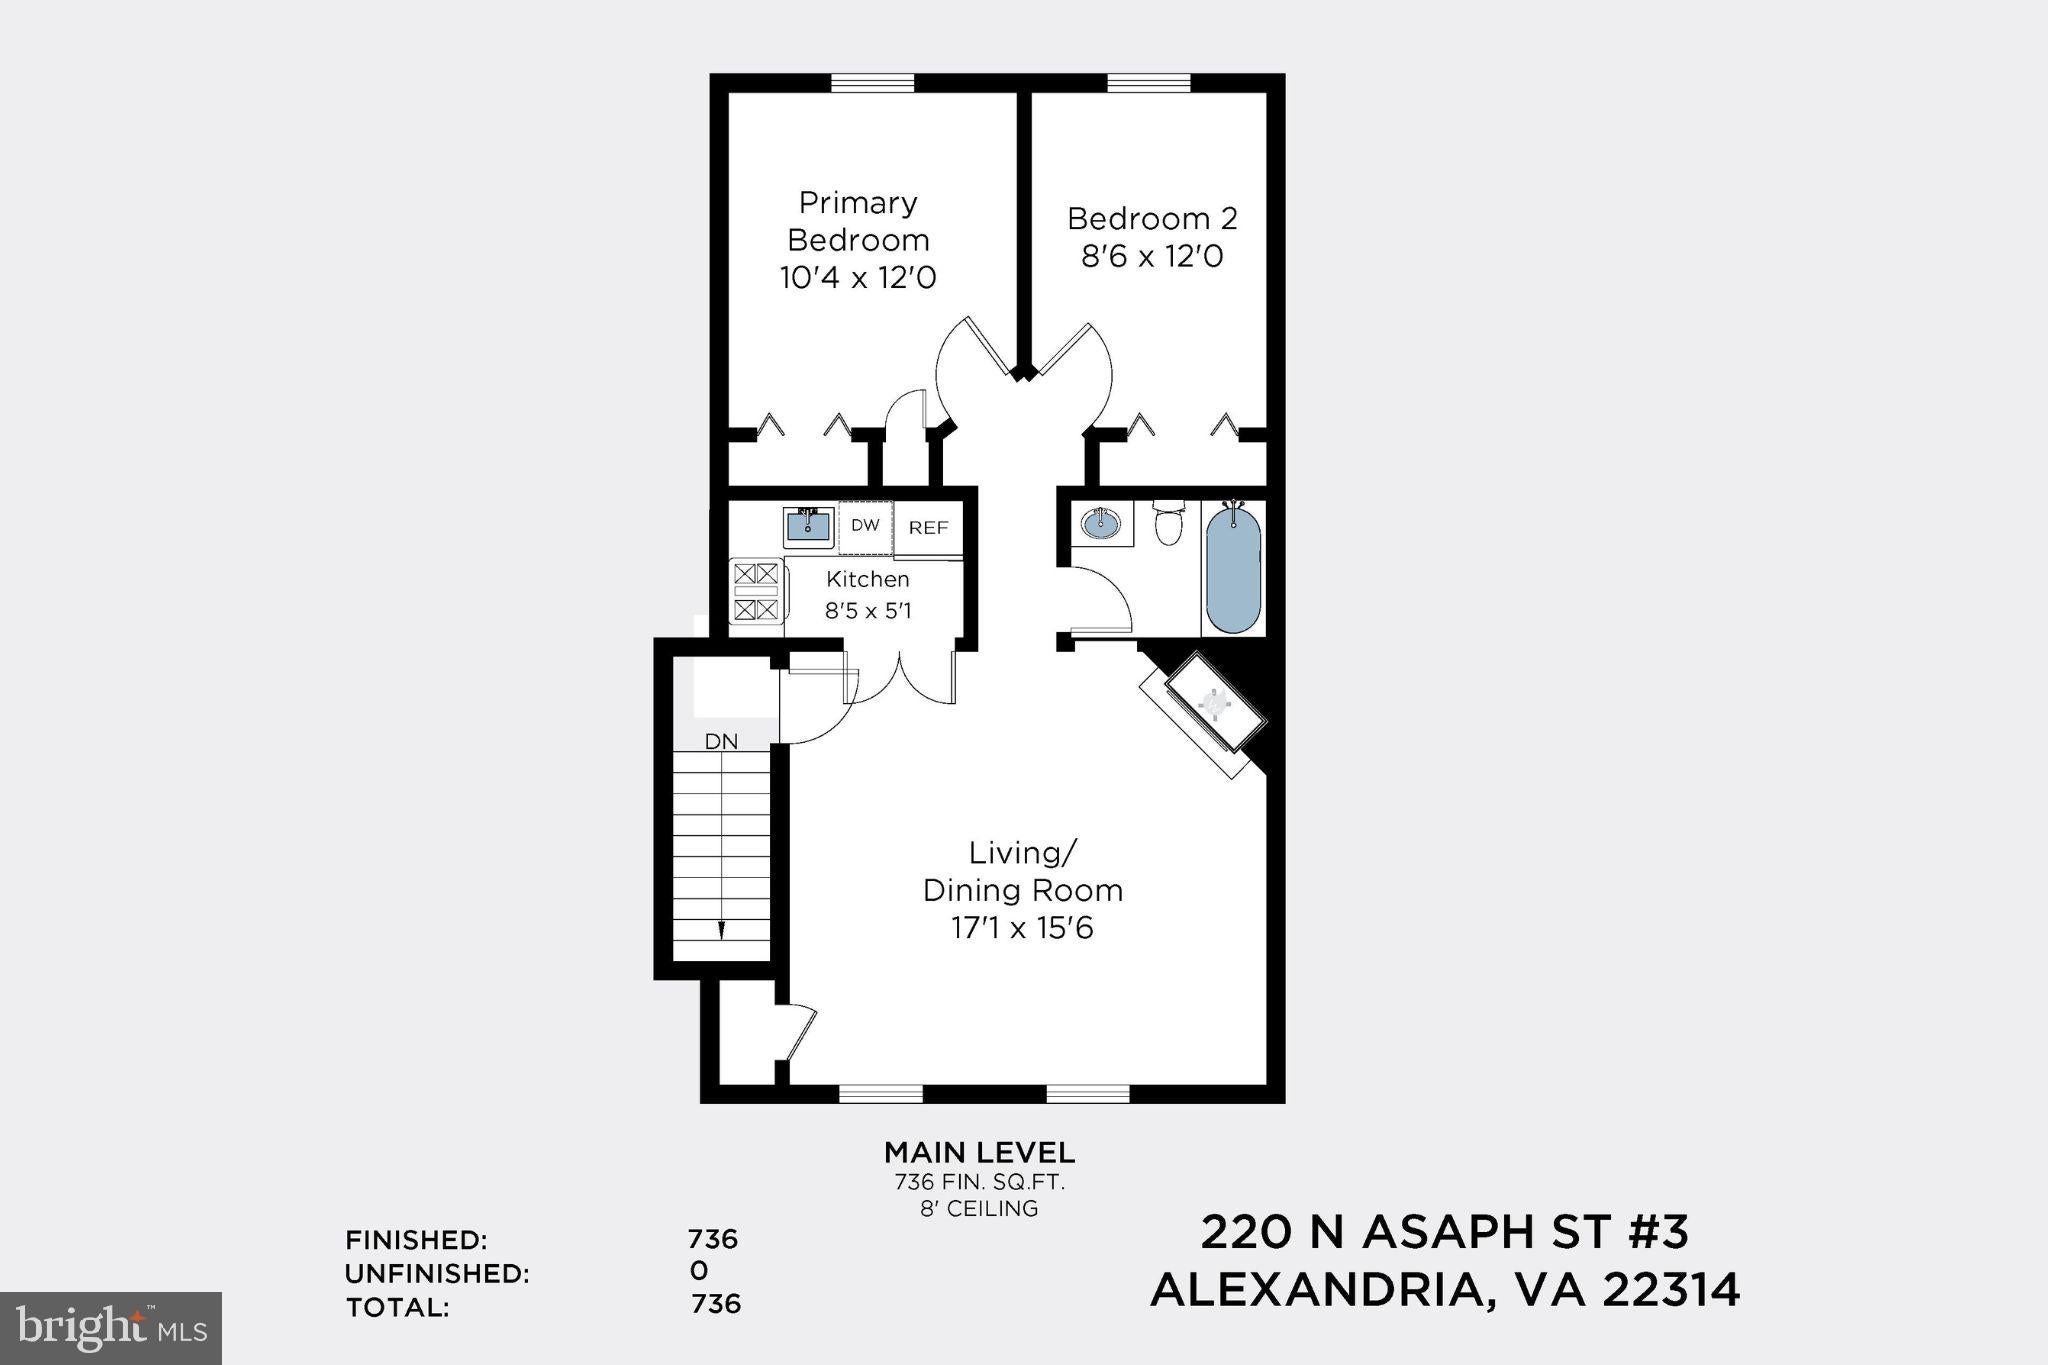
OPPORTUNITY AWAITS! Dreaming of your own pied-à-terre in historic Old Town Alexandria? Here it is! This quiet 2-bedroom condo in the rarely available Whale's Tail community is just 1.5 blocks from King Street and right along the parade route! What could be more Old Town than that? Enjoy the wood-burning fireplace, off-street parking, free on-site laundry, included storage unit, separate secure bike storage, and community BBQ grill and firepit! Whale's Tail even supplies a storage area for firewood to use in the charming corner fireplaces featured in the living rooms of the community. Just 1.5 blocks to King Street shopping and restaurants, 1.5 blocks to the free Old Town Trolley and ALX City Bus, and only 3.6 miles to Reagan National Airport (DCA)! Offered as-is, this home is ready for its next owner to bring their vision, add their personal touch, and make it their own!

Save
Ask
Tour
Hide
Share
Listing Snapshot
Price 
$425,000
Days On Site 
18 Days
Bedrooms 
2
Inside Area (SqFt) 
736 sqft
Total Baths 
1
Full Baths 
1
Partial Baths 
N/A
Lot Size 
N/A
Year Built 
1974
MLS Number 
VAAX2068130
Status 
Active
Property Tax 
$5,219
HOA/Condo/Coop Fees 
$515 monthly
Sq Ft Source 
Estimated
Friends & Family
Recent Activity
a week agoListing updated with changes from the MLS
a week agoStatus changed to Active
3 weeks agoListing first seen on site
General Features
Foundation 
None
Levels 
One
Parking 
AsphaltOff StreetPrivateUnassignedPermit RequiredParking Lot
Parking Spaces 
1
Pets 
Cats OKDogs OKYes
Property Sub Type 
Condominium
Sewer 
Public Sewer
Special Circumstances 
Standard
SqFt Above 
736
SqFt Total 
736
Style 
Unit/Flat
Water Source 
Public
Zoning 
RM
Interior Features
Appliances 
Electric RangeElectric OvenElectric Water HeaterDishwasherDisposalRefrigeratorMicrowave
Cooling 
Central AirElectric
Fireplace 
Yes
Fireplace Features 
Wood BurningInsert
Fireplaces 
1
Flooring 
CarpetWoodHardwood
Heating 
Fireplace InsertElectricBaseboard
Laundry Features 
Common Area
Main Level Bedrooms 
2
Window Features 
Window CoveringsScreensWindow TreatmentsWood Frames
Bedroom 1 
Level - Main
Bedroom 2 
Level - Main
Full Bath 
Level - Main
Kitchen 
Level - Main
Living Room 
Level - Main
Save
Ask
Tour
Hide
Share
Exterior Features
Construction Details 
Brick
Exterior 
BarbecueLightingStorage
Pool Features 
None
View 
City
Waterview 
City
Windows/Doors 
Window CoveringsScreensWindow TreatmentsWood Frames
Community Features
Association Amenities 
StorageLaundry
Additional Association Fee 
$515.0
Additional Association Fee Frequency 
Monthly
Community Features 
SidewalksStreet Lights
School District 
ALEXANDRIA CITY PUBLIC SCHOOLS
Schools
School District
ALEXANDRIA CITY PUBLIC SCHOOLS
Elementary School
Unknown
Middle School
Unknown
High School
Unknown
Listing courtesy of TTR Sotheby's International Realty


The real estate listing information is provided by Bright MLS is for the consumer's personal, non-commercial use and may not be used for any purpose other than to identify prospective properties consumer may be interested in purchasing. Any information relating to real estate for sale or lease referenced on this web site comes from the Internet Data Exchange (IDX) program of the Bright MLS. This web site references real estate listing(s) held by a brokerage firm other than the broker and/or agent who owns this web site. The accuracy of all information is deemed reliable but not guaranteed and should be personally verified through personal inspection by and/or with the appropriate professionals. Properties in listings may have been sold or may no longer be available. The data contained herein is copyrighted by Bright MLS and is protected by all applicable copyright laws. Any unauthorized collection or dissemination of this information is in violation of copyright laws and is strictly prohibited. Copyright © 2020 Bright MLS. All rights reserved.

Neighborhood & Commute
Source: Walkscore
Disclosure: Community information and market data powered by Constellation Data Labs. Information is deemed reliable but not guaranteed.
Save
Ask
Tour
Hide
Share