
702 LYLES LANEALEXANDRIA, VA 22314
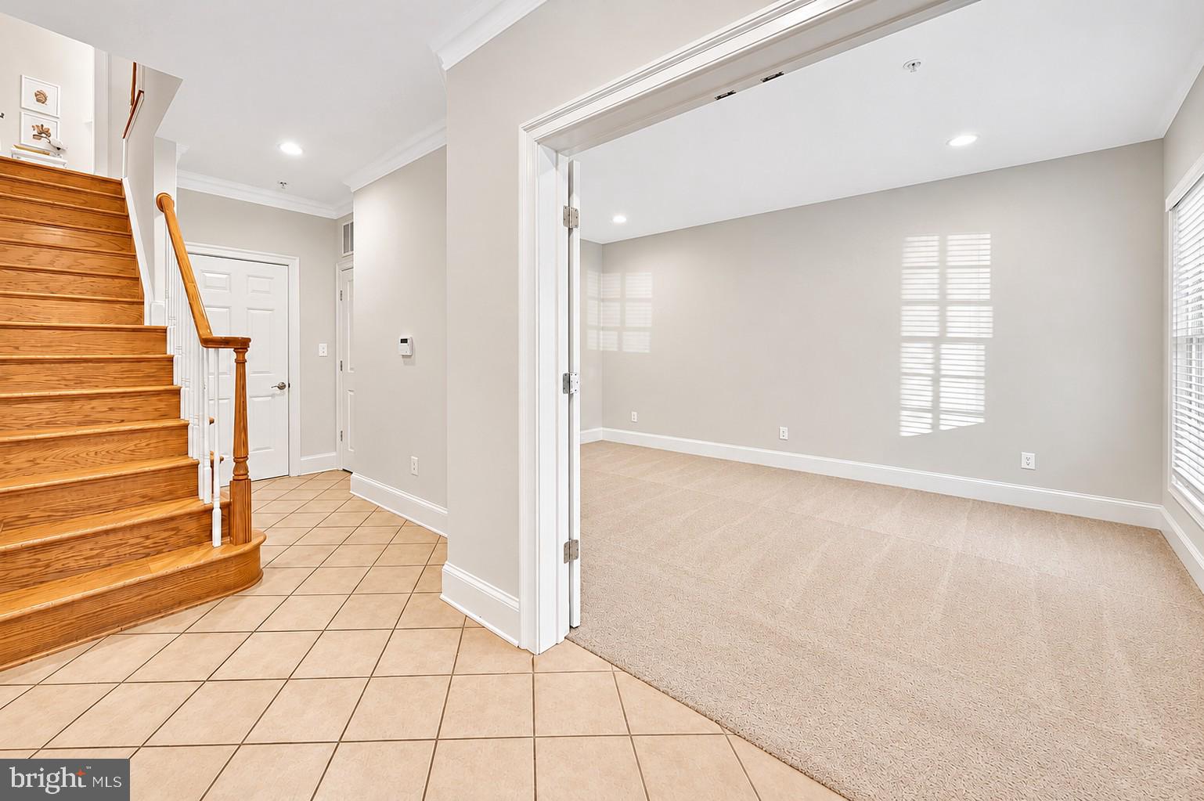
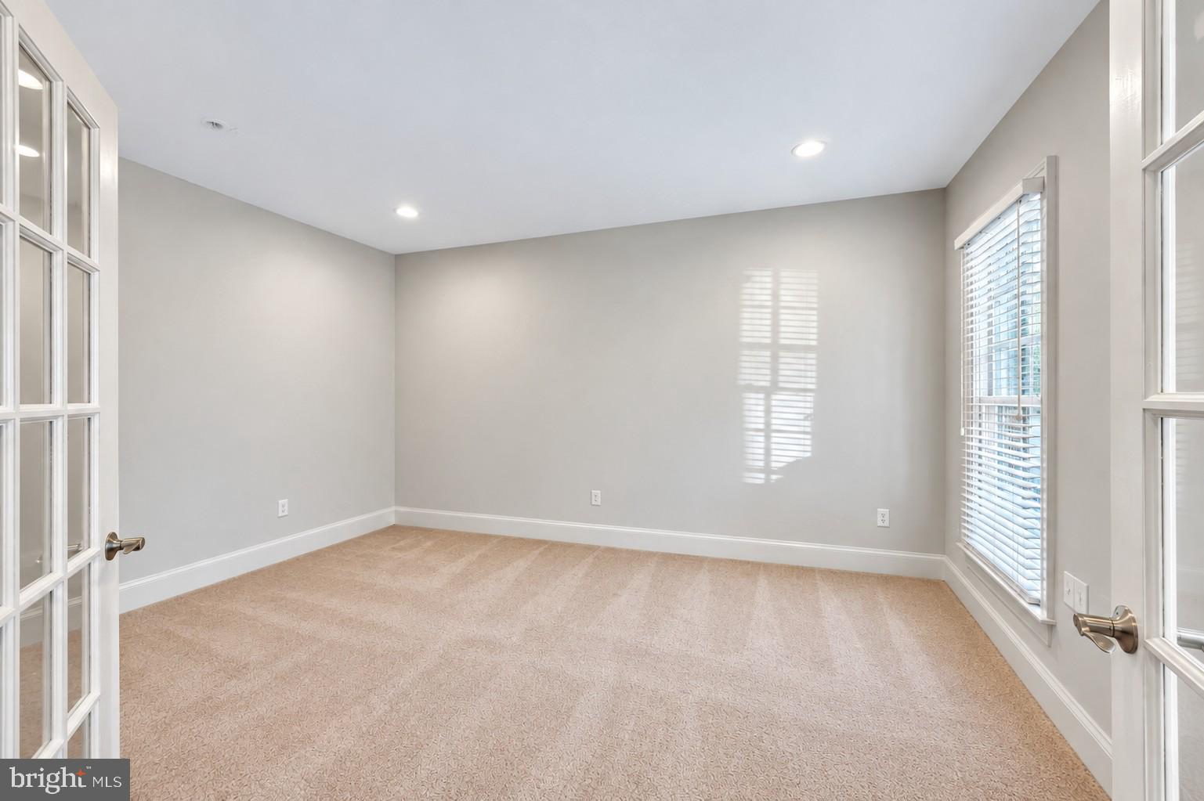
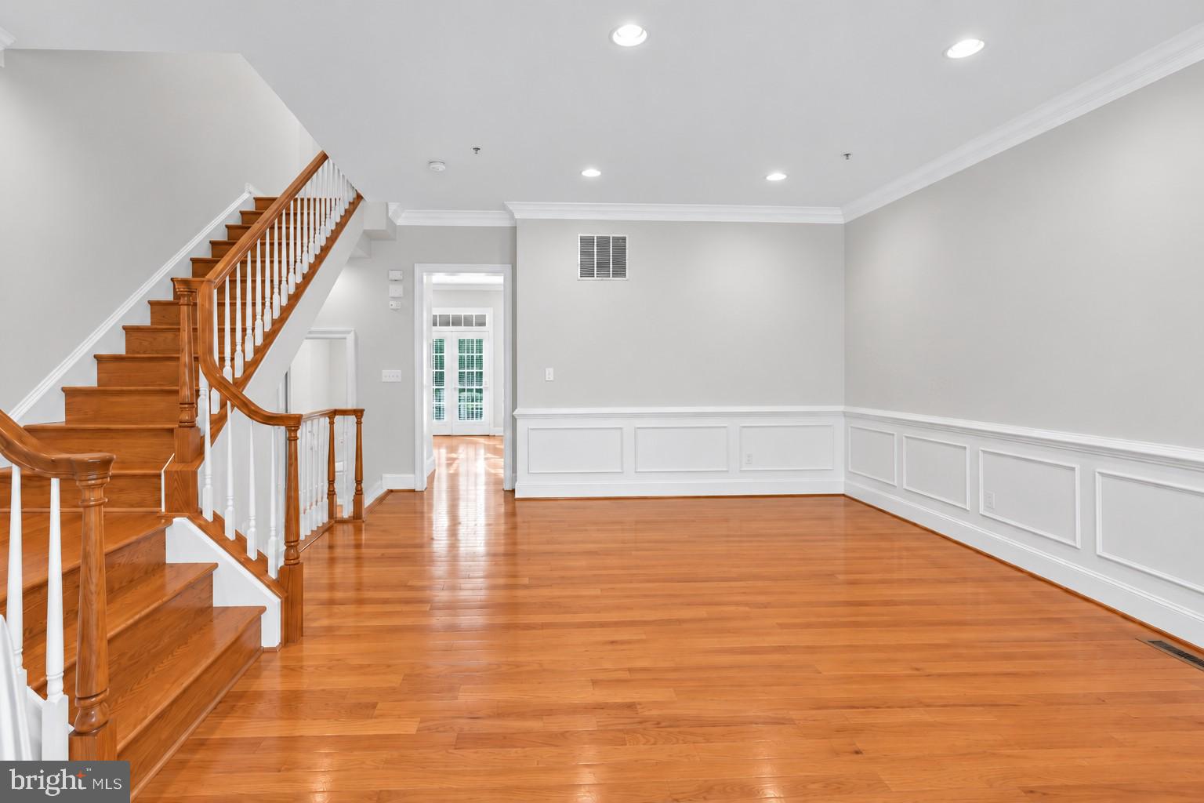
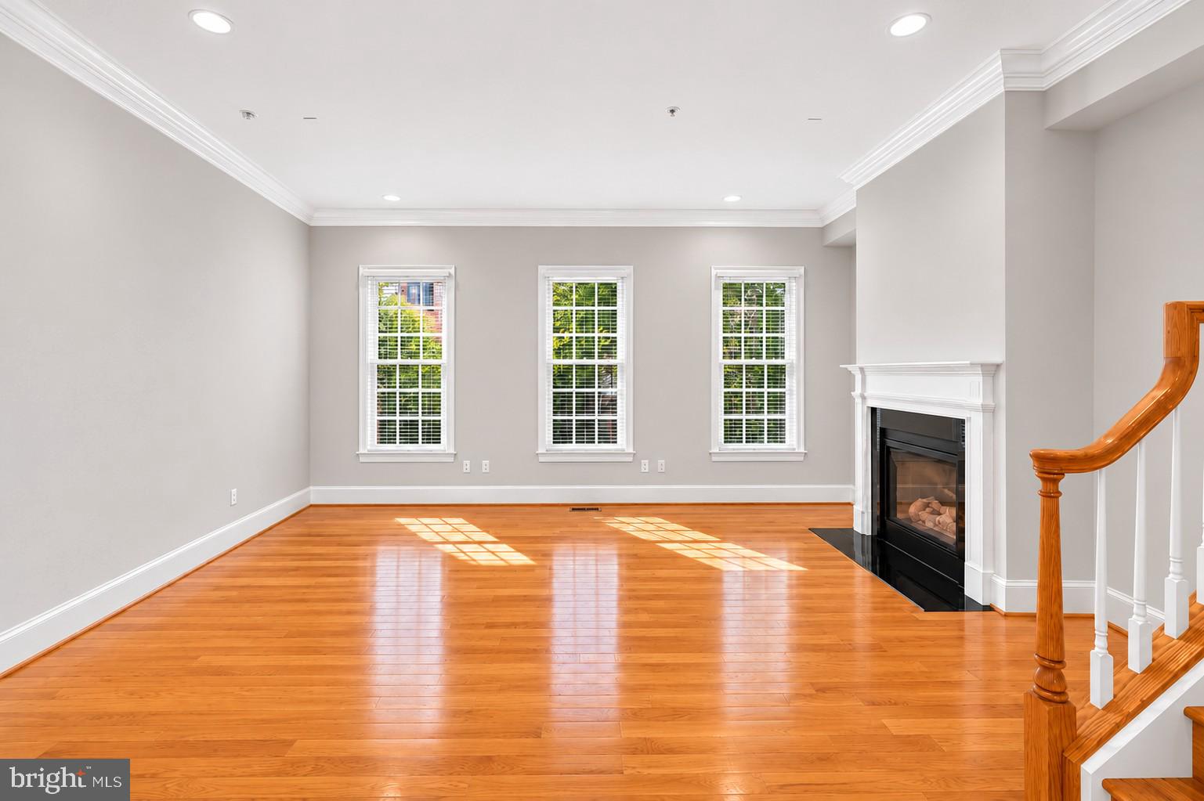
Welcome to Potomac Greens, one of Alexandria’s most sought-after communities, where timeless architecture, exceptional amenities, and an outstanding location come together. This beautifully maintained townhome offers an inviting blend of elegant living spaces, thoughtful design, and wonderful indoor and outdoor living opportunities. Upon entering, you are welcomed by a library/study with French doors, offering a versatile space ideal for a private home office, reading retreat, exercise room, or additional living area. The main level features an open floor plan with oversized windows, beautiful hardwood floors, and generously proportioned spaces designed for both everyday living and entertaining. The private kitchen offers a wonderful setting for cooking, with an adjoining breakfast area that opens directly to a grill deck equipped with a convenient gas line. The spacious living room features a gas fireplace, creating a warm and inviting atmosphere, while the elegant dining area, accented by classic wainscoting, provides a beautiful setting for both intimate dinners and special occasions. The upper levels feature three generously sized bedrooms, each with its own en-suite bath, offering comfort and privacy. The spacious owner’s suite includes a private bath and walk-in closet. Hardwood flooring continues throughout the main bedroom level, adding warmth and continuity to the home's design. An additional loft-level sitting area provides a flexible retreat, perfect for relaxing, entertaining, or creating a second home office. This is the floor on which the third bedroom is located. This inviting space opens to a private rooftop terrace, extending the home's living space outdoors and offering a wonderful setting for morning coffee, evening gatherings, or simply unwinding at the end of the day. Beyond the home, Potomac Greens offers an exceptional neighborhood lifestyle with beautifully maintained grounds, a clubhouse featuring meeting and entertaining spaces, a fitness center, heated outdoor swimming pool, nature trails, pocket parks, and playgrounds. Tree-lined streets, attractive landscaping, and inviting green spaces create a welcoming residential setting just moments from everything Alexandria has to offer. The location is truly outstanding. Enjoy convenient access to the shops, restaurants, and waterfront of historic Old Town Alexandria, the vibrant Del Ray neighborhood, Potomac Yard, and the scenic Mount Vernon Trail. The nearby Potomac Yard Metro station provides an additional transportation option, while National Landing, Amazon HQ2, the Virginia Tech Innovation Campus, Reagan National Airport, the Pentagon, and Washington, DC, are all within easy reach. Convenient access to the George Washington Memorial Parkway, I-495, I-395, and I-95 makes traveling throughout the region a breeze. Experience the best of Alexandria living in Potomac Greens, where neighborhood charm, beautiful living spaces, exceptional amenities, and an unbeatable location come together to create a truly special place to call home. Welcome home!
| 2 hours ago | Listing updated with changes from the MLS | |
| 19 hours ago | Status changed to Active | |
| 4 weeks ago | Listing first seen on site |

The real estate listing information is provided by Bright MLS is for the consumer's personal, non-commercial use and may not be used for any purpose other than to identify prospective properties consumer may be interested in purchasing. Any information relating to real estate for sale or lease referenced on this web site comes from the Internet Data Exchange (IDX) program of the Bright MLS. This web site references real estate listing(s) held by a brokerage firm other than the broker and/or agent who owns this web site. The accuracy of all information is deemed reliable but not guaranteed and should be personally verified through personal inspection by and/or with the appropriate professionals. Properties in listings may have been sold or may no longer be available. The data contained herein is copyrighted by Bright MLS and is protected by all applicable copyright laws. Any unauthorized collection or dissemination of this information is in violation of copyright laws and is strictly prohibited. Copyright © 2020 Bright MLS. All rights reserved.
Did you know? You can invite friends and family to your search. They can join your search, rate and discuss listings with you.