
518 TRIADELPHIA WAYALEXANDRIA, VA 22312
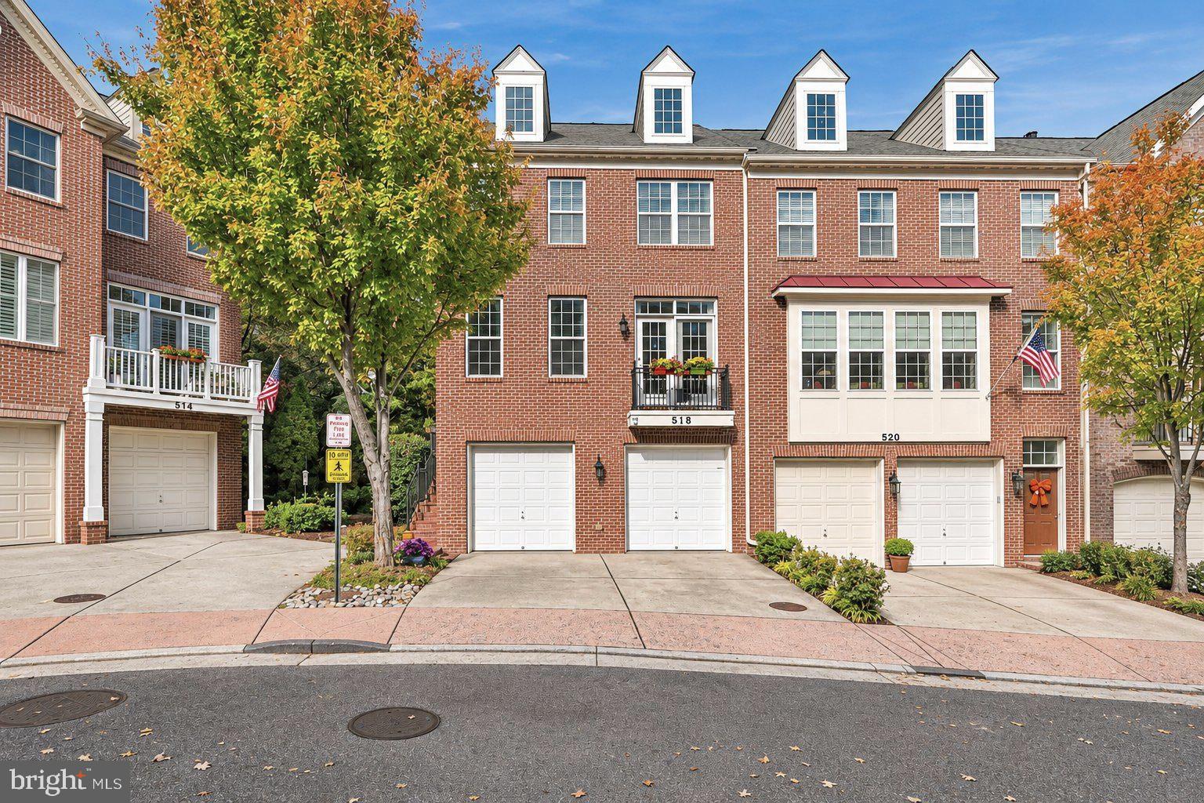
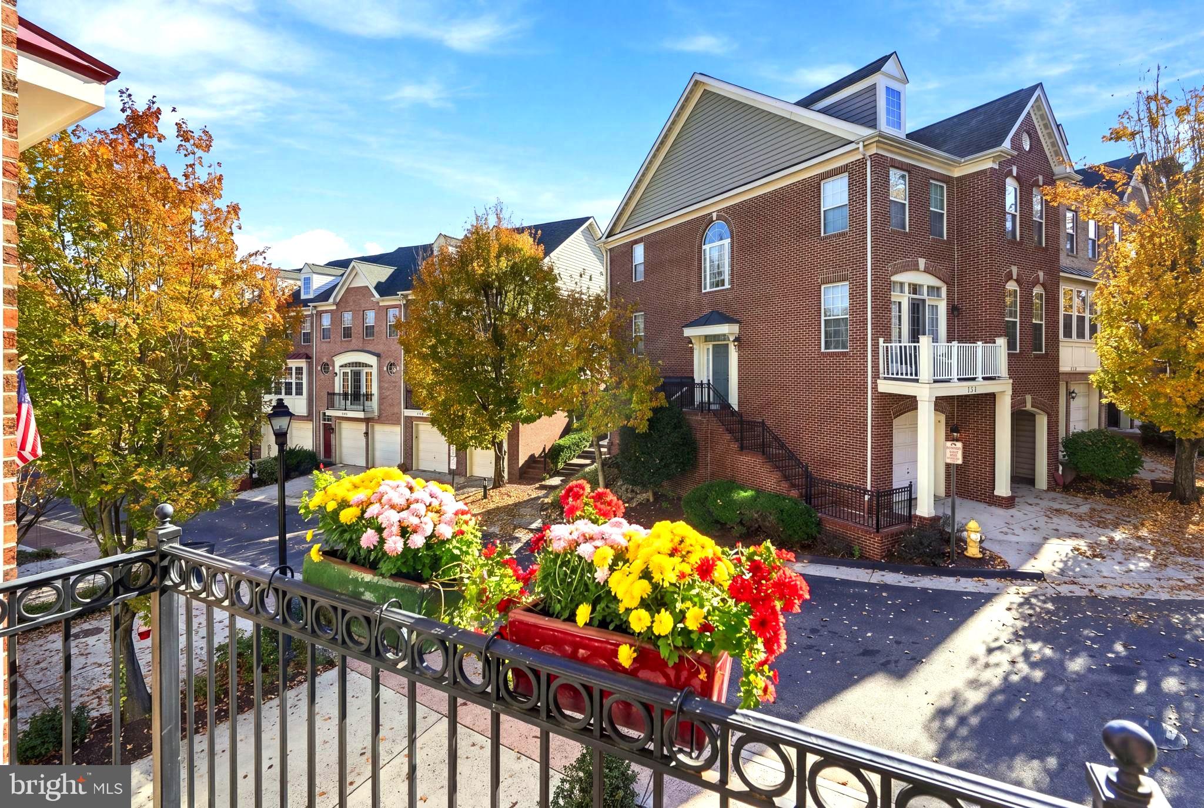
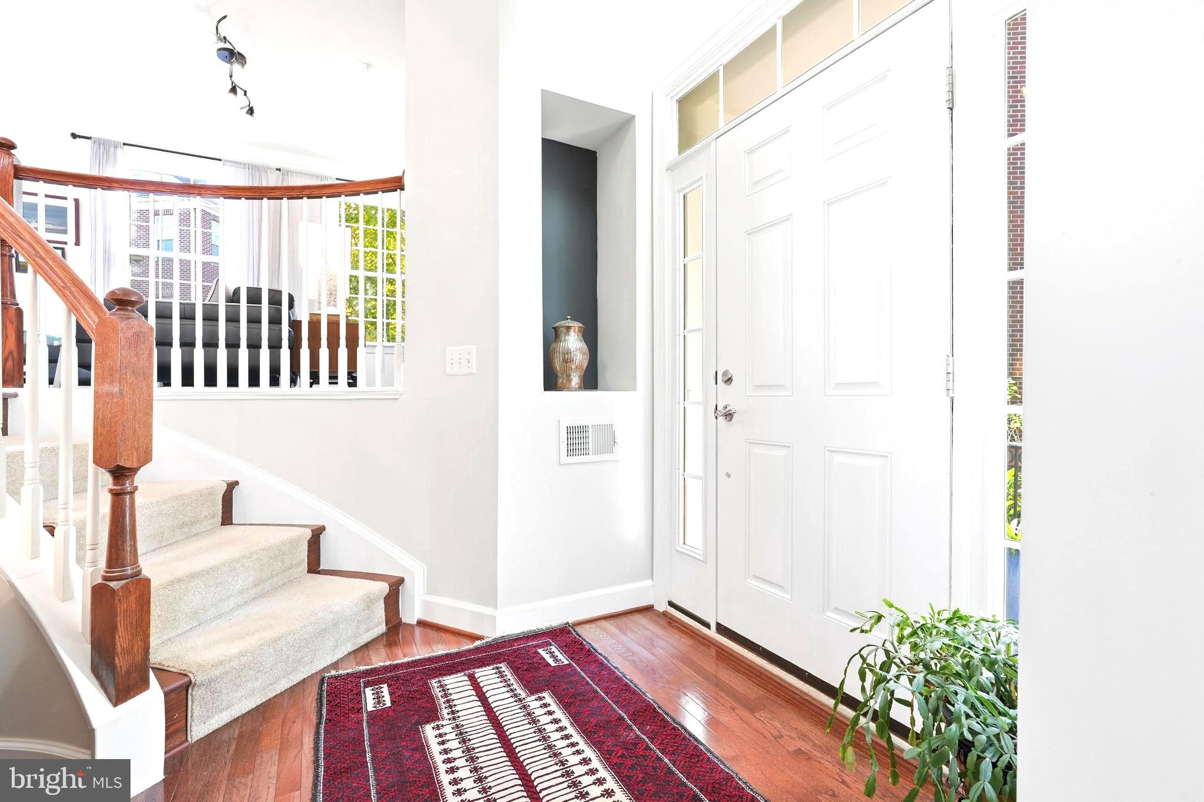
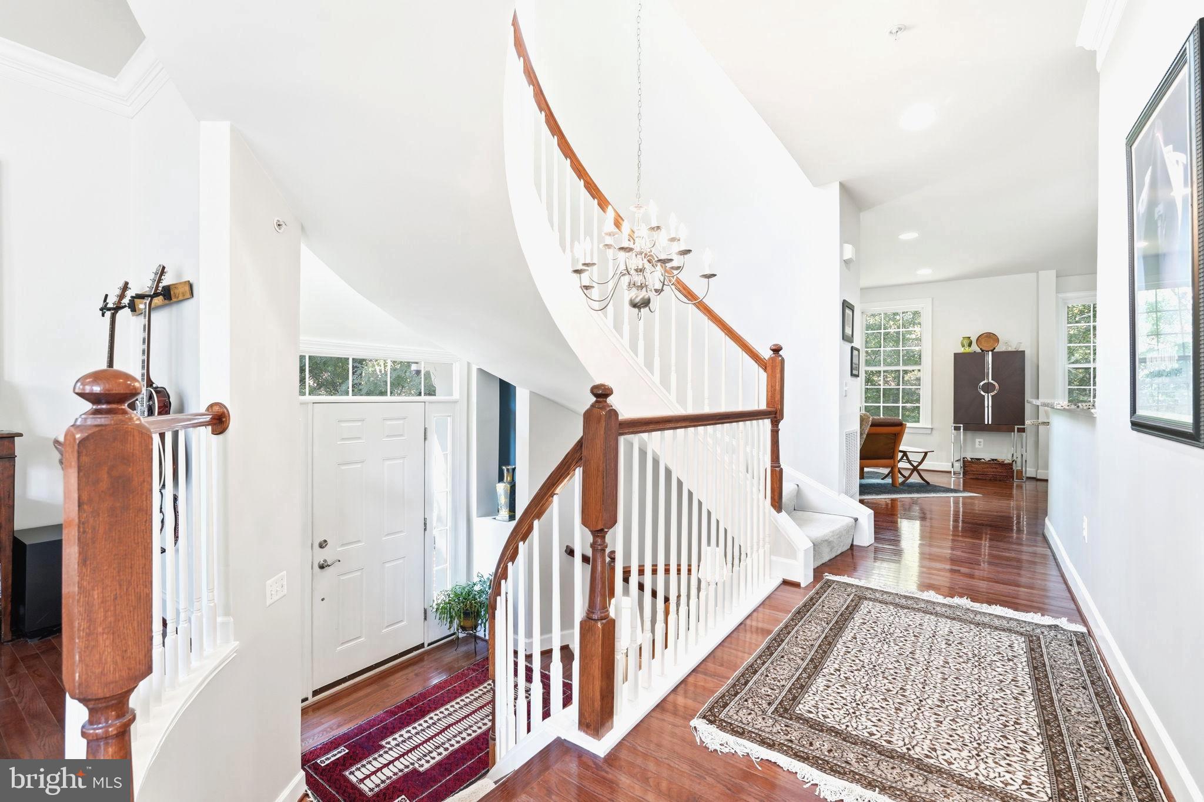
Welcome to one of Beauregard Station's distinctive end unit townhomes, where timeless architecture, thoughtful upgrades, and an exceptional location come together. Offering 2,370 square feet across three finished levels, this beautifully maintained residence features 3 bedrooms, 2 full baths, 2 half baths, and an oversized 2-car garage. With windows on three sides, abundant natural light, and a lovely setting surrounded by mature trees, this home offers a wonderful combination of space, comfort, and privacy. A dramatic two-story foyer and elegant curved staircase create an unforgettable first impression. The sun-filled main level features hardwood floors, spacious living and dining areas, and a beautifully appointed kitchen with granite countertops, stainless steel appliances, double wall ovens, and a new GE Profile French door refrigerator (2026). The kitchen opens to a welcoming family room with a gas fireplace, creating an inviting space for everyday living and entertaining. Upstairs, the generous primary suite offers two walk-in closets with custom Elfa organization systems and a beautifully remodeled primary bathroom (2022). Two additional bedrooms, a full hall bathroom, and a conveniently located laundry area with an LG washer and dryer (2025) complete the upper level. The impressive lower level provides a spacious family and recreation room with soaring ceilings, a convenient half bath, and direct walkout access to the patio. This flexible space is ideal for movie nights, entertaining, a home office, or simply relaxing. Outside, the patio overlooks mature trees and lush greenery, with no neighboring homes directly behind the property, offering a refreshing sense of separation from surrounding residences. The oversized two-car garage is another standout feature, complete with epoxy flooring and overhead storage installed in 2022. Additional improvements include a high-efficiency dual-fuel variable-speed heat pump and gas furnace system with an updated thermostat (2023), custom bedroom closet systems (2022), and numerous updates reflecting years of attentive ownership. Beauregard Station offers an attractive residential setting with landscaped common areas, a neighborhood gazebo, guest parking, and a welcoming community atmosphere. Its convenient location inside the Beltway provides easy access to I-395, I-495, the Mark Center, the Pentagon, Old Town Alexandria, Shirlington, National Landing, and Washington, DC. Nature lovers will appreciate the nearby Dora Kelley Nature Park and Holmes Run Trail, offering scenic walking and biking opportunities along the stream valley. The surrounding area also provides convenient access to shopping, restaurants, recreation, and everyday essentials. Just minutes away, the transformative WestEnd Alexandria redevelopment at the former Landmark Mall site is reshaping this part of the city. The project includes the new Inova Alexandria Hospital campus, currently planned to open in 2028, along with future residential, retail, dining, and public gathering spaces. This significant investment adds another exciting dimension to an already convenient and established Alexandria location. With its beautiful architectural details, desirable end unit setting, substantial improvements, versatile living spaces, and proximity to both nature and major destinations, this is a home that truly stands apart. An exceptional opportunity to enjoy the best of Alexandria living
| yesterday | Listing updated with changes from the MLS | |
| 5 days ago | Status changed to Coming Soon | |
| 5 days ago | Listing first seen on site |

The real estate listing information is provided by Bright MLS is for the consumer's personal, non-commercial use and may not be used for any purpose other than to identify prospective properties consumer may be interested in purchasing. Any information relating to real estate for sale or lease referenced on this web site comes from the Internet Data Exchange (IDX) program of the Bright MLS. This web site references real estate listing(s) held by a brokerage firm other than the broker and/or agent who owns this web site. The accuracy of all information is deemed reliable but not guaranteed and should be personally verified through personal inspection by and/or with the appropriate professionals. Properties in listings may have been sold or may no longer be available. The data contained herein is copyrighted by Bright MLS and is protected by all applicable copyright laws. Any unauthorized collection or dissemination of this information is in violation of copyright laws and is strictly prohibited. Copyright © 2020 Bright MLS. All rights reserved.