
POINTE AT PARK C3312 WYNDHAM CIRCLE 108ALEXANDRIA, VA 22302
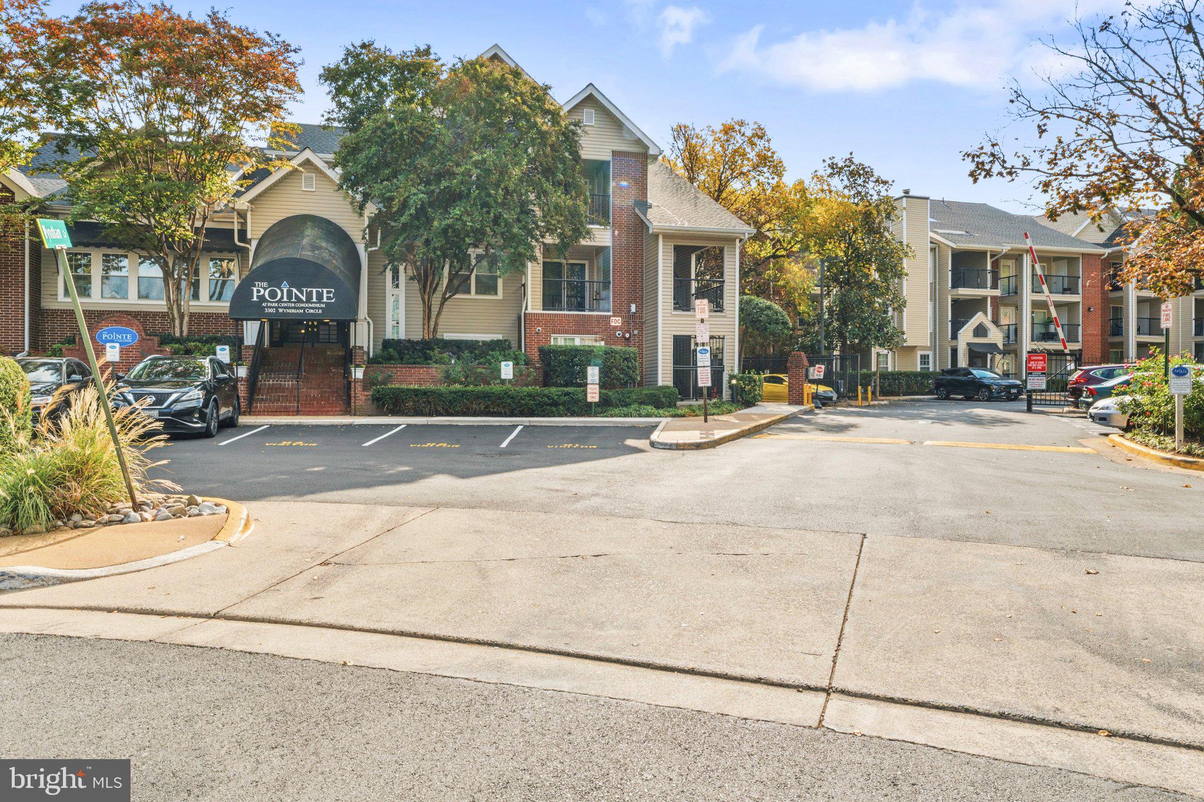
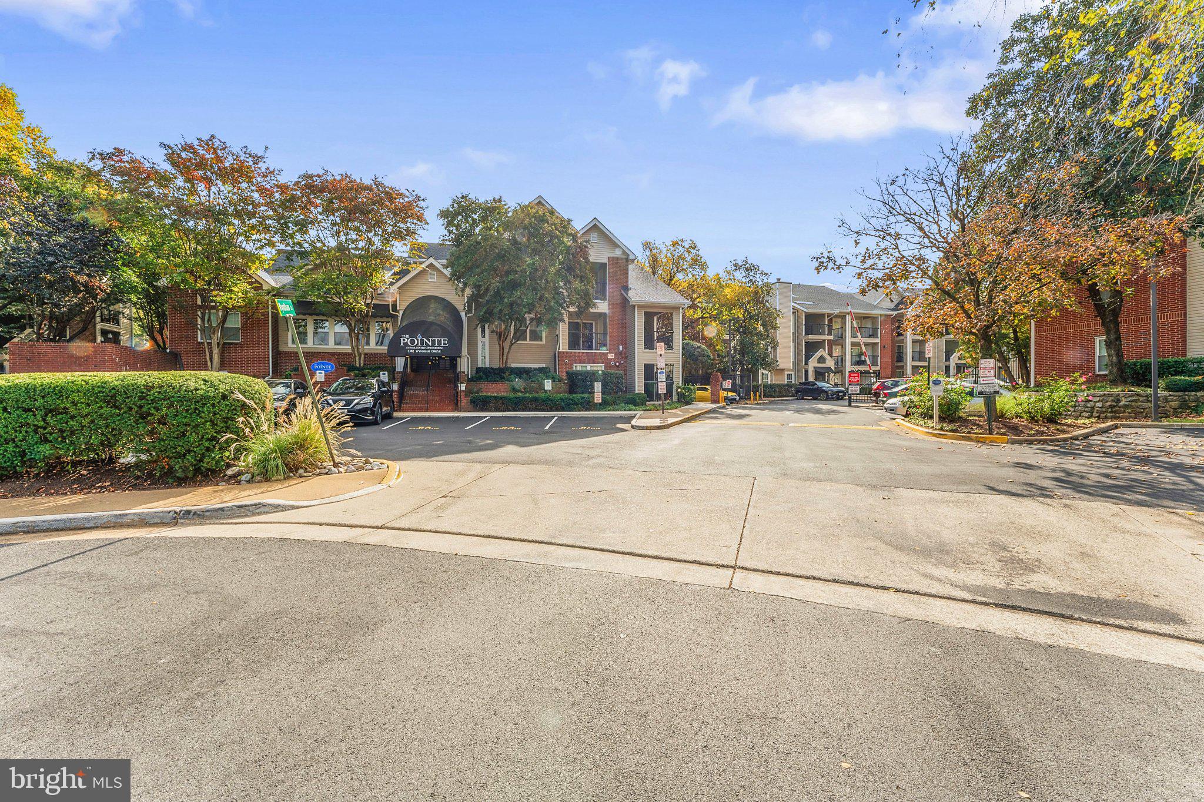
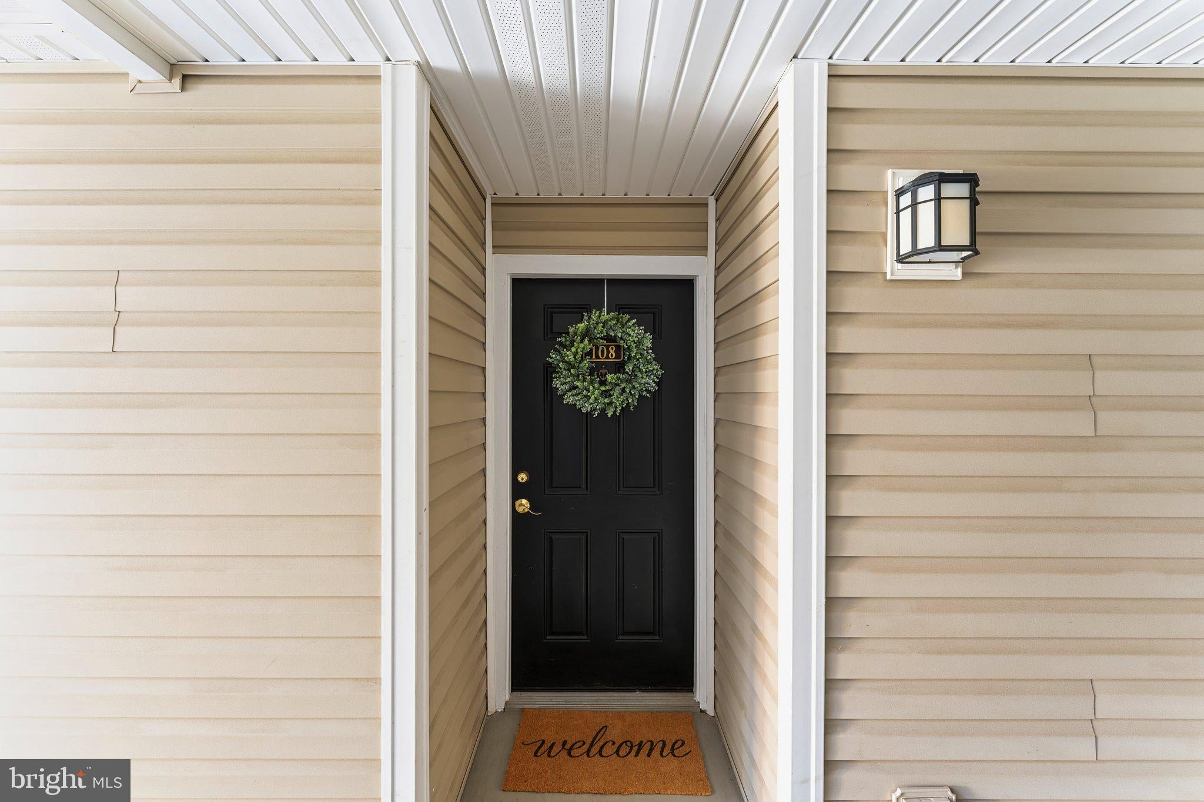
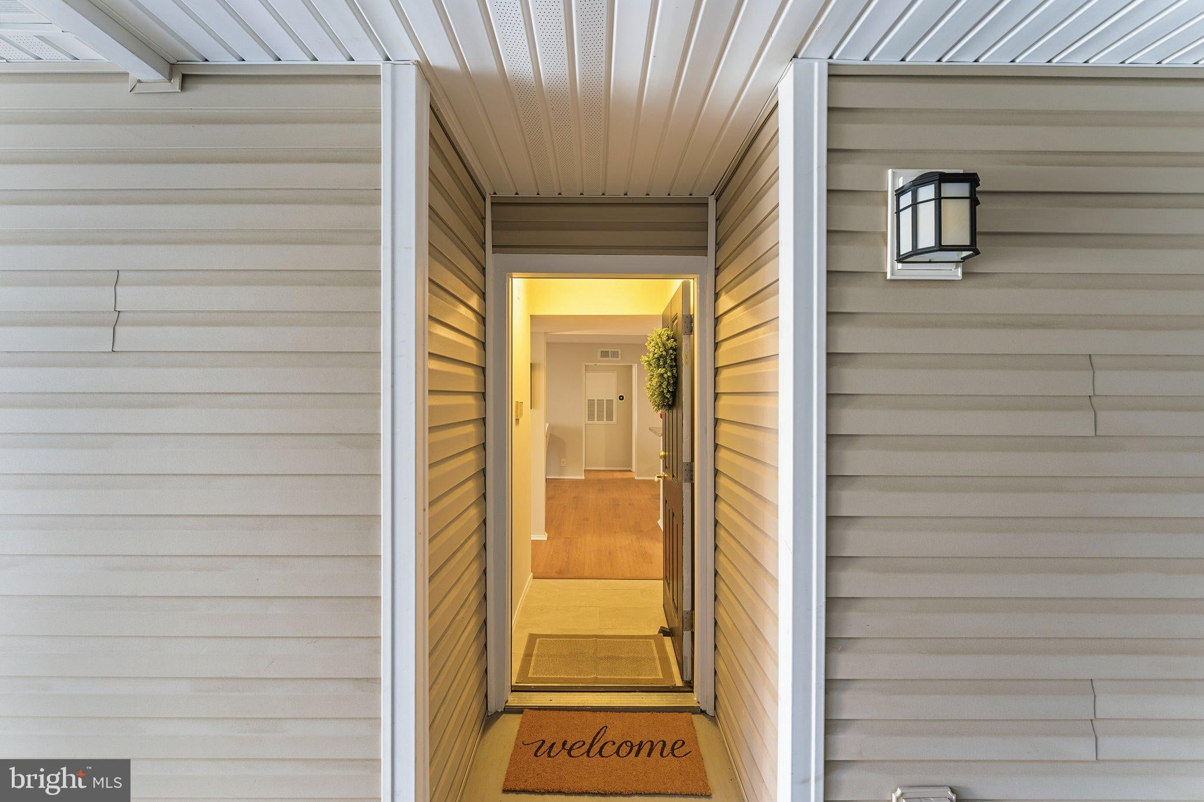
Your Next Chapter Starts at Pointe at Park Center! Looking for the perfect blend of convenience and community? This two-bedroom, 2-bathroom condo is ready for YOU! First floor, entry level makes moving and carrying in groceries a breeze. The open-concept layout allows for seamless entertaining and a welcoming, cozy feel for effortless everyday living. The living room overlooks your private patio where you will enjoy your morning coffee ritual or glass of wine in the evening. Large dining area allows for ample space at your table when hosting dinner parties or takeout nights when you want to be alone. The kitchen features modern appliances, dishwasher and range replaced in 2024, making everything from quick breakfasts to Sunday dinner meals a breeze. Walk-in closets in both bedrooms offer the space you need to stay organized, and maintain flexibility and convenience to the layout. Washer and dryer in unit, tucked away in their own laundry room are less than 5 years old. HVAC is 5 years young, fresh paint throughout and brand new flooring in 2026 - this home is only missing YOU to move right in. When it’s time to unwind, step out onto your private patio and enjoy a little fresh air without ever leaving home. And the lifestyle doesn’t stop at your front door! Spend sunny afternoons lounging by the outdoor pool, squeeze in a workout at the fitness center, or let your four-legged companion burn off some energy at the community pet park. With assigned, secure parking and a gated community, you’ll appreciate the added convenience and peace of mind. Easy access to Shirlington Village, Bradlee Center, Bailey’s Crossroads, Target, Trader Joe’s, commuter routes and a shuttle to the Metro! Whether you’re looking for a comfortable place to land, room to entertain, or a community with amenities that make everyday life feel like a getaway, this gem checks all the boxes. Charming spaces, community perks, and a lifestyle to love—come see what makes this home special before someone else claims the keys! Call listing agent with any questions.
| 7 days ago | Listing updated with changes from the MLS | |
| a week ago | Status changed to Active | |
| a month ago | Listing first seen on site |

The real estate listing information is provided by Bright MLS is for the consumer's personal, non-commercial use and may not be used for any purpose other than to identify prospective properties consumer may be interested in purchasing. Any information relating to real estate for sale or lease referenced on this web site comes from the Internet Data Exchange (IDX) program of the Bright MLS. This web site references real estate listing(s) held by a brokerage firm other than the broker and/or agent who owns this web site. The accuracy of all information is deemed reliable but not guaranteed and should be personally verified through personal inspection by and/or with the appropriate professionals. Properties in listings may have been sold or may no longer be available. The data contained herein is copyrighted by Bright MLS and is protected by all applicable copyright laws. Any unauthorized collection or dissemination of this information is in violation of copyright laws and is strictly prohibited. Copyright © 2020 Bright MLS. All rights reserved.