
421 N PAYNE STREETALEXANDRIA, VA 22314
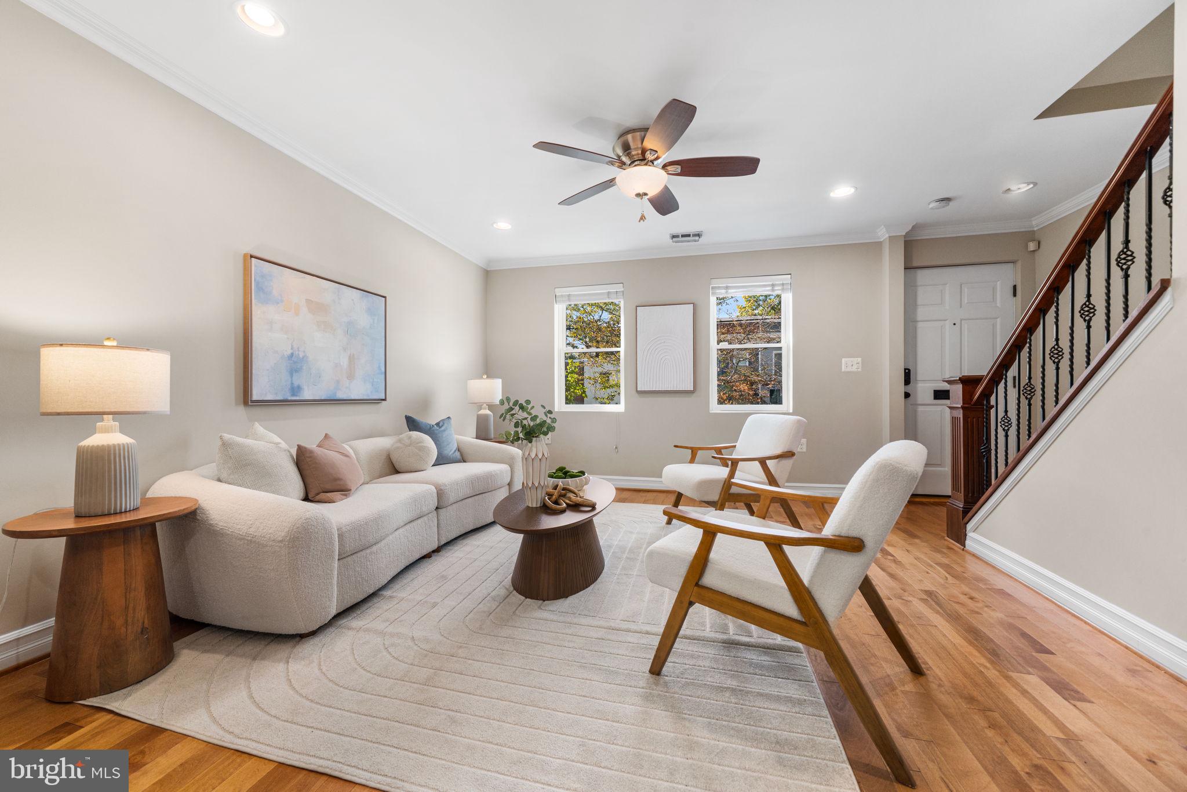
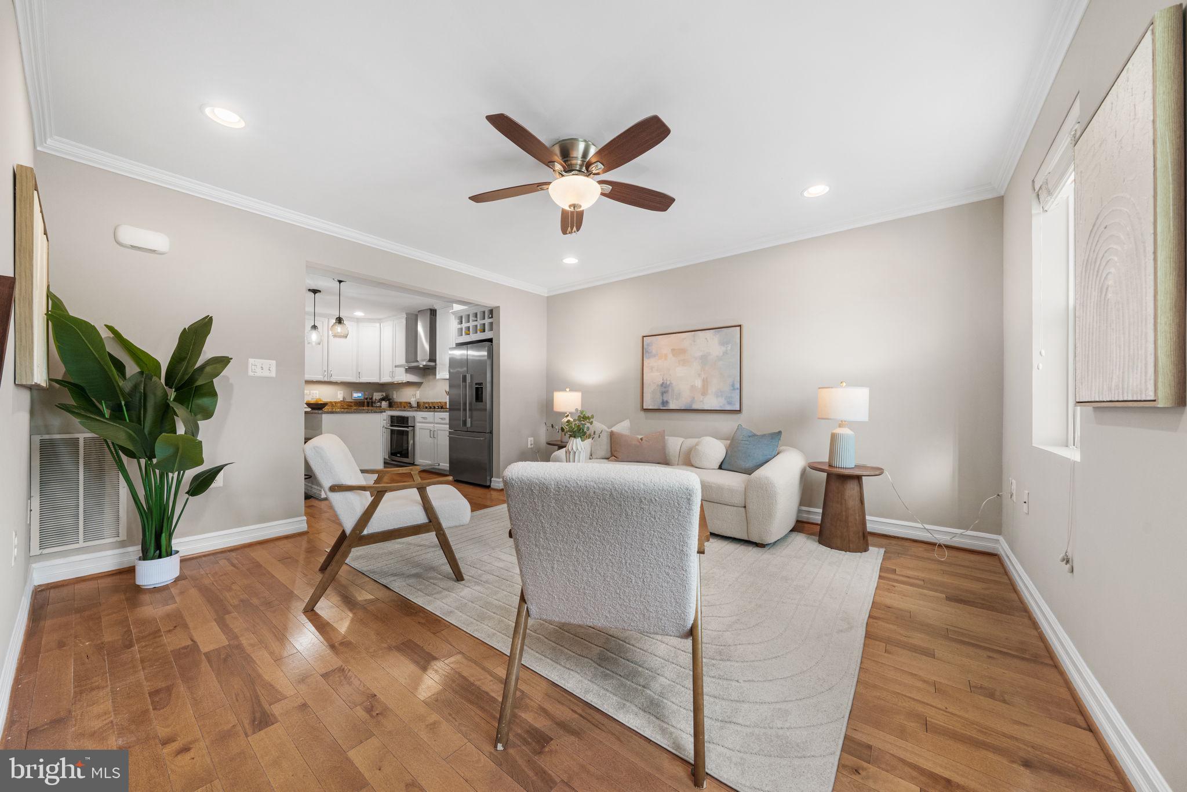
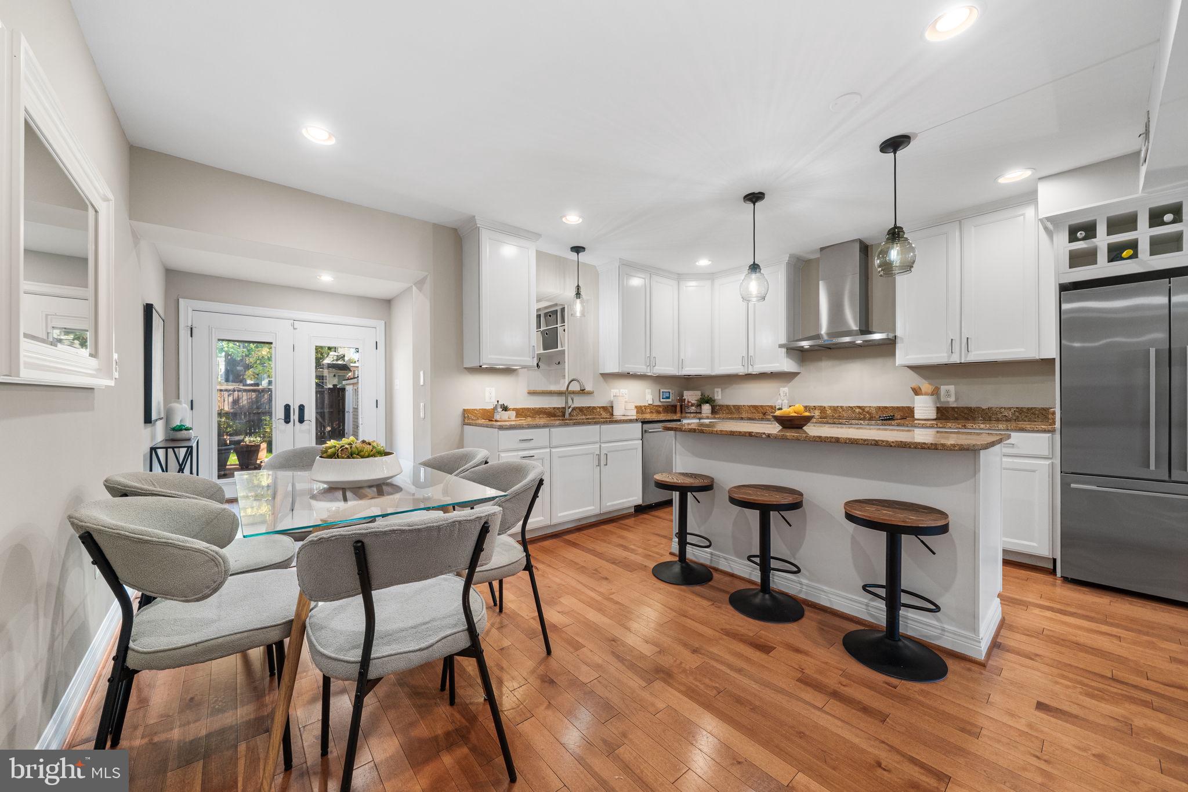
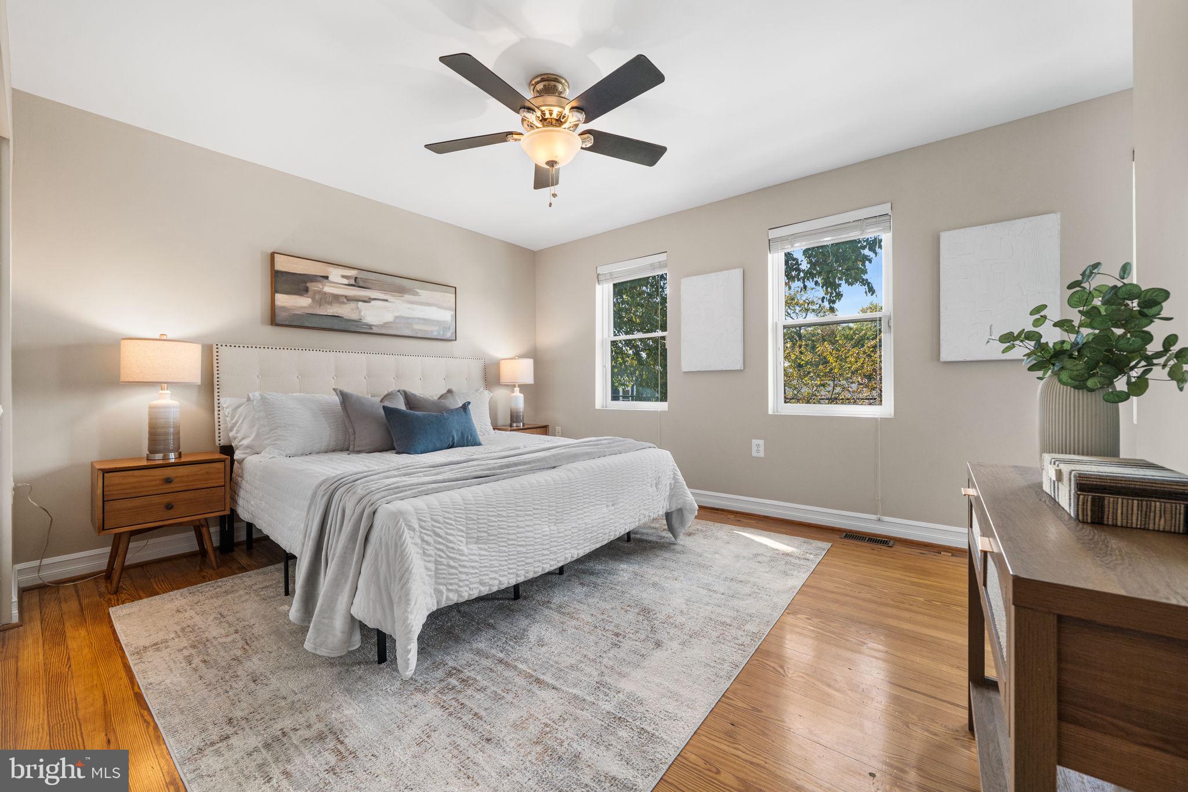
An exceptional Old Town opportunity with TWO rare off-street parking spaces! Perfectly positioned on a picturesque block just 3.5 blocks from both the Metro and King Street, this inviting residence places Old Town’s beloved coffee shops, restaurants, boutiques, and neighborhood favorites right at your doorstep. Offering approximately 1,600 square feet across three finished levels, the home blends everyday functionality with an ideal layout for entertaining. The renovated kitchen features stainless steel appliances, island seating and additional built-in pantry storage, flowing seamlessly into the open-concept living and dining areas. A main-level mudroom and powder room addition add a level of convenience rarely found in Old Town homes. Step directly from the main level onto the rear deck and into the fenced backyard, offering a private outdoor retreat. Just beyond the rear fence, two dedicated off-street parking spaces provide an extraordinary convenience in this sought-after location. Upstairs, two spacious bedrooms share a generously sized full bathroom with both a tub and separate shower. The finished lower level expands the home’s versatility with a recreation room ideal for a second living area, home office, or guest retreat, along with a full bathroom, dedicated laundry and storage room. Hot water heater (2023); Deck (2026); Roof recoated (2025); all new front landscaping including lighting and retaining wall (2021). With three finished levels, inviting outdoor space, and the exceptional advantage of two off-street parking spaces, this is a rare opportunity to enjoy the best of Old Town living with comfort, convenience, and walkability in one remarkable package!
| 2 days ago | Listing first seen on site | |
| 2 days ago | Listing updated with changes from the MLS® |

The real estate listing information is provided by Bright MLS is for the consumer's personal, non-commercial use and may not be used for any purpose other than to identify prospective properties consumer may be interested in purchasing. Any information relating to real estate for sale or lease referenced on this web site comes from the Internet Data Exchange (IDX) program of the Bright MLS. This web site references real estate listing(s) held by a brokerage firm other than the broker and/or agent who owns this web site. The accuracy of all information is deemed reliable but not guaranteed and should be personally verified through personal inspection by and/or with the appropriate professionals. Properties in listings may have been sold or may no longer be available. The data contained herein is copyrighted by Bright MLS and is protected by all applicable copyright laws. Any unauthorized collection or dissemination of this information is in violation of copyright laws and is strictly prohibited. Copyright © 2020 Bright MLS. All rights reserved.