
1809 KENWOOD AVENUE 301ALEXANDRIA, VA 22302
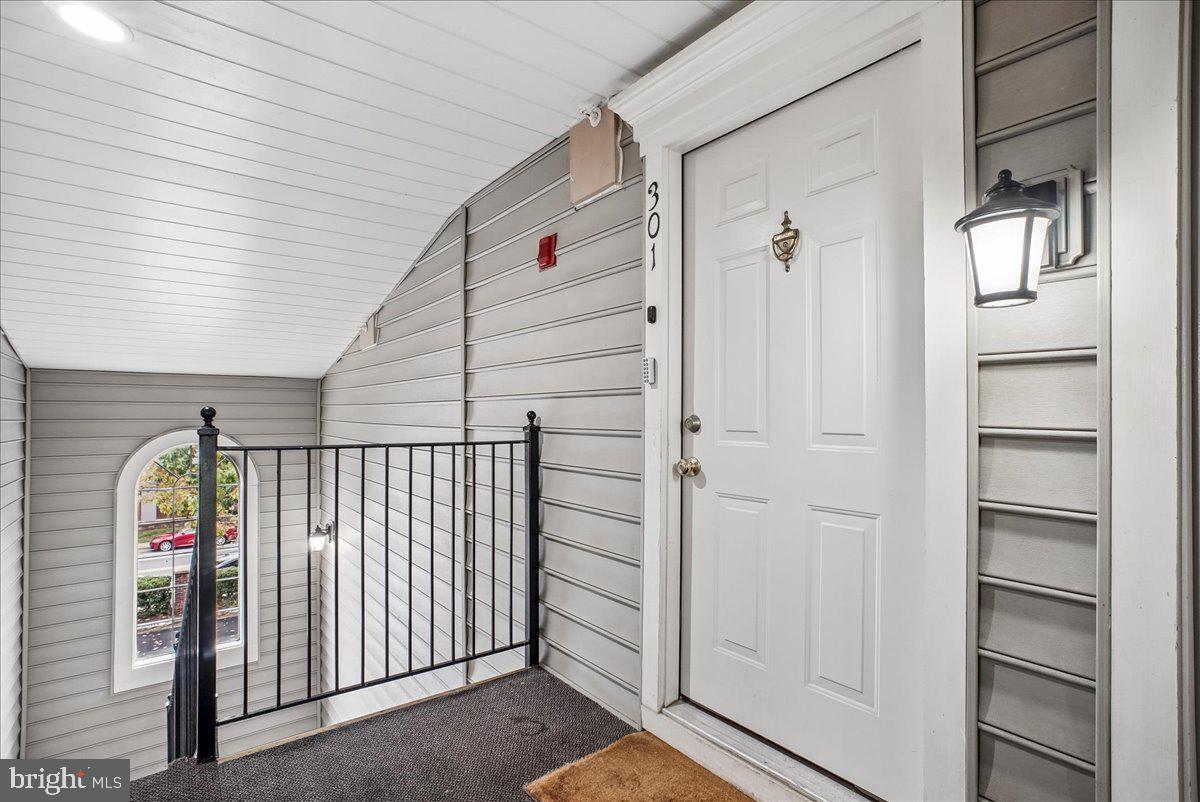
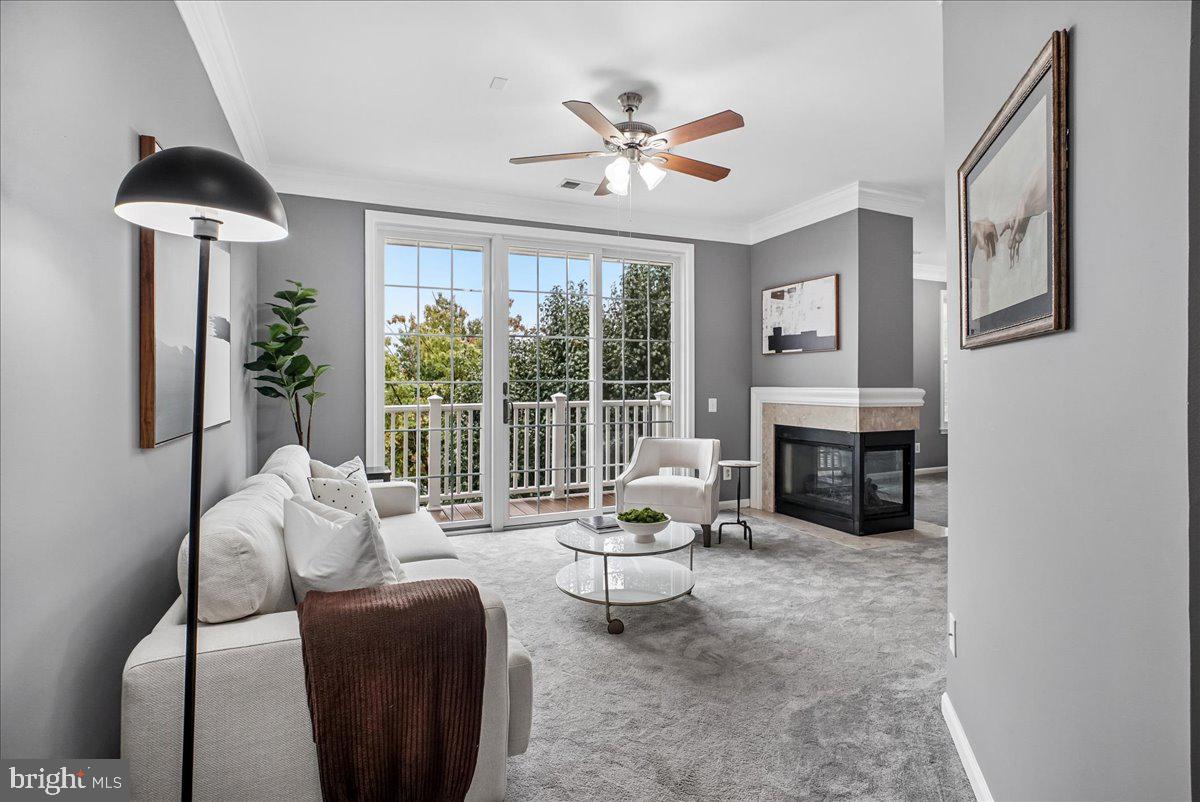
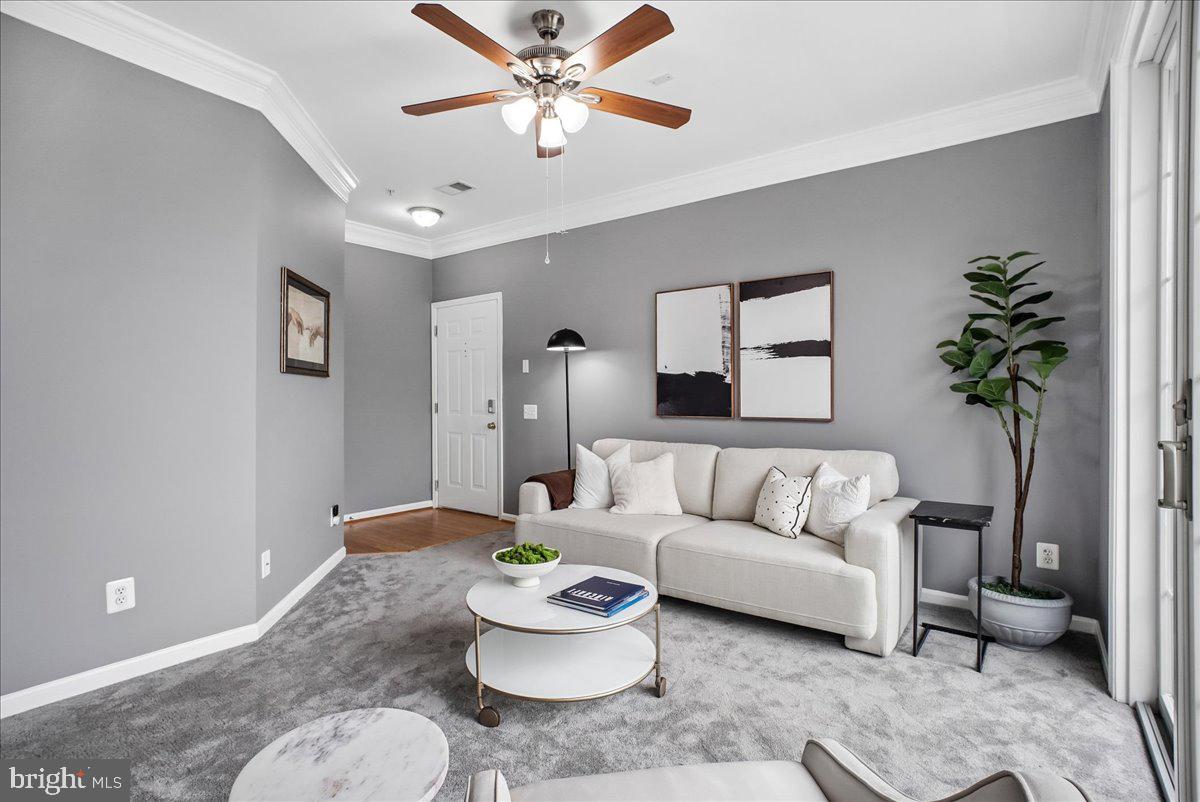
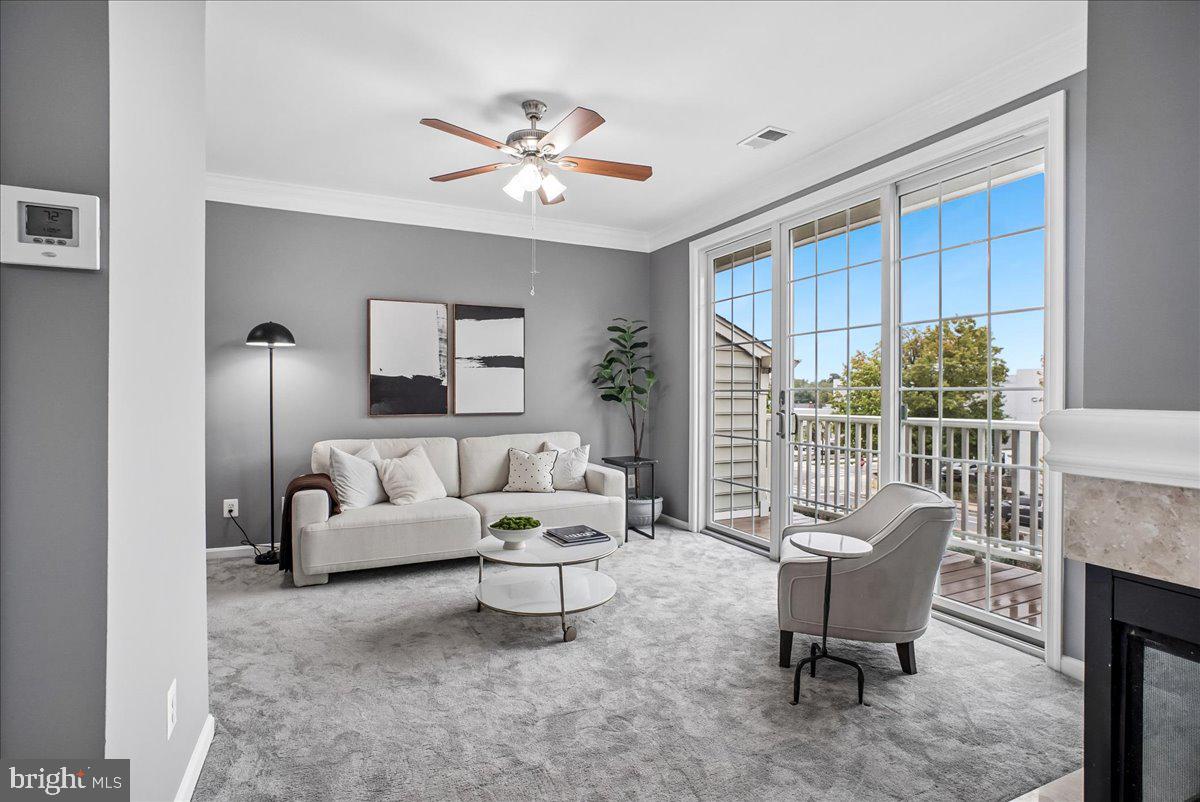
BIG ON SPACE. LIGHT ON MAINTENANCE. RIGHT IN THE MIDDLE OF ALEXANDRIA LIVING. Open House on Sunday November 8, 1-3pm. CHECK OUT THE PRICE CHANGE TOO! Who says condo living means compromising on space? With 1,204 square feet of living space, more than many townhouses offer, this two-bedroom, 2.5-bath Kingsgate home delivers something buyers don't always expect from a condo: room to spread out, entertain, work, host guests, and live comfortably. And here's the beauty of it. You get the space without the endless to-do list of maintaining a house. The open living areas are anchored by a beautiful two-sided fireplace, creating warmth and character while connecting spaces for everyday living and entertaining. Two generously sized bedrooms, each with its own private bath, offer flexibility and privacy. Bedroom-level laundry adds everyday convenience, while all 2.5 bathrooms have been updated. Step outside onto your private Trex deck for morning coffee, dinner outdoors, or an evening unwinding after a busy day. Enjoy outdoor living without spending your weekends maintaining a yard. Kingsgate's beautifully maintained grounds and $455 monthly condo association fee make this an appealing alternative for buyers seeking generous living space with fewer exterior maintenance responsibilities. But the real magic extends beyond the front door. Imagine starting your Saturday with coffee at St. Elmo's, stopping by Great Harvest for fresh bread, meeting friends at Ramparts or Fairlington Pizza, and finishing with ice cream at Baskin-Robbins. Browse Reunions for something unexpected or head to Shirlington for dinner and a movie. These aren't just nearby conveniences. They're the places that become part of your routine, the familiar faces and neighborhood favorites that make living here feel like belonging somewhere. Old Town and Del Ray are close enough to enjoy regularly. Fort Ward Park and Chinquapin Recreation Center offer room to move, while The Fresh Market and Safeway make everyday errands easy. Need to get somewhere? I-395 provides convenient access to the Pentagon, Mark Center, Amazon HQ2, Pentagon City, Washington, DC, and Reagan National Airport. It's a location that makes commuting, traveling, and enjoying Northern Virginia easier. And there's more to appreciate inside. Renovated bathrooms, Renewal by Andersen windows and sliding glass door, newer laundry appliances, fresh interior paint, and additional thoughtful improvements mean many important updates have already been completed. Assigned parking space #87 and ample visitor parking make coming home and welcoming friends easy. More room to live. Less to maintain. More of Alexandria to enjoy. That's the Kingsgate advantage, and it's waiting for you at 1809 Kenwood Avenue #301.
| 8 hours ago | Price changed to $495,000 | |
| 8 hours ago | Listing updated with changes from the MLS | |
| 3 weeks ago | Status changed to Active | |
| 4 weeks ago | Listing first seen on site |

The real estate listing information is provided by Bright MLS is for the consumer's personal, non-commercial use and may not be used for any purpose other than to identify prospective properties consumer may be interested in purchasing. Any information relating to real estate for sale or lease referenced on this web site comes from the Internet Data Exchange (IDX) program of the Bright MLS. This web site references real estate listing(s) held by a brokerage firm other than the broker and/or agent who owns this web site. The accuracy of all information is deemed reliable but not guaranteed and should be personally verified through personal inspection by and/or with the appropriate professionals. Properties in listings may have been sold or may no longer be available. The data contained herein is copyrighted by Bright MLS and is protected by all applicable copyright laws. Any unauthorized collection or dissemination of this information is in violation of copyright laws and is strictly prohibited. Copyright © 2020 Bright MLS. All rights reserved.