
OLD TOWN GREENS709 MASSEY LANE A N AALEXANDRIA, VA 22314
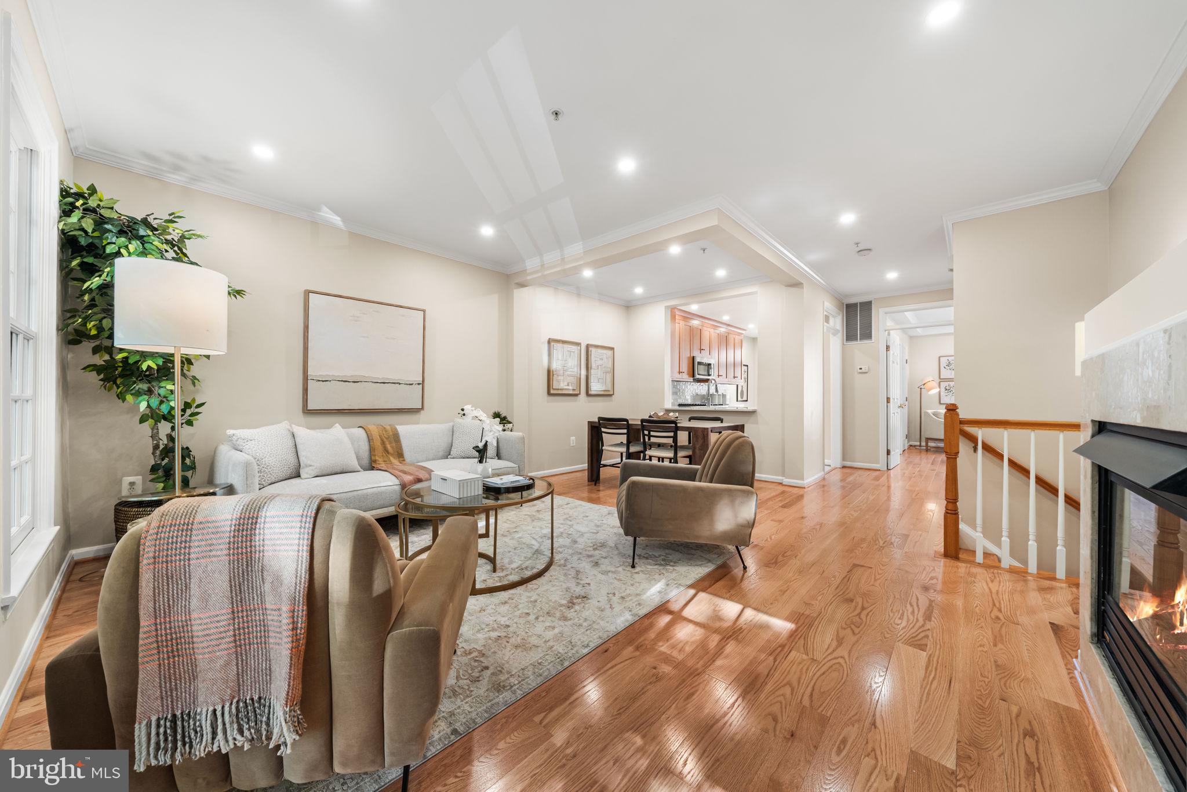
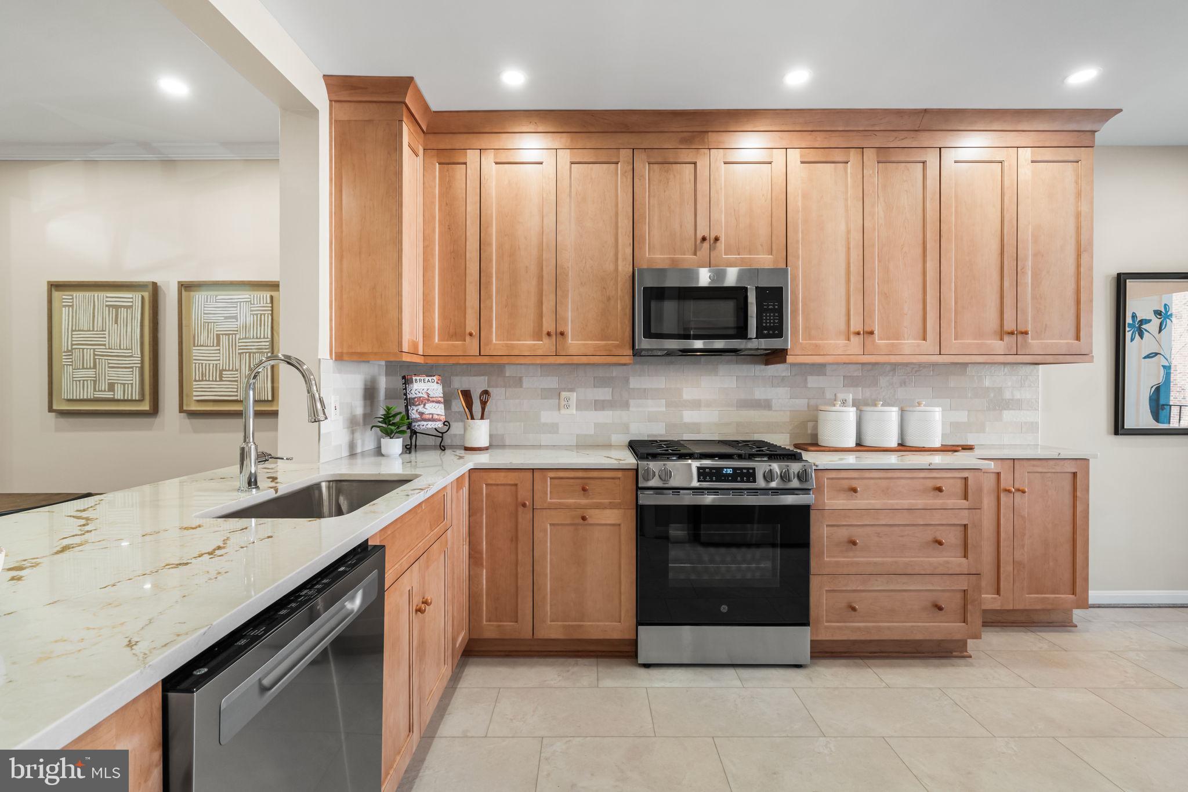
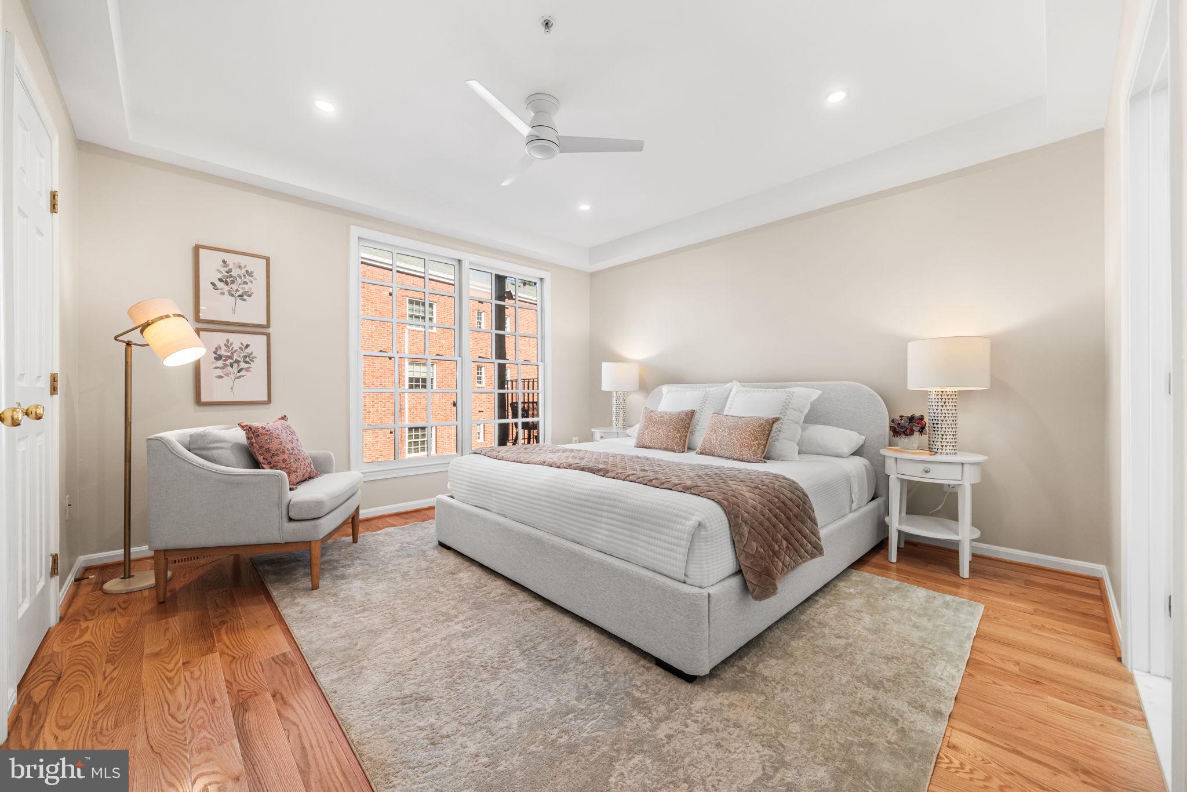
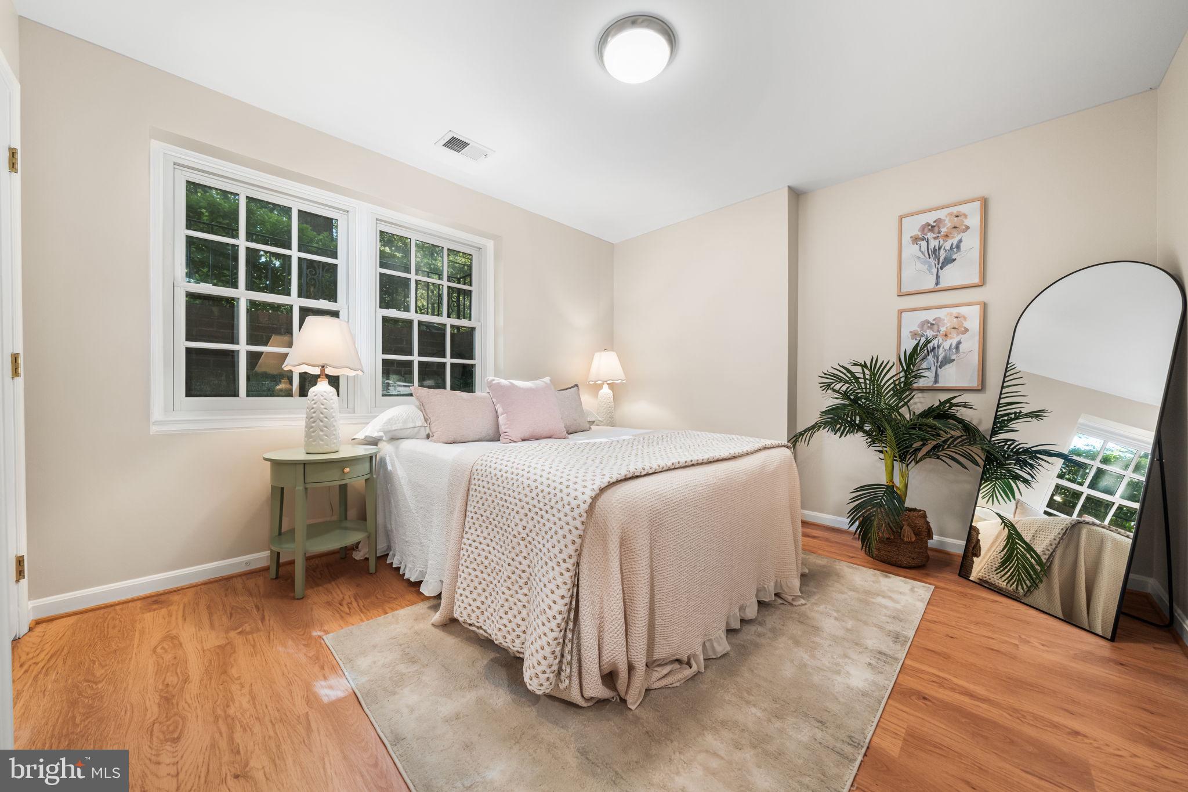
Renovation just completed, this exceptional condominium lives like a two-level townhome, offering the space, privacy and indoor-outdoor connection of a single-family home with the ease of condominium living. Set in a peaceful, park-like setting overlooking mature greenery, this light-filled residence feels like a private retreat while close to everything. Metro, shopping, dining and scenic walking trails are just moments away, with National Airport and Old Town approximately five minutes away and Washington, D.C. about 15 minutes. The spectacular renovation features new windows and wide-plank hardwood floors throughout a beautifully redesigned kitchen by St. Clair Kitchens. It features beautiful maple cabinetry, quartz countertops, a tiled backsplash, deep sink and new stainless-steel appliances, including a four-burner gas range with middle griddle. A private deck just off the kitchen provides the perfect spot for morning coffee, grilling or relaxing outdoors while enjoying the tranquil setting. A formal dining area and separate breakfast area offer flexibility for both elegant entertaining and casual everyday living. The spacious living room is filled with natural light and features high ceilings, a cozy gas fireplace and expansive windows overlooking the surrounding greenspace. The primary suite offers three closets and a beautifully renovated, spa-inspired bath with a large new walk-in shower, porcelain tile floors and a new double vanity topped with quartz. The second bedroom provides excellent privacy with its own attached full bath, making it ideal for guests, family or a home office. A new full-size LG washer and dryer add everyday convenience. The home also includes a garage with direct interior access, driveway parking and additional on street parking directly in front. Low monthly condominium fees of $545 provide access to exceptional amenities, including an outdoor pool, tennis courts, Potomac Yards Metro, scenic walking trails, tot lot, sewer, trash and water. The location is ideally positioned minutes from Old Town Alexandria and approximately 10 minutes from National Landing, Amazon HQ2 and the Pentagon. A rare combination of newly renovated interiors, townhome-style living, private outdoor space, peaceful surroundings and an exceptionally convenient location. This is close-in living at its best—turnkey, beautifully finished and ready to enjoy. Home is sold by 1031 Exchange
| yesterday | Status changed to Active Under Contract | |
| yesterday | Listing updated with changes from the MLS® | |
| a week ago | Listing first seen on site |

The real estate listing information is provided by Bright MLS is for the consumer's personal, non-commercial use and may not be used for any purpose other than to identify prospective properties consumer may be interested in purchasing. Any information relating to real estate for sale or lease referenced on this web site comes from the Internet Data Exchange (IDX) program of the Bright MLS. This web site references real estate listing(s) held by a brokerage firm other than the broker and/or agent who owns this web site. The accuracy of all information is deemed reliable but not guaranteed and should be personally verified through personal inspection by and/or with the appropriate professionals. Properties in listings may have been sold or may no longer be available. The data contained herein is copyrighted by Bright MLS and is protected by all applicable copyright laws. Any unauthorized collection or dissemination of this information is in violation of copyright laws and is strictly prohibited. Copyright © 2020 Bright MLS. All rights reserved.