
1204 N PITT STREETALEXANDRIA, VA 22314
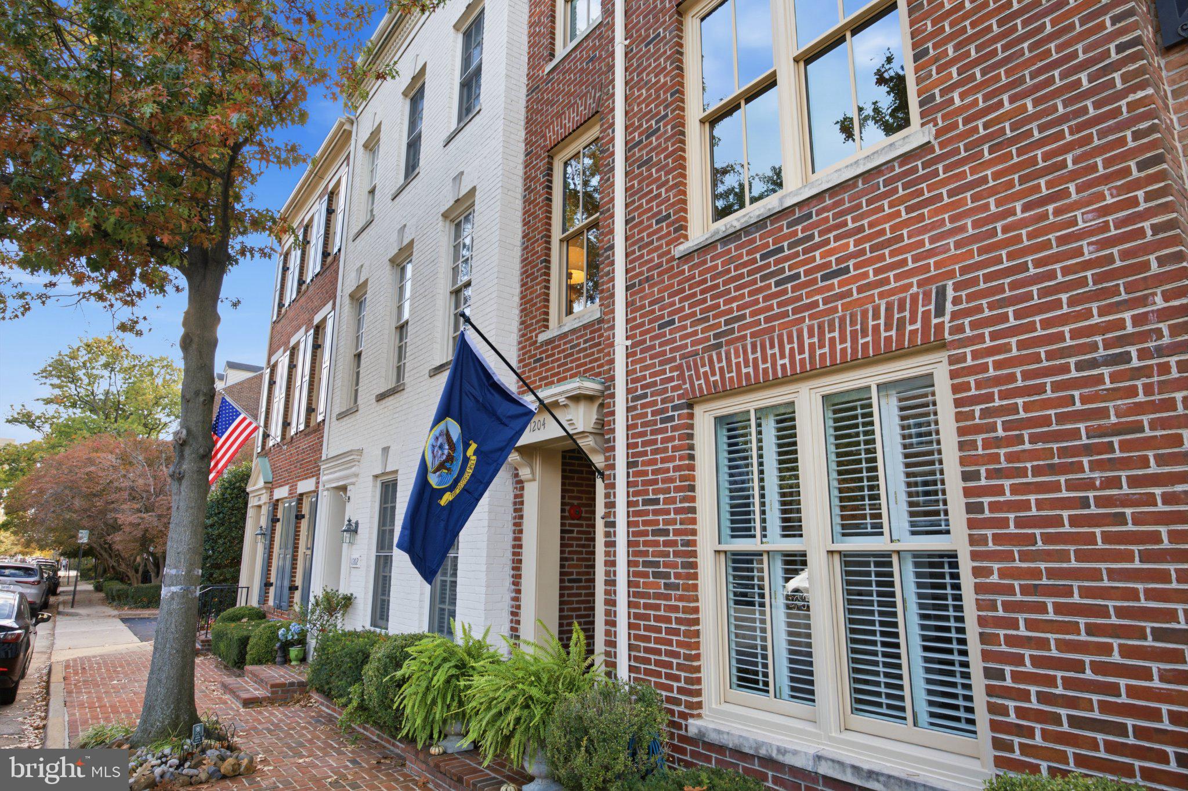
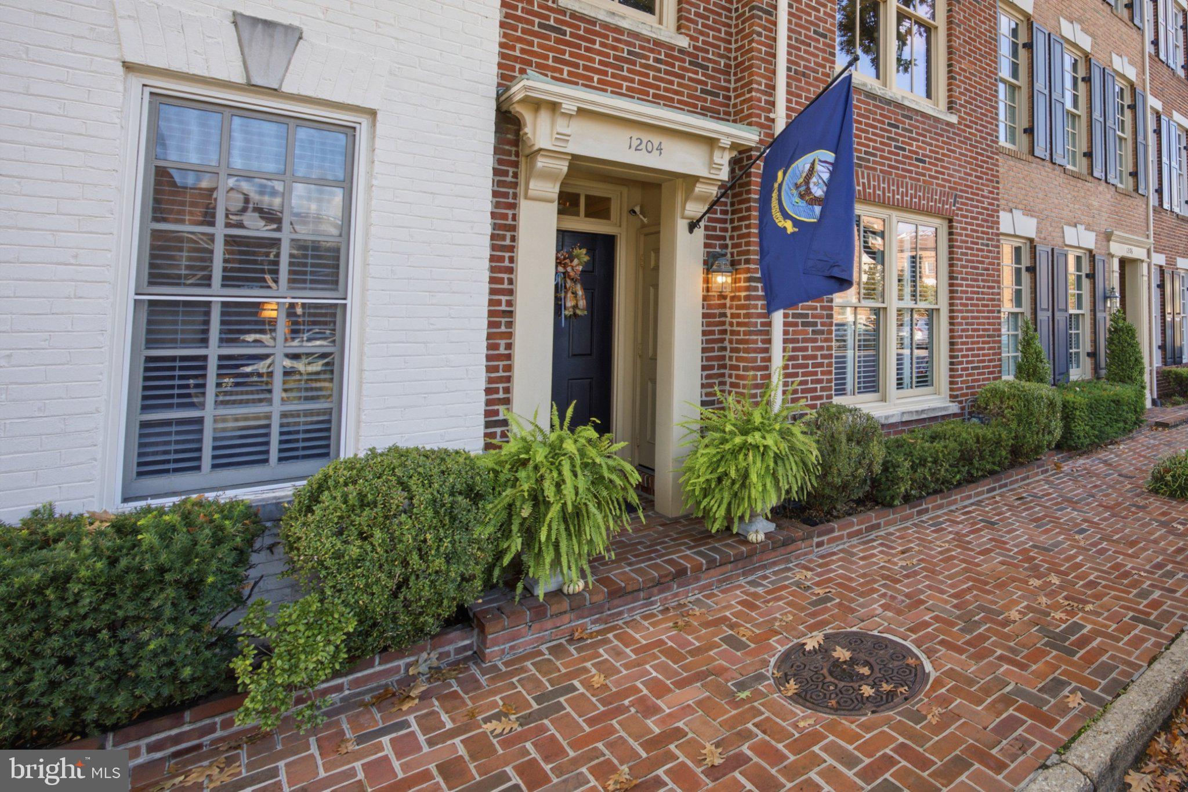
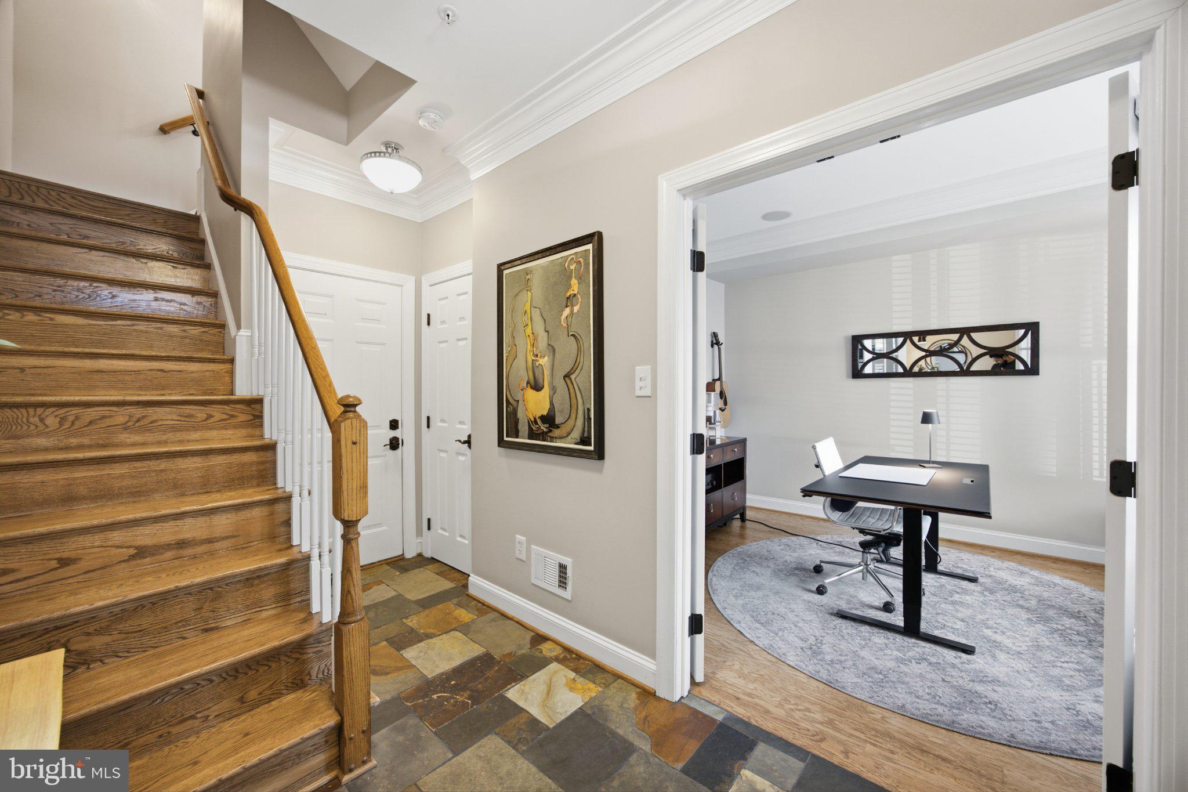
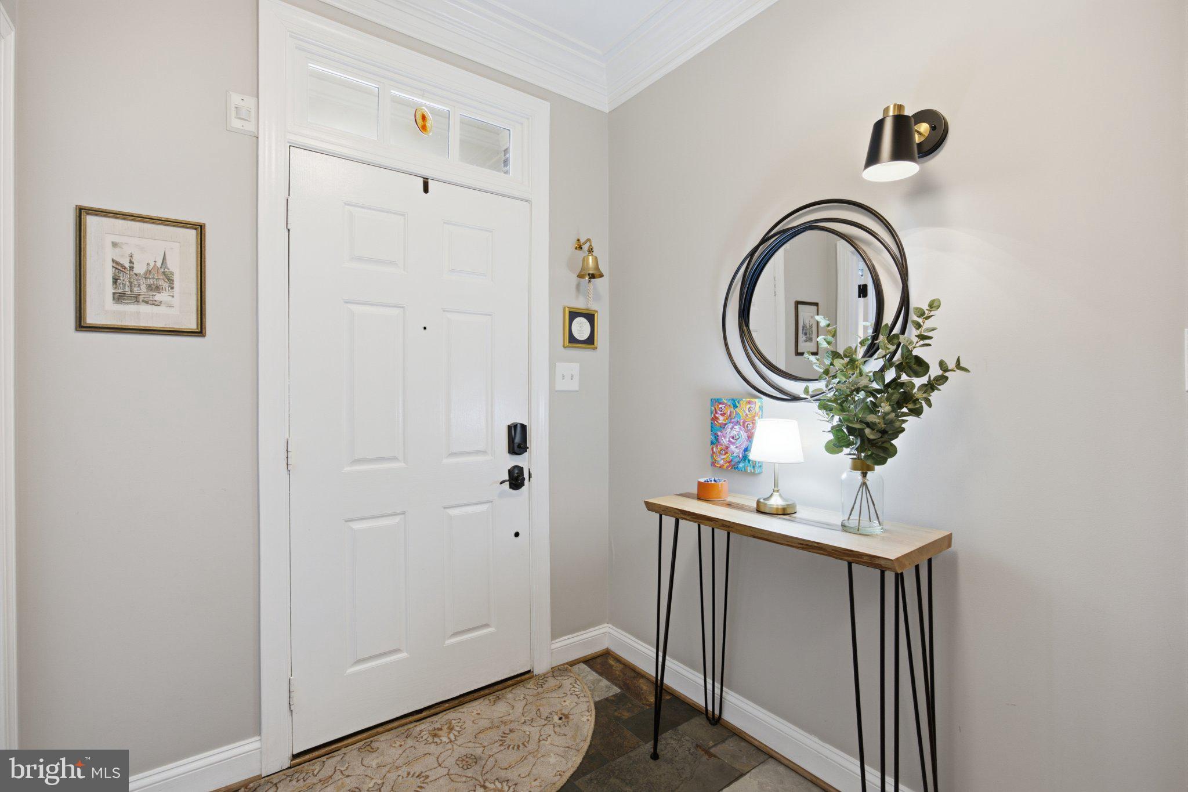
Beautifully updated and rarely available brick townhome in the heart of Old Town Alexandria, just moments from the Potomac waterfront. Nestled in the sought-after Pitt Street Station community, this four-level residence combines classic brick colonial architecture with an upgraded interior, generous living spaces, and an enviable location. With over $100,000 in seller improvements, this light-filled home offers an exceptional blend of style and comfort. Offering 3/4 spacious bedrooms (3 on the upper levels and one flex space on the entry level) and 3.5 elegant bathrooms, the home features hardwood floors throughout all four levels, a slate-tiled foyer, high ceilings, crown molding, recessed lighting, custom plantation shutters, and abundant natural light. The welcoming living room features a new gas fireplace insert installed in 2021, while the entry-level den could serve as a 4th bedroom, an ideal office, or a flexible retreat. The stylishly renovated kitchen features bright white cabinetry, quartz countertops, a distinctive herringbone backsplash, GE Monogram stainless steel appliances, gas cooktop, spacious island with bar seating, and updated brushed-nickel faucet and disposal. The adjoining sitting area is perfect for chatting with guests or just relaxing. The remodeled powder room adds a polished touch. French doors in the kitchen provide great afternoon light and lead to the durable Trex deck, updated in 2024. The retractable Sunsetter awning makes this space perfect for enjoying the outdoors all day long. The luxurious primary suite features vaulted ceilings, California-style walk-in closets, and a remodeled spa-inspired en-suite bath with dual shower, glass doors, dual-sink vanity, tile flooring, a three bin laundry organizer, chair-height toilet, and ample storage. The spacious second bedroom features an en-suite bath, remodeled in 2022 with new tile, vanity, glass shower door, fixtures and flooring. An LG ThinQ smart washer and steam dryer complete the laundry area. The fourth level offers a versatile third bedroom and additional office space, thoughtfully converted in 2024 with new flooring, wall removal, and custom built-ins. Its accompanying full bath was remodeled in 2022, including an updated shower enclosure, fixtures, tile details, and flooring. Additional improvements include electrical switches and outlets, bronze door hardware, a 2020 gas water heater, and Carrier Performance furnace and A/C systems replaced in 2021 with 10-year parts warranties. The roof was replaced in 2021 with 50-year CertainTeed shingles and a transferrable warranty extending through 2071, plus a new flat-roof membrane. The garage door received new high-cycle springs and bearings in 2022. Parking is a standout feature, with a two-car garage plus two additional private driveway spaces, providing up to four dedicated parking spaces. The garage includes built-in storage shelving. Enjoy exceptional walkability to the Potomac River, waterfront parks, and scenic trails. Just a short walk to King Street, or enjoy the many shops, restaurants, cafes, and neighborhood amenities of Old Town’s North End. A commuter’s dream convenient to DASH Bus stops, Braddock Road and Potomac Yard Metros, the GW Parkway, Reagan National Airport, Washington, D.C., and Amazon HQ2/Crystal City. A rare opportunity to enjoy refined Old Town living with extensive updates already completed.
| 5 hours ago | Listing updated with changes from the MLS® | |
| 3 days ago | Status changed to Active | |
| 3 weeks ago | Listing first seen on site |

The real estate listing information is provided by Bright MLS is for the consumer's personal, non-commercial use and may not be used for any purpose other than to identify prospective properties consumer may be interested in purchasing. Any information relating to real estate for sale or lease referenced on this web site comes from the Internet Data Exchange (IDX) program of the Bright MLS. This web site references real estate listing(s) held by a brokerage firm other than the broker and/or agent who owns this web site. The accuracy of all information is deemed reliable but not guaranteed and should be personally verified through personal inspection by and/or with the appropriate professionals. Properties in listings may have been sold or may no longer be available. The data contained herein is copyrighted by Bright MLS and is protected by all applicable copyright laws. Any unauthorized collection or dissemination of this information is in violation of copyright laws and is strictly prohibited. Copyright © 2020 Bright MLS. All rights reserved.
Did you know? You can invite friends and family to your search. They can join your search, rate and discuss listings with you.