
108 GRETNA GREEN COURTALEXANDRIA, VA 22304
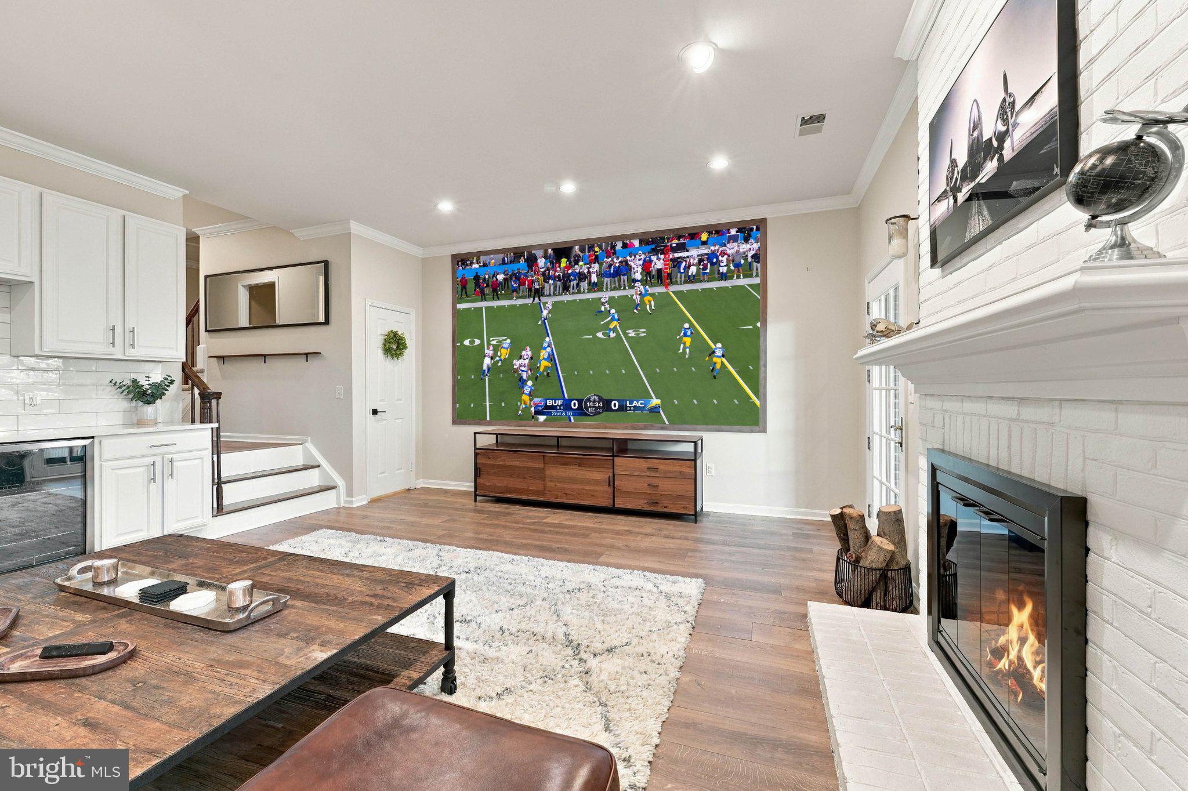
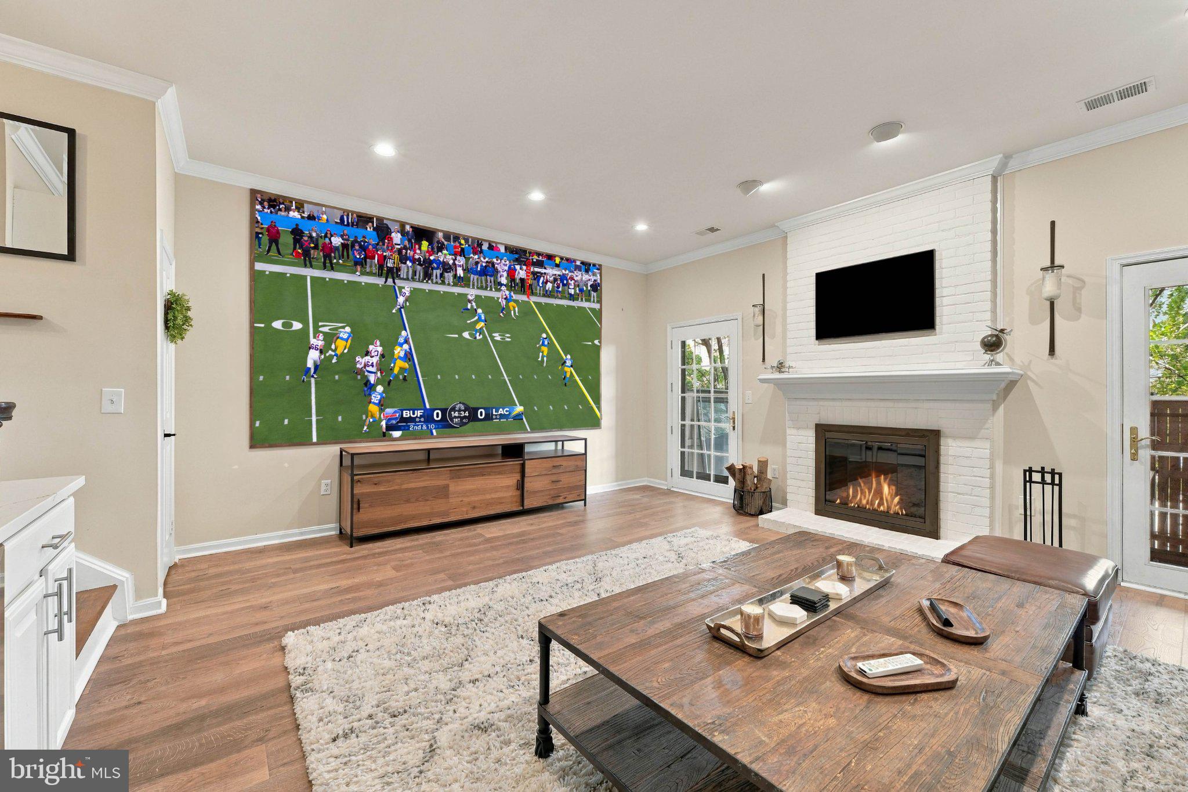
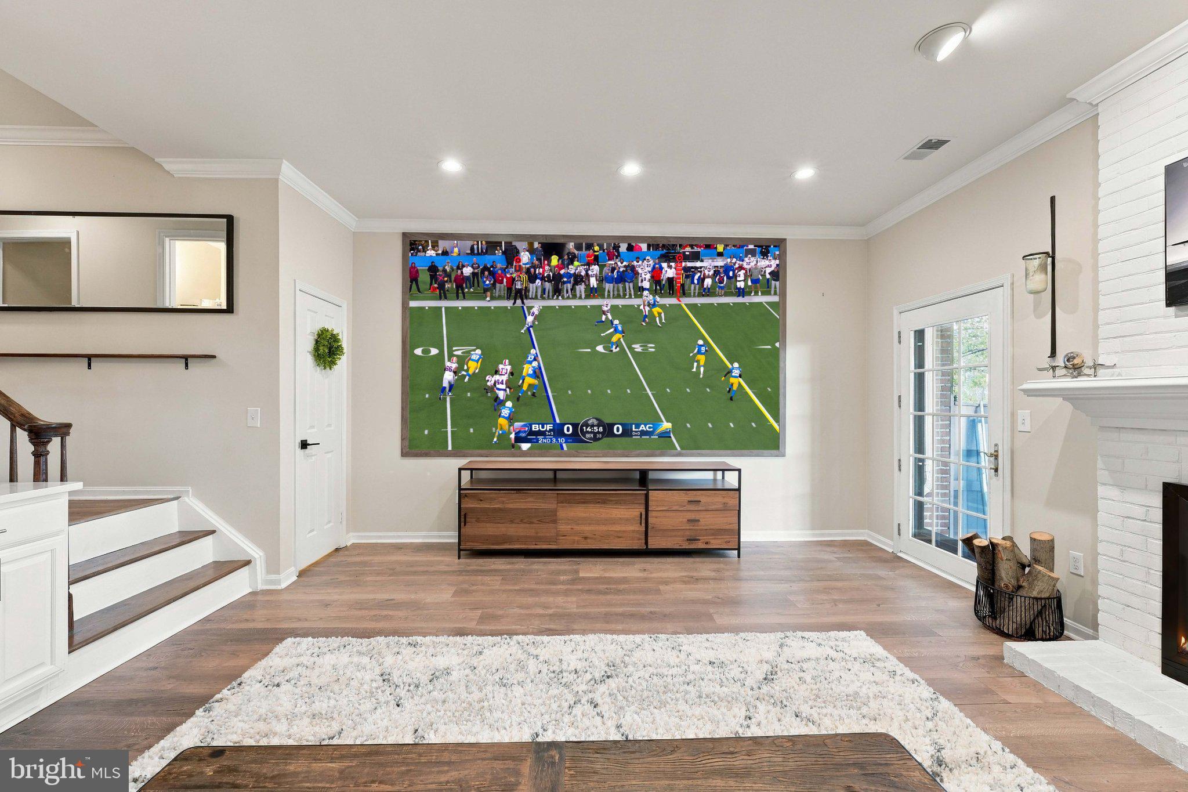
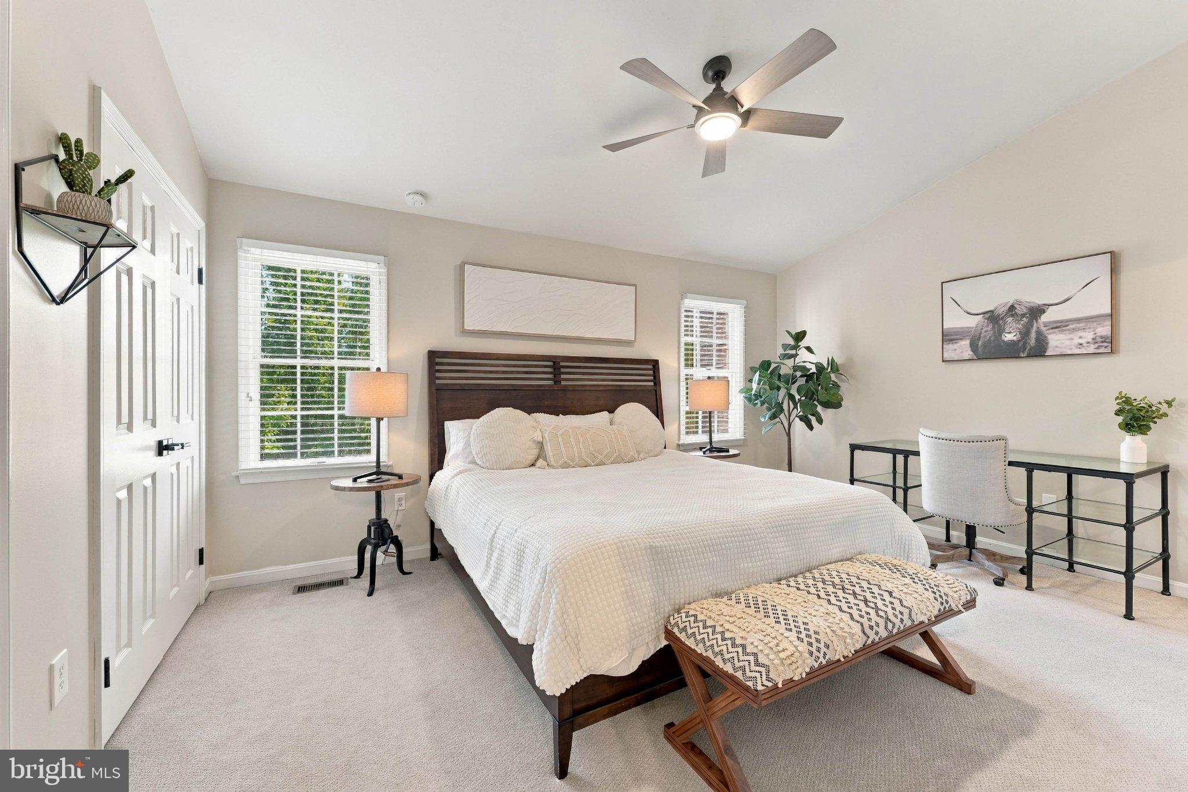
Searching for a beautifully renovated, turn-key townhome that lives much larger than its footprint, with upgrades and storage that extend well beyond its price point? Welcome to 108 Gretna Green Court—a 2 bedroom, 3.5 bath home that combines an ideal location and great community with an open floor plan, exceptional living spaces, and upgrades throughout. Tucked away on a quiet, tree-lined street in Alexandria’s sought-after West End, this beautifully renovated, all-brick, three-level Colonial-style townhome offers an exceptional blend of style, comfort, privacy, and space. Renovated 2020-2022, the home features an inviting open-concept layout with thoughtfully designed living spaces, abundant natural light, and an impressive amount of storage. On the main level you’ll find an updated kitchen with all stainless-steel appliances. The nearby renovated powder room brings so much character with no detail overlooked during its renovation. From there, the open-concept living and dining areas showcase hardwood floors, recessed lighting, upgraded crown molding and one of the home's two wood-burning fireplaces. The living room opens through two beautiful French doors onto one of the home's two spacious decks. Upstairs are two spacious primary bedrooms, positioned on opposite sides of the home for privacy. Each primary bedroom features vaulted ceilings and two generously sized closets with custom built-in organization systems, providing exceptional storage and functionality. Both en-suite bathrooms have been thoughtfully renovated, but the primary bathroom is a true showstopper. Designed with a luxurious, spa-like aesthetic, it features recessed lighting, a large tiled shower, beautiful tile flooring, an Opus Fleurco freestanding soaking tub with its own chandelier, and dual vanities with oversized mirrors - it's a private retreat designed for peace and relaxation. And then there's the “Theatre Level” - the expansive lower level is an entertainer's dream and an incredible extension of the home's everyday living space – you just will not find this anywhere else locally at this price level. With 10 ft. ceilings, luxury vinyl plank flooring, and an impressive 155-inch 4K/HDR home theater, the main recreation room is designed to make staying home feel like an event! The custom 10 ft. wet bar features quartz countertops and beverage fridge. A second wood-burning fireplace can be found here, along with access to the home's second deck brings the entertaining outdoors. Whether it's movie night, game day, cocktails, or a quiet evening by the fire, this level offers a truly exceptional space for relaxing and entertaining that is unmatched. Also on this level is a versatile bonus room with a large closet, currently used as a home gym. The room could easily serve as an office, guest room, or additional bedroom depending on your needs. Another full bathroom can be found on this level as well. The laundry area is conveniently located on this level within a large storage room, and there's even more storage tucked throughout the lower level - including an oversized coat closet and a hidden storage area beneath the stairs. Parking is conveniently located directly outside the front door. Situated approximately one mile from I-395, commuting is a breeze, with convenient access to Washington, D.C., Arlington, the Pentagon, the Mark Center, Fort Myer, and Fort Belvoir. Old Town Alexandria's restaurants, shopping, waterfront, and historic charm are also just minutes away. This home is also located less than one mile from the forthcoming $2.5B West End development, adding another layer of convenience and future amenities to an already desirable location. And there's an opportunity to make the move even easier: the home's impressive collection of high-end furnishings is also available for purchase, allowing a buyer to enter a beautifully appointed home from day one. Some photos may be digitally enhanced using AI technology.
| a week ago | Status changed to Active | |
| a week ago | Listing updated with changes from the MLS® | |
| 2 weeks ago | Listing first seen on site |

The real estate listing information is provided by Bright MLS is for the consumer's personal, non-commercial use and may not be used for any purpose other than to identify prospective properties consumer may be interested in purchasing. Any information relating to real estate for sale or lease referenced on this web site comes from the Internet Data Exchange (IDX) program of the Bright MLS. This web site references real estate listing(s) held by a brokerage firm other than the broker and/or agent who owns this web site. The accuracy of all information is deemed reliable but not guaranteed and should be personally verified through personal inspection by and/or with the appropriate professionals. Properties in listings may have been sold or may no longer be available. The data contained herein is copyrighted by Bright MLS and is protected by all applicable copyright laws. Any unauthorized collection or dissemination of this information is in violation of copyright laws and is strictly prohibited. Copyright © 2020 Bright MLS. All rights reserved.
Did you know? You can invite friends and family to your search. They can join your search, rate and discuss listings with you.