
1844 CARPENTER ROADALEXANDRIA, VA 22314
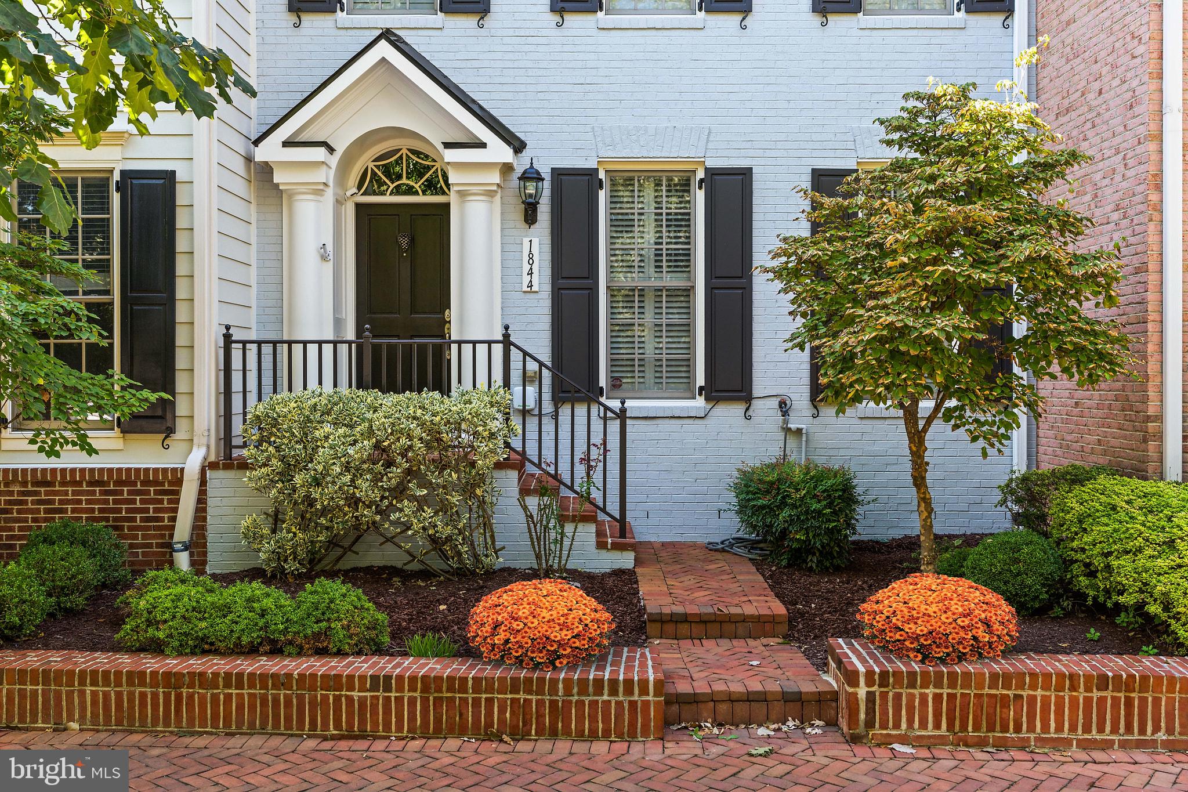
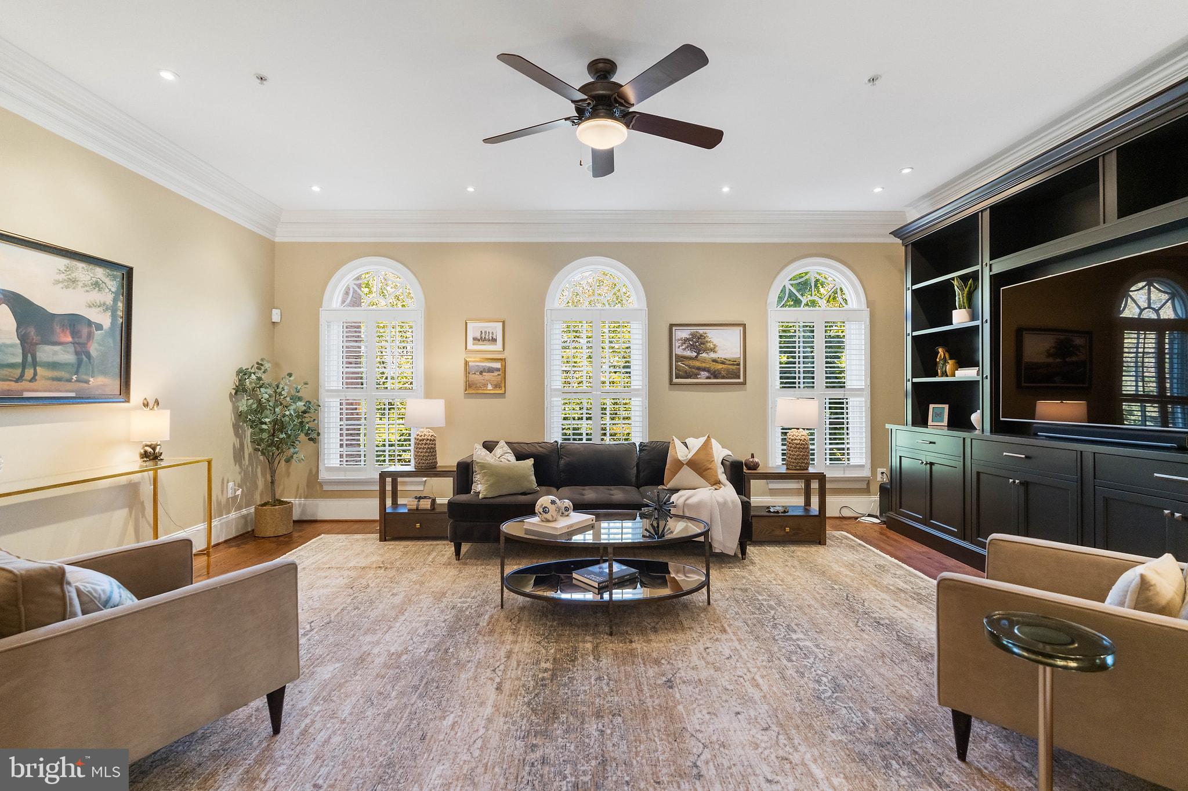
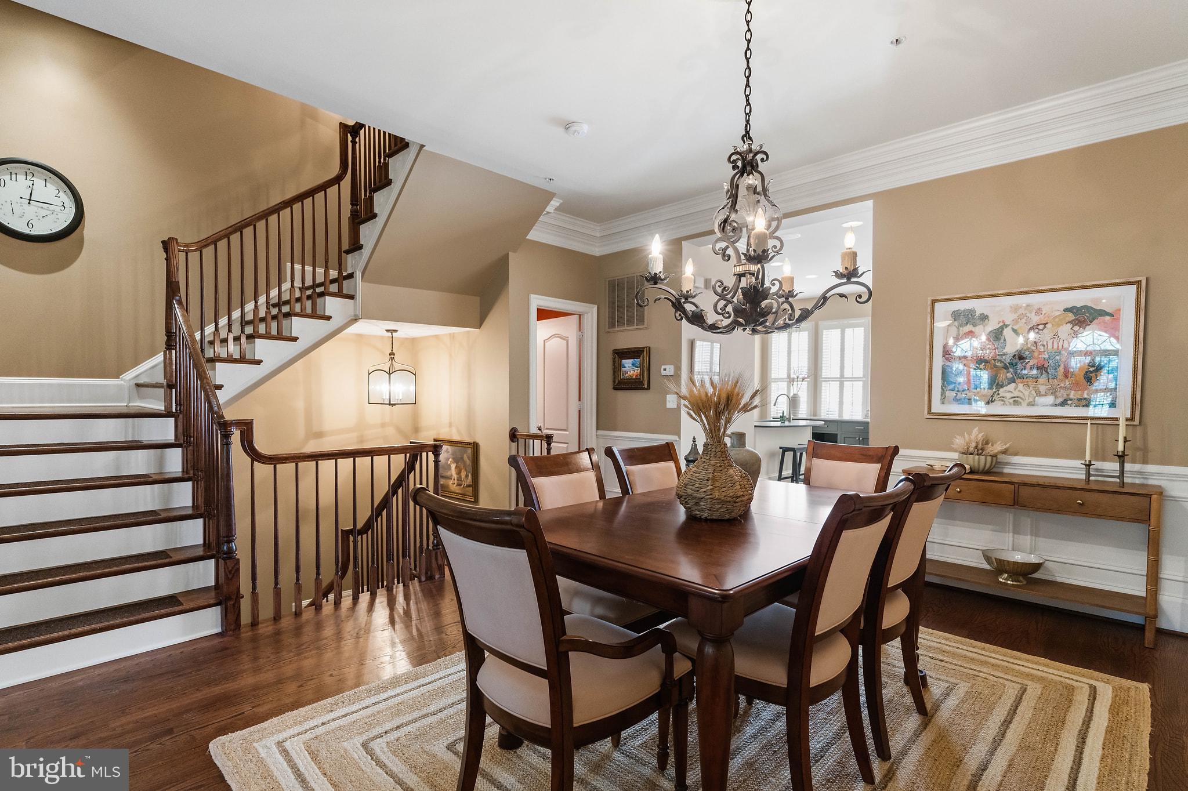
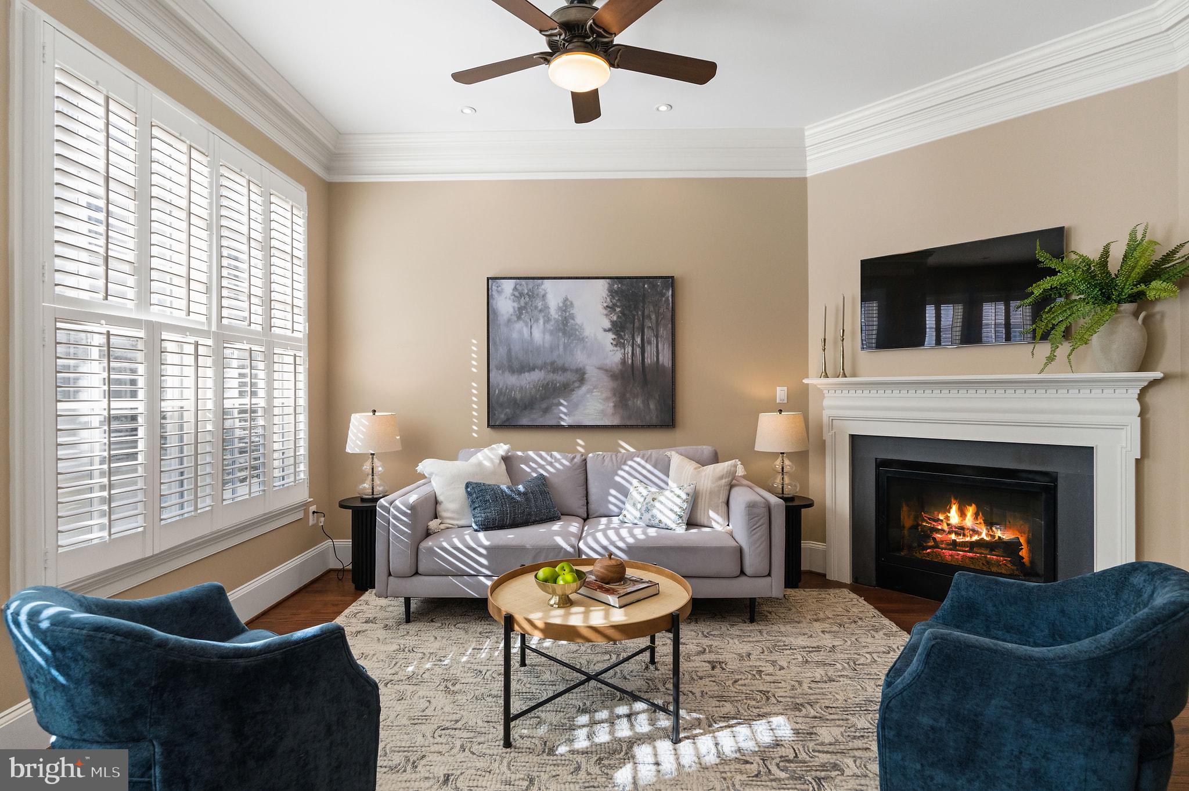
Welcome to this beautifully appointed four-level home in highly desirable Potomac Greens, offering over 3,400 square feet of thoughtfully designed living space. With 3 bedrooms, 3 full and 2 half baths, a two-car garage, and exceptional indoor and outdoor spaces, this home offers an elegant lifestyle in a great community. The entry level welcomes you with a gracious foyer, a flexible bonus room ideal for a home gym, family room, office, or additional living space, plus a powder room and direct access to the two-car garage. The main level features 10-foot ceilings, true, hand-finished hardwood floors, 11-inch crown molding and 8-inch baseboard molding, and abundant natural light. The well-appointed kitchen offers stainless steel appliances and a large island overlooking the breakfast area and family room, anchored by a striking two-sided gas fireplace. A formal dining room and elegant living room provide wonderful spaces for entertaining and special gatherings. Upstairs, the primary suite offers 2 walk-in closets and spa-like ensuite bath with dual vanities and a walk-in shower. Two additional bedrooms, a full bath, and a conveniently located laundry complete this level. The top floor provides even more flexibility with a spacious family room, full bath, and access to the private roof deck perfect for relaxing or entertaining. Beyond the home, enjoy all that Potomac Greens has to offer, including a community clubhouse with fitness center and club room, pool, tot lots, walking paths, and a calendar filled with neighborhood events and celebrations. Just minutes from the Potomac Yard Metro, 2 miles to VA Tech's Technology campus, 4 miles to Reagan National Airport, 4.5 miles to Amazon's HQ2, 8 miles to the U.S. Capitol, and close to shopping, dining, and everything the area has to offer, this exceptional home delivers a truly elevated lifestyle in one of the area's most desirable communities.
| 4 days ago | Listing updated with changes from the MLS | |
| 2 weeks ago | Status changed to Active Under Contract | |
| 3 weeks ago | Listing first seen on site |

The real estate listing information is provided by Bright MLS is for the consumer's personal, non-commercial use and may not be used for any purpose other than to identify prospective properties consumer may be interested in purchasing. Any information relating to real estate for sale or lease referenced on this web site comes from the Internet Data Exchange (IDX) program of the Bright MLS. This web site references real estate listing(s) held by a brokerage firm other than the broker and/or agent who owns this web site. The accuracy of all information is deemed reliable but not guaranteed and should be personally verified through personal inspection by and/or with the appropriate professionals. Properties in listings may have been sold or may no longer be available. The data contained herein is copyrighted by Bright MLS and is protected by all applicable copyright laws. Any unauthorized collection or dissemination of this information is in violation of copyright laws and is strictly prohibited. Copyright © 2020 Bright MLS. All rights reserved.
Did you know? You can invite friends and family to your search. They can join your search, rate and discuss listings with you.