
EOS TWENTY-ONE4 S VAN DORN STREET S 301ALEXANDRIA, VA 22304
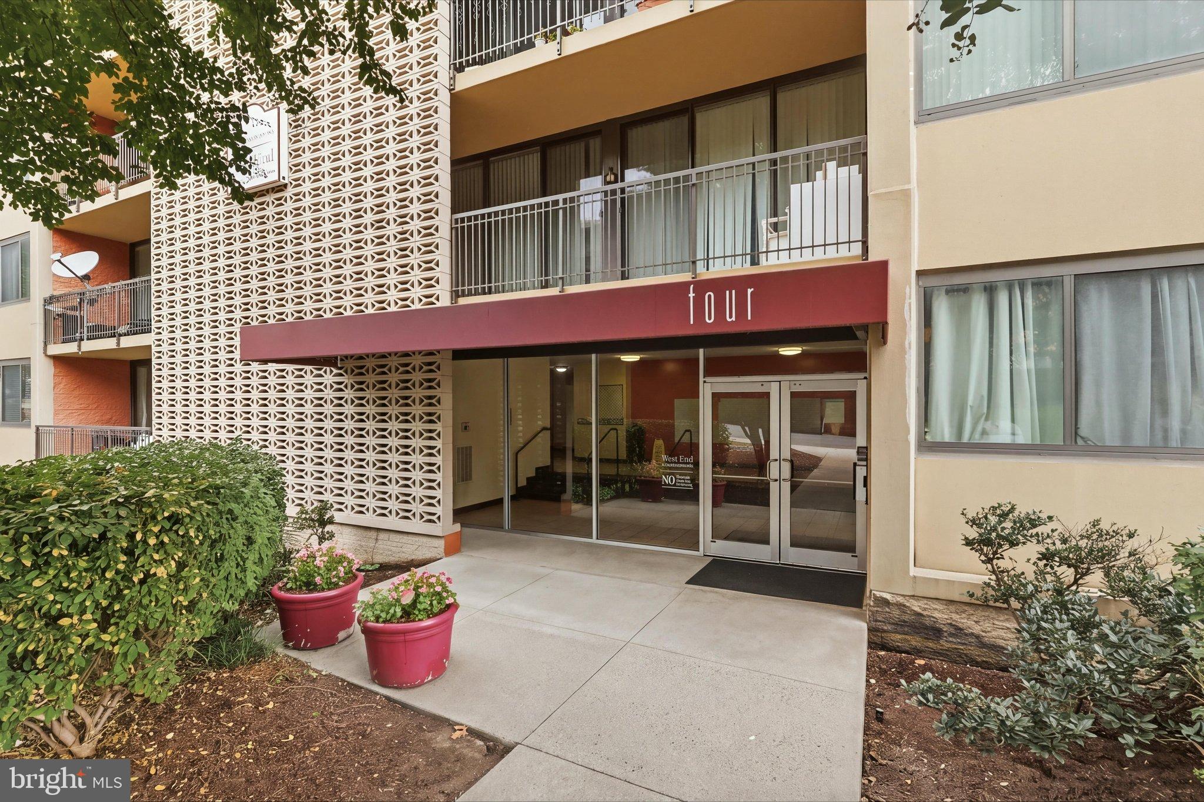
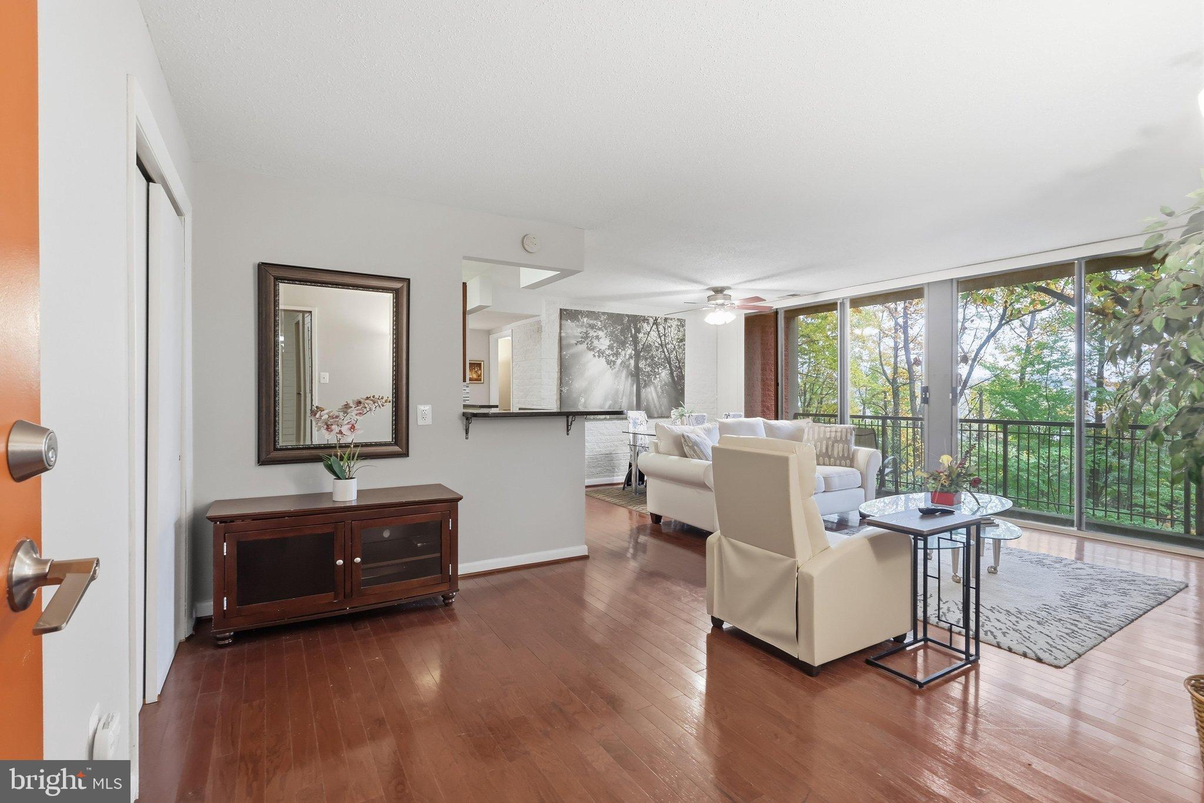
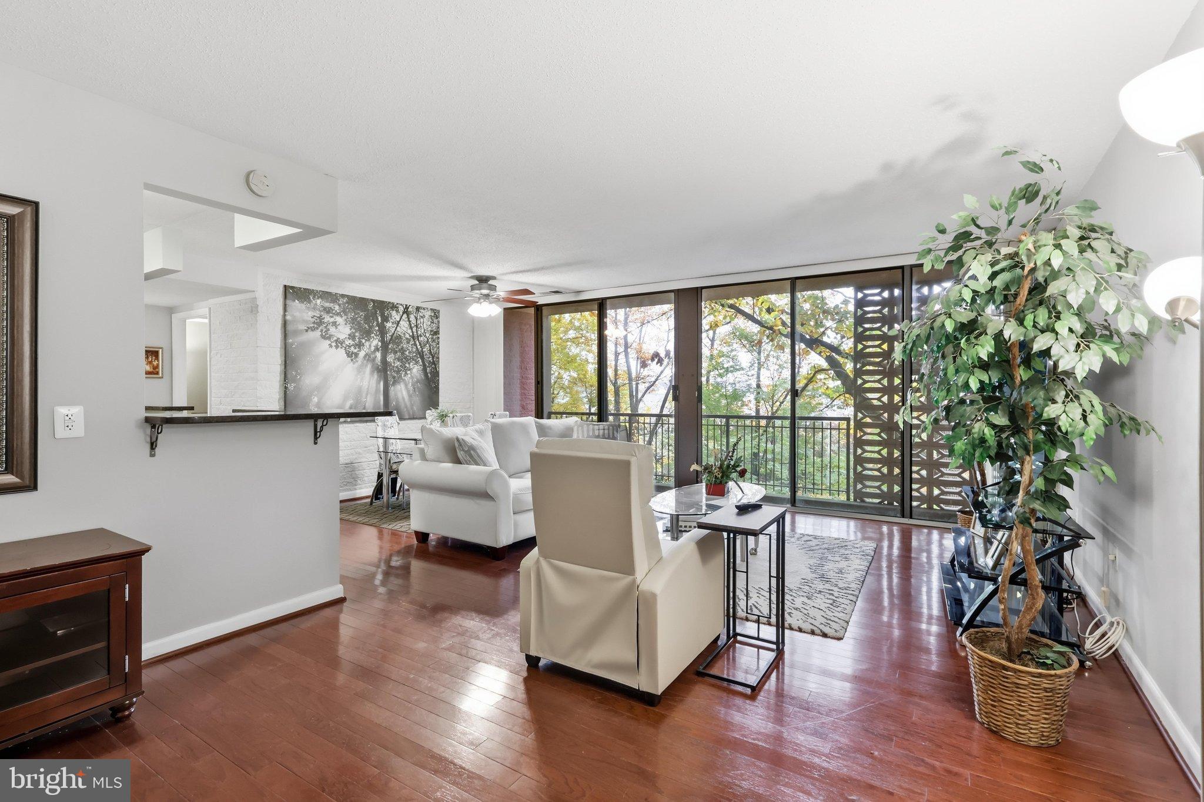
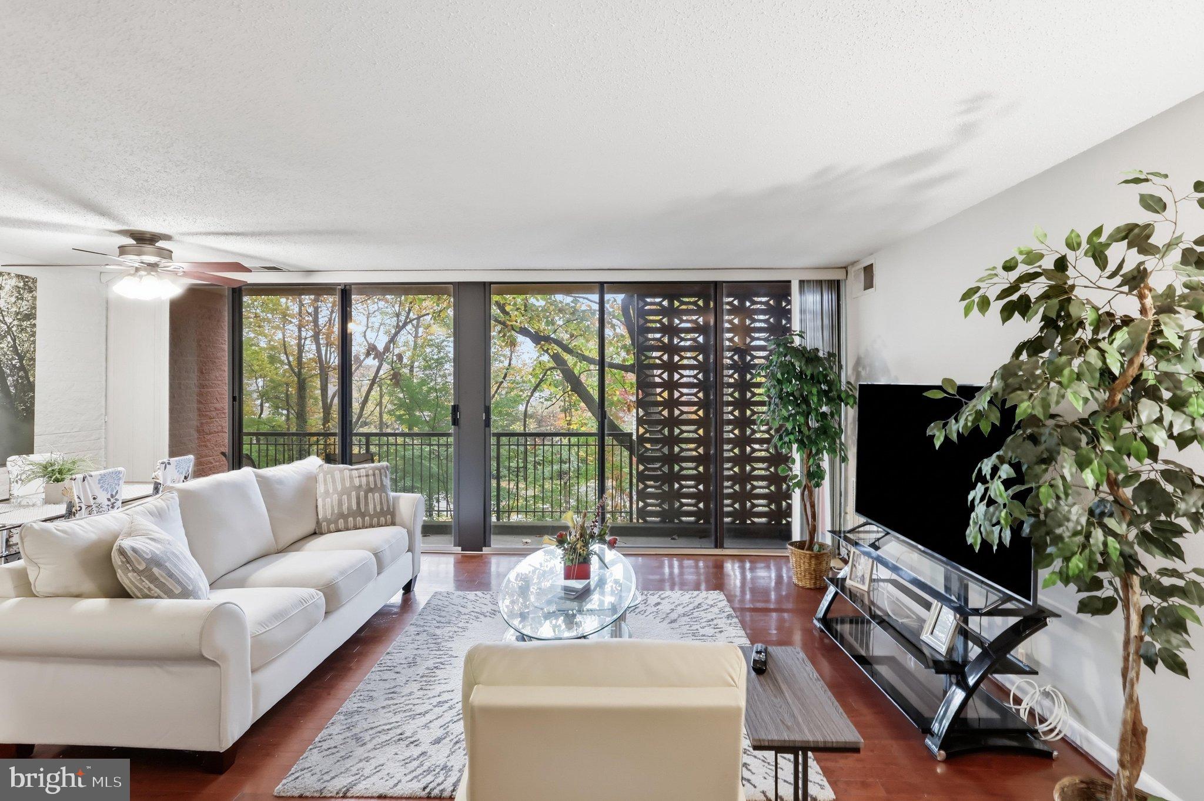
Make It Yours in Time for the Holidays | 3.75% FHA Assumable Loan | Furniture Available Settle into this well-maintained 2-bedroom, 1.5-bath condo in Alexandria’s West End, just off Van Dorn Street. With 1,116 square feet and an open floor plan, it’s ready for you to move in and enjoy the season. Furniture could be included, so you can arrive with little more than your suitcase. Inside. Hardwood and ceramic floors run throughout. The modern kitchen has stainless steel appliances and granite countertops, and it opens to the living area, so it’s easy to cook, entertain, and gather. Step out onto the large balcony, which faces mature trees, for a relaxing spot to start or end the day. The primary bedroom has a walk-in closet with built-in shelves and a large window that looks out to the trees. The financing is the standout in this economy and market. This home comes with a 3.75% FHA assumable loan, available to qualified first-time and repeat buyers. In today’s rate environment, taking over a rate like this can mean a meaningfully lower monthly payment than a new loan would. (Buyer must qualify and be approved by the lender.) Additional financing help may be available: qualified non-veteran buyers may be eligible for 100% financing or a $6,000 grant toward closing costs, and you do not have to be a first-time buyer. Ask me for details. Location with momentum. The home sits less than a mile from the new Alexandria Hospital Campus, which is expected to anchor the West End redevelopment. Buyers who want to get in ahead of the area’s growth will find an attractive entry point here. Everyday value. The condo fee includes both water and gas, which makes monthly costs easier to predict. The community is pet friendly. Resort-style amenities. Residents enjoy an in-ground swimming pool, a state-of-the-art fitness center, a tennis court, and a sand volleyball court. A grilling area with multiple stainless steel grills makes weekend cookouts easy, an on-site convenience store handles quick errands, and a free shuttle runs to the Metro station. A business center and a modern community center round out the offerings, with space to work, meet, or gather without leaving the neighborhood. Whether you’re buying your first home or your next one, this condo offers low-rate financing, included utilities, updated finishes, and a full list of amenities in a part of Alexandria that’s changing. Schedule your showing today and make it yours before the holidays.
| yesterday | Listing updated with changes from the MLS | |
| 2 weeks ago | Status changed to Active | |
| 4 weeks ago | Listing first seen on site |

The real estate listing information is provided by Bright MLS is for the consumer's personal, non-commercial use and may not be used for any purpose other than to identify prospective properties consumer may be interested in purchasing. Any information relating to real estate for sale or lease referenced on this web site comes from the Internet Data Exchange (IDX) program of the Bright MLS. This web site references real estate listing(s) held by a brokerage firm other than the broker and/or agent who owns this web site. The accuracy of all information is deemed reliable but not guaranteed and should be personally verified through personal inspection by and/or with the appropriate professionals. Properties in listings may have been sold or may no longer be available. The data contained herein is copyrighted by Bright MLS and is protected by all applicable copyright laws. Any unauthorized collection or dissemination of this information is in violation of copyright laws and is strictly prohibited. Copyright © 2020 Bright MLS. All rights reserved.
Did you know? You can invite friends and family to your search. They can join your search, rate and discuss listings with you.