
517 N ALFRED STREETALEXANDRIA, VA 22314
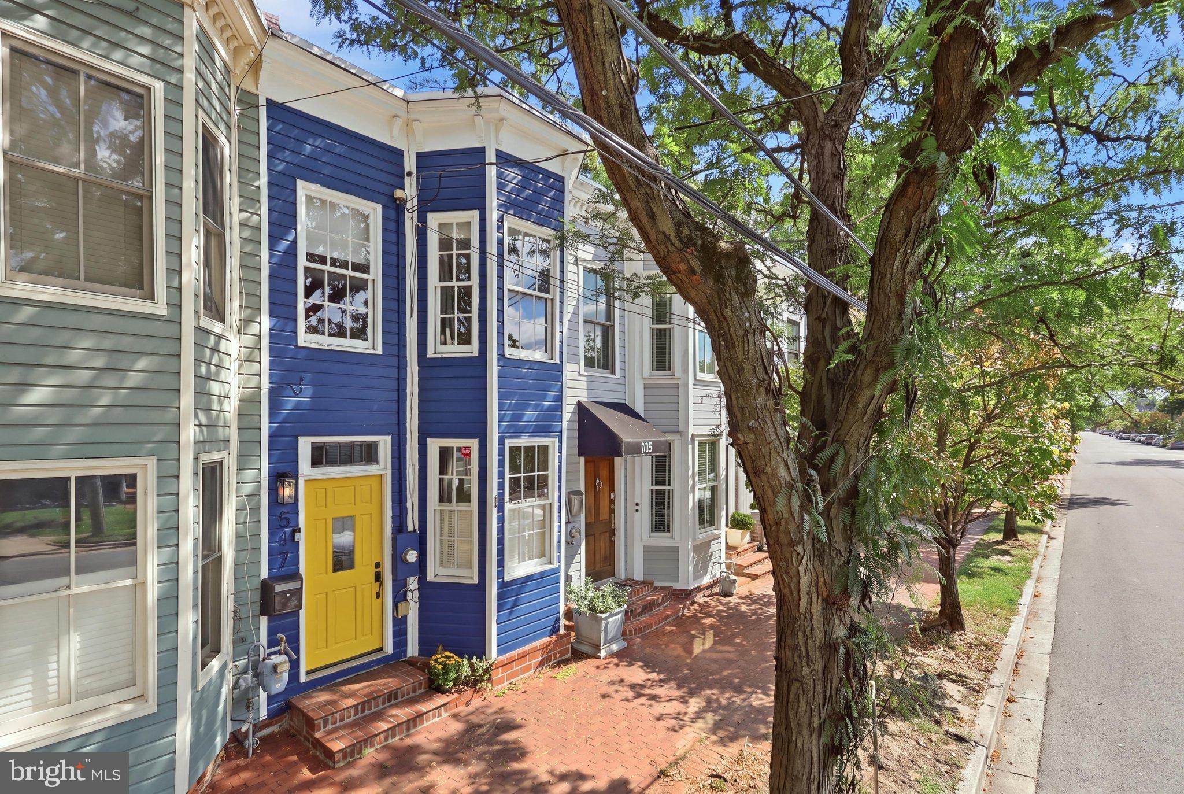
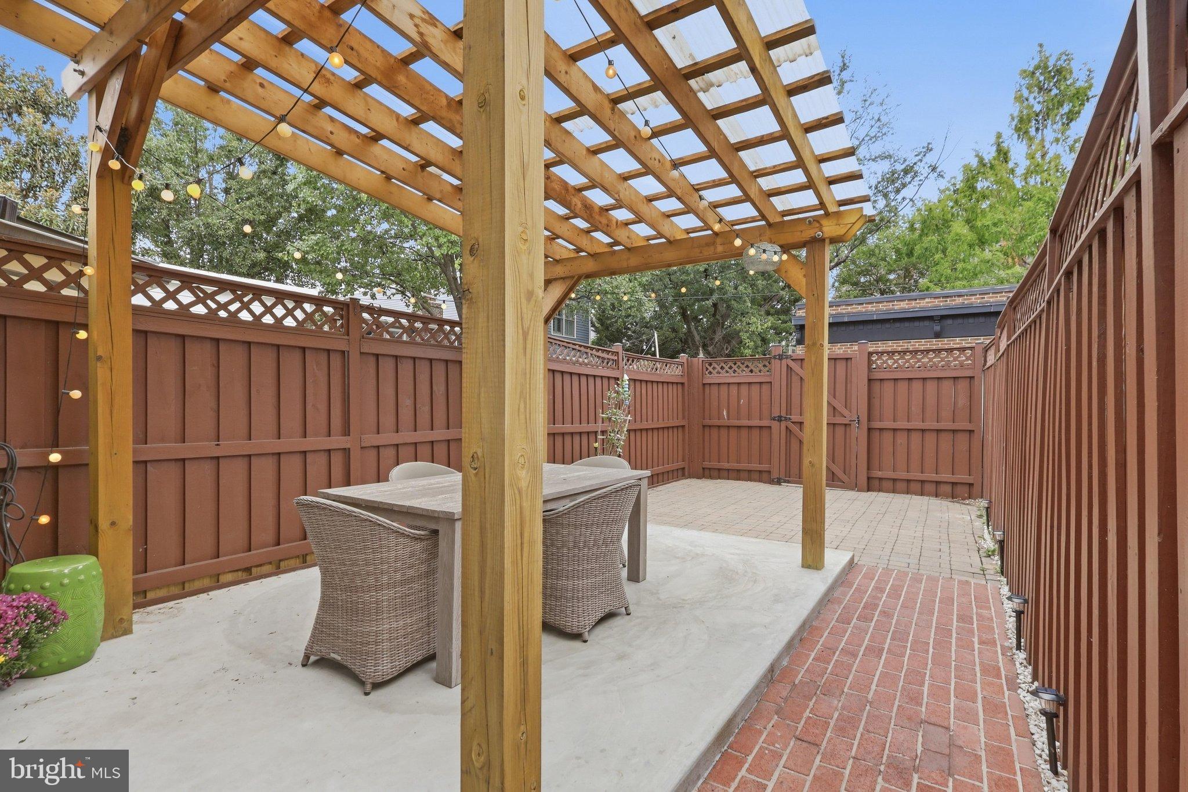
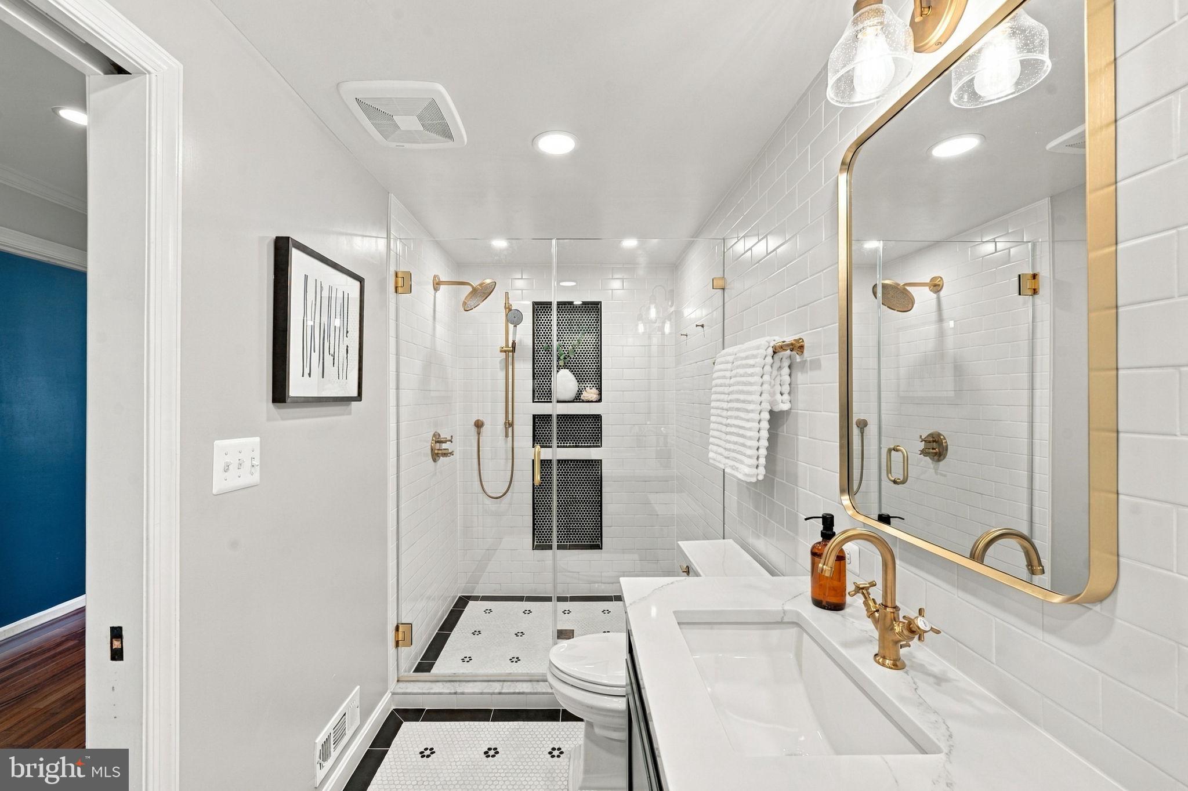
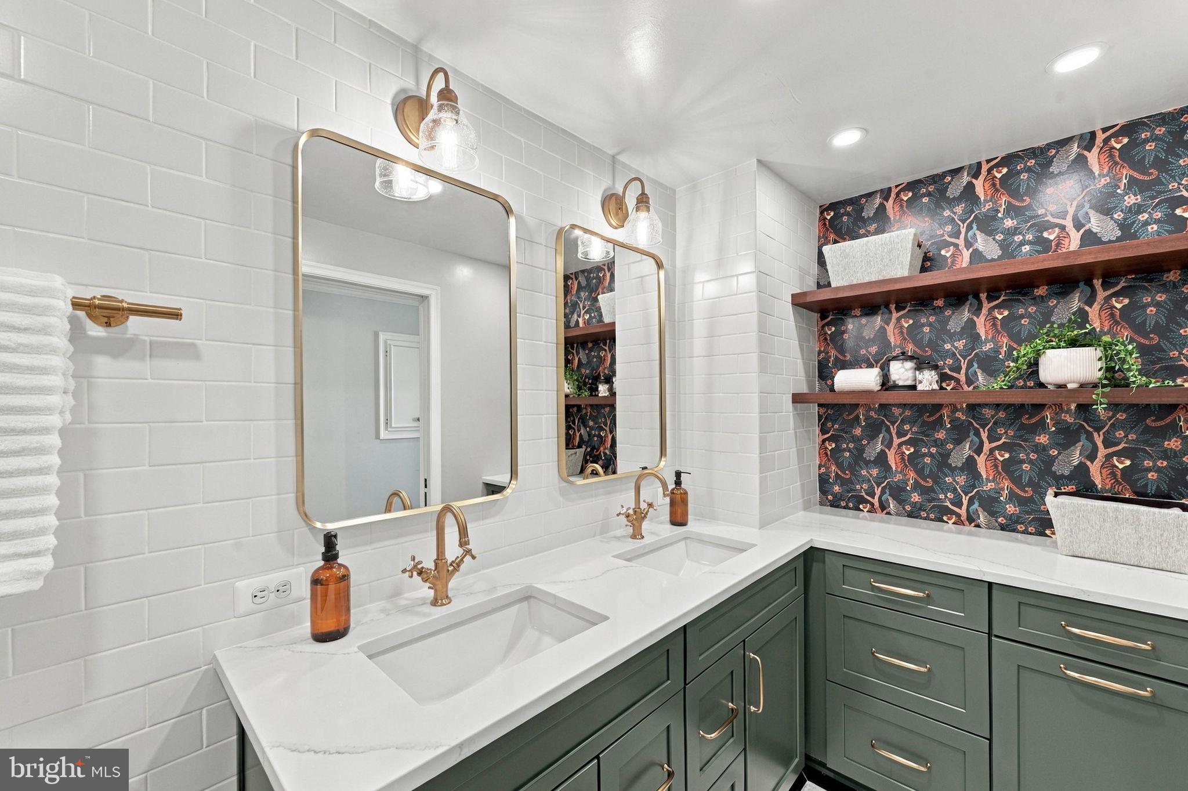
Imagine walking from the Braddock Metro or King St. down a tree lined street through the Parker Gray Historic District in Old Town to your front door! Yes, this could be your new home. What an opportunity to own and live in a what many refer to as a highly sought after zip code. Talk about location and not having to drive anywhere! Step outside and you are just blocks from all the many boutiques and widely known restaurants on King and surrounding streets. Ride the free trolley up and down King to the waterfront, the museums/historic landmarks or the ALexandria Amtrak station for a quick getaway. You are also blocks from Trader Joe's and Whole Foods. Enjoy not having to worry about finding parking for all the many parades, festivals , farmers markets, fireworks and countless other events taking place in Old Town. You are in the center of the historic charm of Old Town yet a quick commute to DC for work or for pleasure. While maintaining the integrity of its original 1890's charm the sellers have made tasteful upgrades and renovations to accommodate the needs of today. The primary bath was expanded and fully remodeled giving you plenty of space, storage options and tasteful modern updates. Both bedrooms have an attached bathroom as well as a half bath on the main floor for guests. Upstairs there is a bonus area large enough to transform into a walk-in closet from the primary bedroom, a small nursery or leave as it is and enjoy a home office space away with natural light yet from the main living area. The main floor was renovated to create a more open floor plan and the washer/dryer was moved into a seperate room away from the living area complete with built-in cabinets and a laundry sink. From the kitchen you enter the backyard oasis with a tall privacy fence and newer patio with covered pergola so you can still enjoy grilling or spending time outside despite the weather. The back is fully fenced . If you prefer a smaller yard and a parking space on your lot it could easily be converted back by moving the fence up and allowing space for one car on the other side, although many will prefer the extra outdoor area! A private alley runs behind the fence which is convenient for drop-off, storage of bikes, moving outdoor items in and out etc. Here are the answers to questions all new home owners want to know- Roof- 12 years new! HVAC- 2025! Hot Water Heater-2023! Primary Bath- 2024. Painting- 2024 & 2026. New lighting in many rooms and more. The owners have taken care of the big ticket items so you can move in immediately. For a full list of updates and additional details please contact us or your agent for more info. This home will be active and ready for showings this Friday so schedule your showing today! All Pictures and more info including room sizes etc will be uploaded by Friday morning.
| a week ago | Price changed to $969,900 | |
| a week ago | Listing updated with changes from the MLS® | |
| 3 weeks ago | Status changed to Active | |
| 3 weeks ago | Listing first seen on site |

The real estate listing information is provided by Bright MLS is for the consumer's personal, non-commercial use and may not be used for any purpose other than to identify prospective properties consumer may be interested in purchasing. Any information relating to real estate for sale or lease referenced on this web site comes from the Internet Data Exchange (IDX) program of the Bright MLS. This web site references real estate listing(s) held by a brokerage firm other than the broker and/or agent who owns this web site. The accuracy of all information is deemed reliable but not guaranteed and should be personally verified through personal inspection by and/or with the appropriate professionals. Properties in listings may have been sold or may no longer be available. The data contained herein is copyrighted by Bright MLS and is protected by all applicable copyright laws. Any unauthorized collection or dissemination of this information is in violation of copyright laws and is strictly prohibited. Copyright © 2020 Bright MLS. All rights reserved.
Did you know? You can invite friends and family to your search. They can join your search, rate and discuss listings with you.