
500 S FAYETTE STREETALEXANDRIA, VA 22314
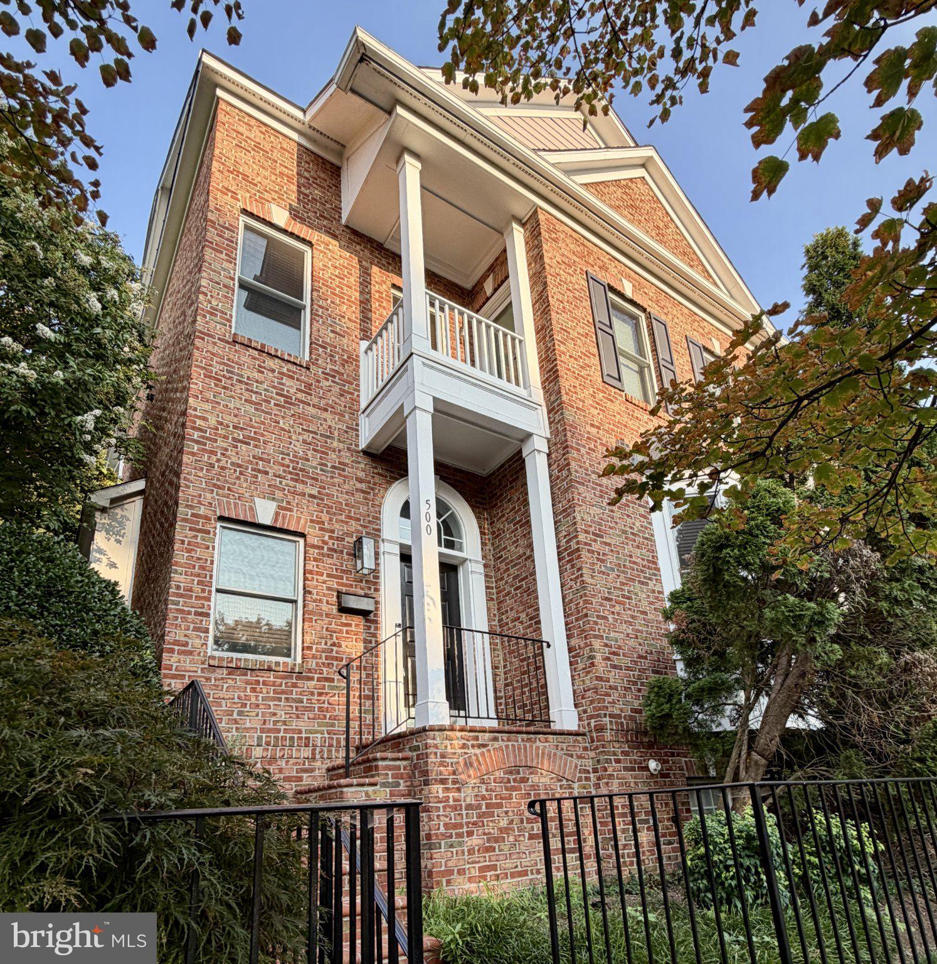
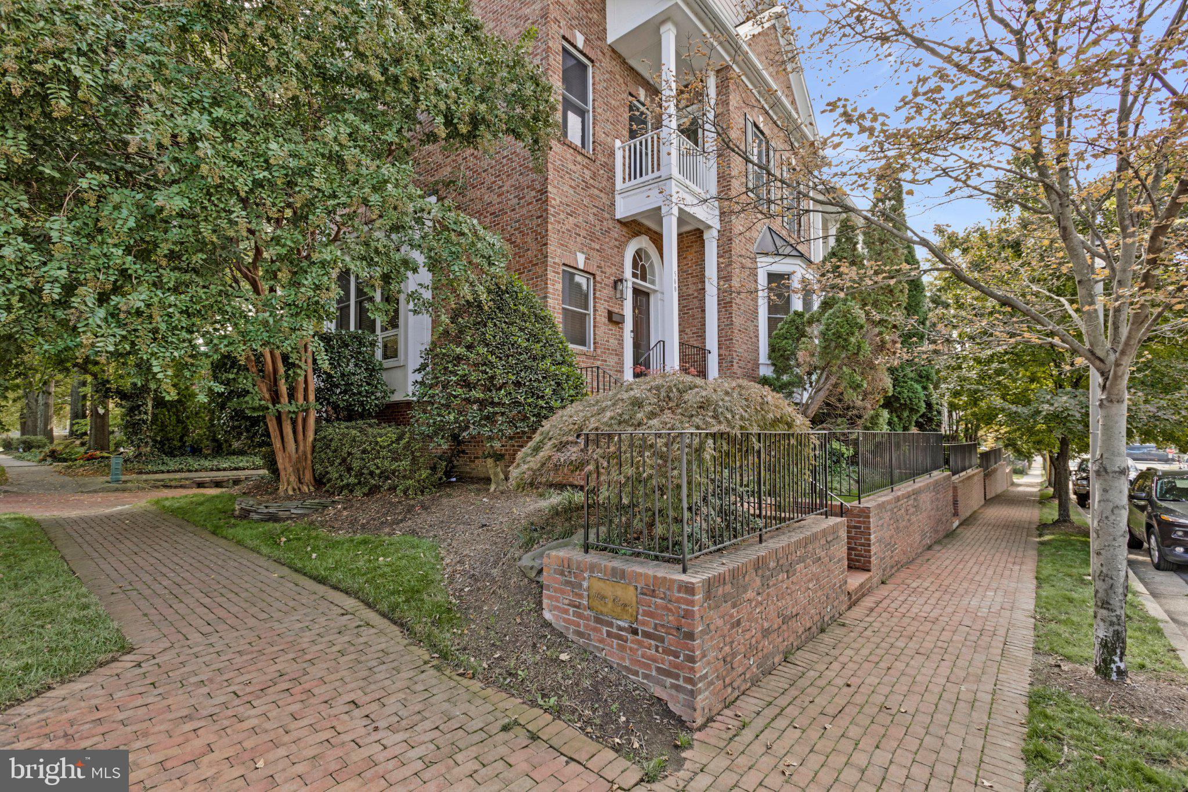
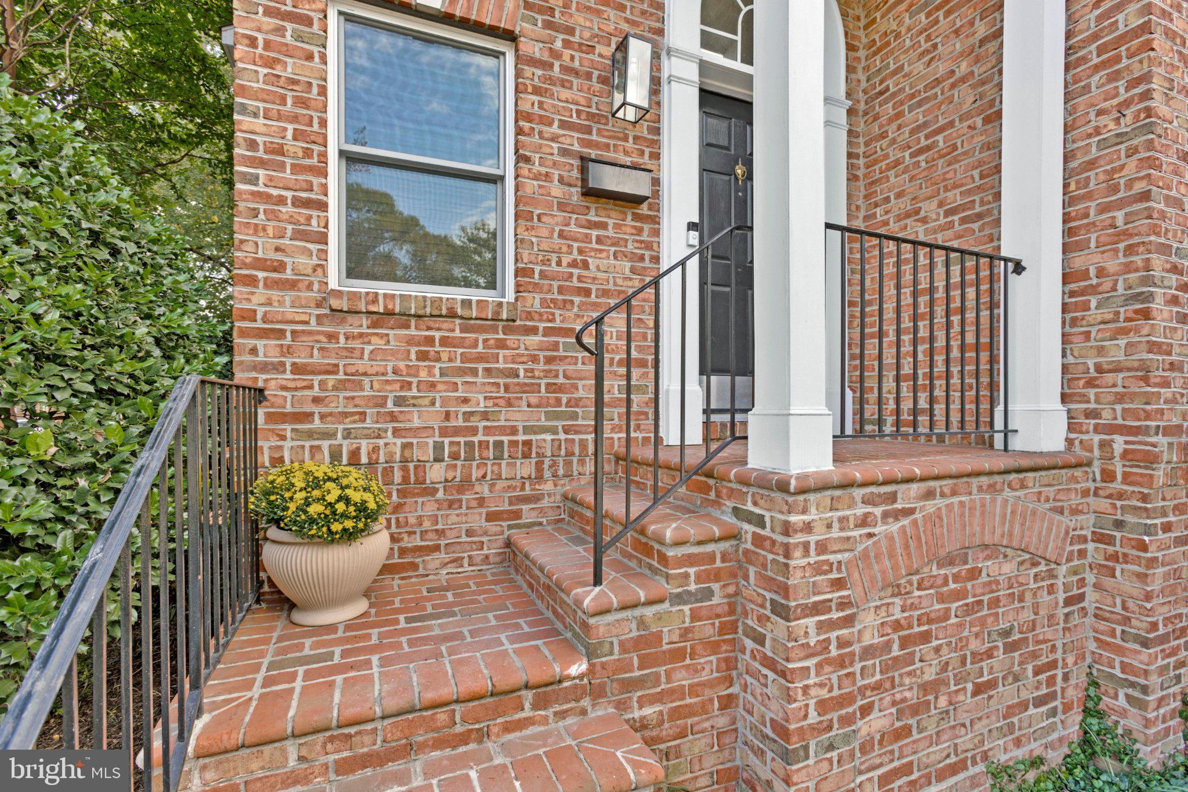
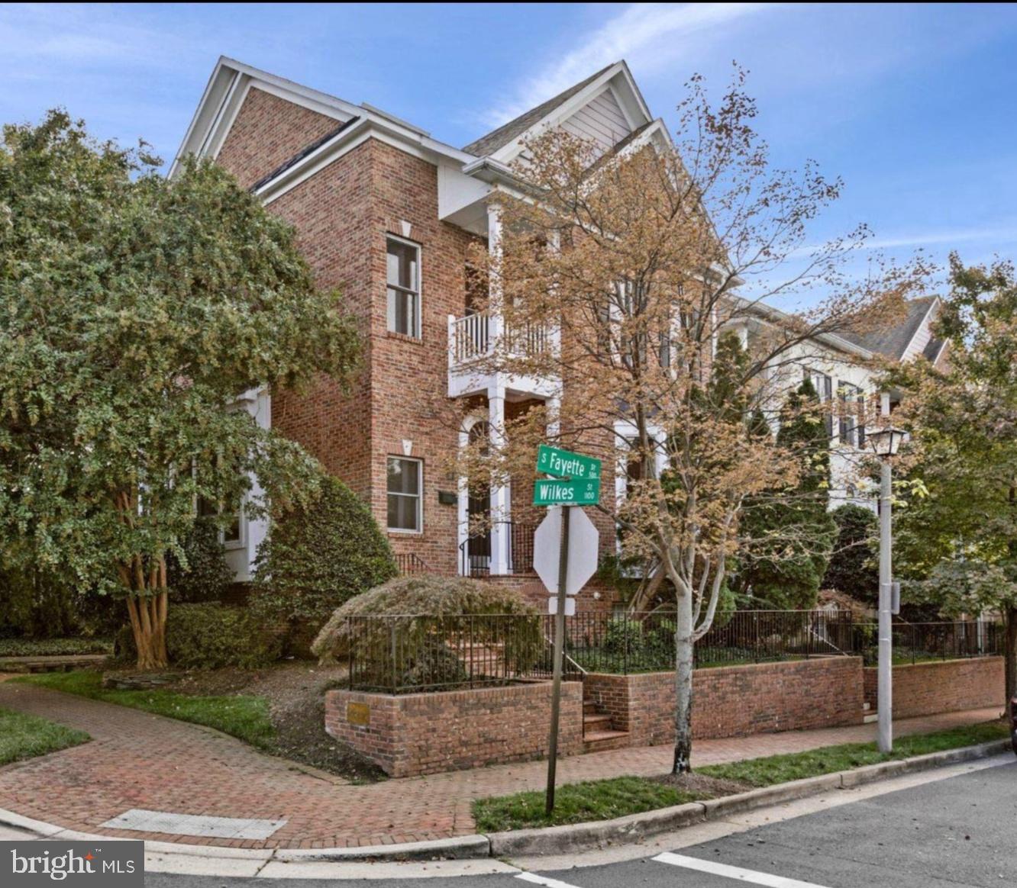
Sophisticated and spacious in Old Town, this brick end townhome pairs classic architectural detail with thoughtfully updated contemporary finishes. With four beautifully finished levels, the home features three balconies plus a rooftop deck, high ceilings, fresh paint, custom dark-stained wood windows and balcony doors, and an attached two-car garage. All just a short stroll to King Street Metro, shops, restaurants, grocery stores, parks, trails, the Old Town waterfront, and more! A light-filled entry welcomes you with crown molding, chair rail, an arched window, and coat closet. Step into the inviting living room, surrounded by floor-to-ceiling windows and featuring rich hardwood floors, crown molding, recessed lighting, and access to a relaxing balcony with tree views. The custom dark-stained wood windows and doors add warmth, depth, and a distinctive architectural quality throughout. Just beyond is the elegant dining room with hardwood floors, modern lighting, wall sconces, and detailed moldings. The kitchen opens to the dining area and blends warm wood cabinetry with crisp contemporary updates, including new quartz countertops, a coordinating backsplash, and modern fixtures. A breakfast bar, recessed lighting, pantry, and stainless steel appliances complete the space. Just off the kitchen, the family room offers walls of built-in bookshelves, a bay window, hardwood floors, crown molding, and a cozy fireplace. A stylish powder room completes the main level. It's all a wonderful space for everyday living, and for entertaining. Upstairs, the primary suite features new plush carpet, a ceiling fan, private balcony, spacious walk-in closet with built-in organizer, and an en-suite bath with dual sinks, soaking tub, and walk-in shower. The second bedroom also offers plush carpet, a ceiling fan, private balcony, walk-in closet with organizer, and an en-suite bath with tub/shower. A staircase with a soaring ceiling leads to the uppermost level, where a sitting area with wet bar and beverage center opens directly to the rooftop deck. The wet bar has new quartz countertops and contemporary fixtures, giving the space a clean, tailored finish. This level also includes an expansive bedroom with new carpet, ceiling fan/light, walk-in closet with built-in cabinetry, sliding glass doors to the rooftop deck, and access to a dual-entry full bath with a walk-in shower. The relaxing rooftop deck is the finishing touch, offering an exceptional outdoor retreat above the heart of Old Town. It's Old Town living at it's best! And minutes to DC, 495, 395, National Airport, National Landing, The Pentagon and Fort Belvoir.
| 2 hours ago | Listing updated with changes from the MLS® | |
| 24 hours ago | Status changed to Coming Soon | |
| 2 months ago | Listing first seen on site |

The real estate listing information is provided by Bright MLS is for the consumer's personal, non-commercial use and may not be used for any purpose other than to identify prospective properties consumer may be interested in purchasing. Any information relating to real estate for sale or lease referenced on this web site comes from the Internet Data Exchange (IDX) program of the Bright MLS. This web site references real estate listing(s) held by a brokerage firm other than the broker and/or agent who owns this web site. The accuracy of all information is deemed reliable but not guaranteed and should be personally verified through personal inspection by and/or with the appropriate professionals. Properties in listings may have been sold or may no longer be available. The data contained herein is copyrighted by Bright MLS and is protected by all applicable copyright laws. Any unauthorized collection or dissemination of this information is in violation of copyright laws and is strictly prohibited. Copyright © 2020 Bright MLS. All rights reserved.
Did you know? You can invite friends and family to your search. They can join your search, rate and discuss listings with you.