
3118 WELLINGTON ROADALEXANDRIA, VA 22302
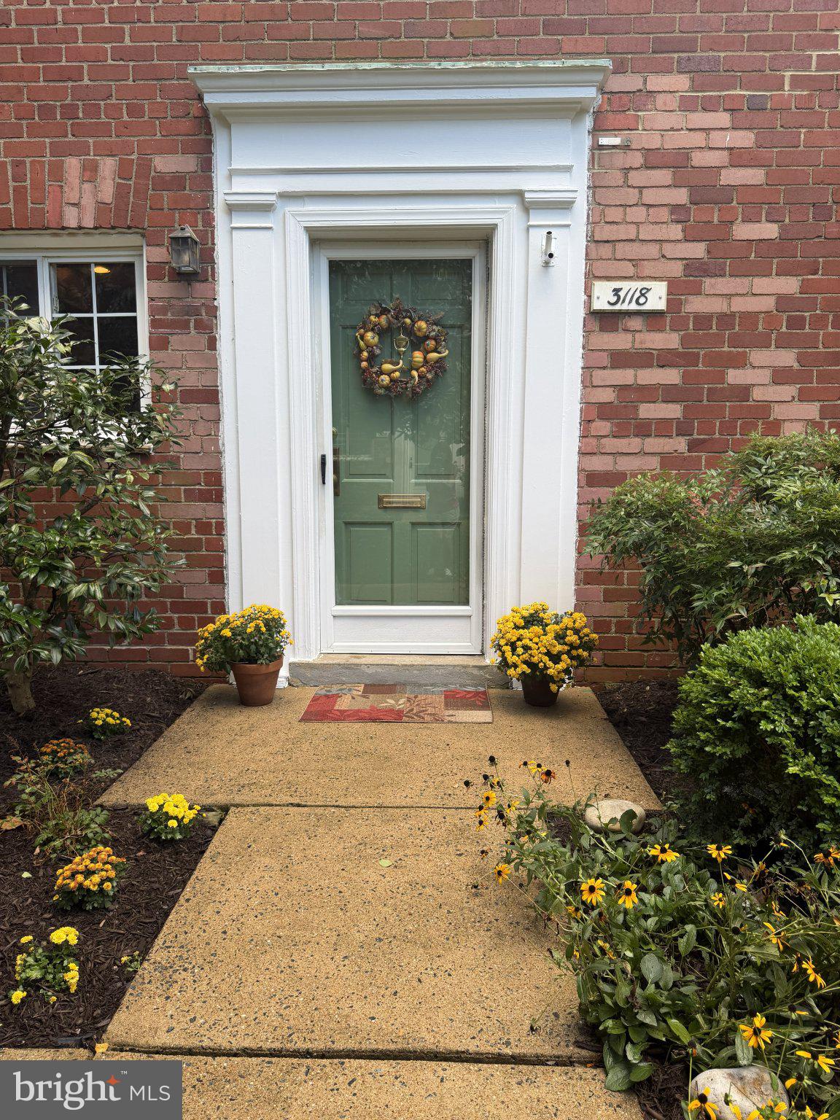
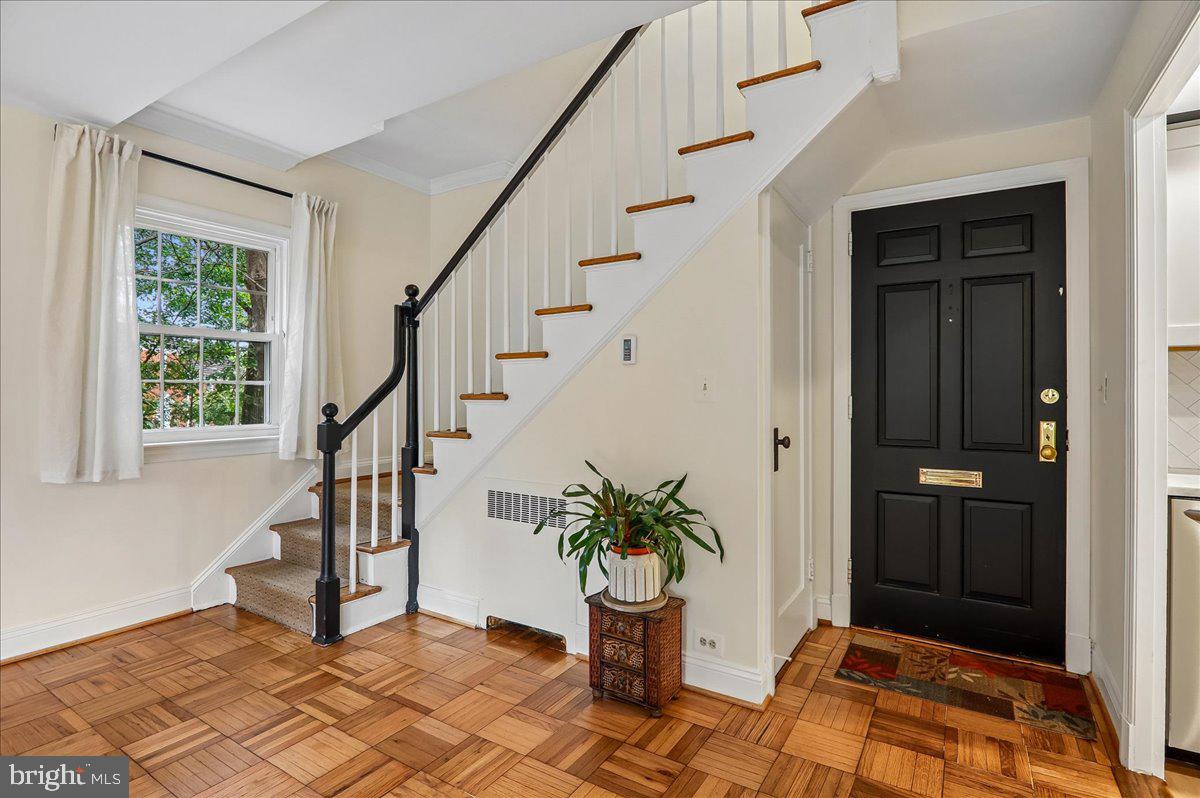
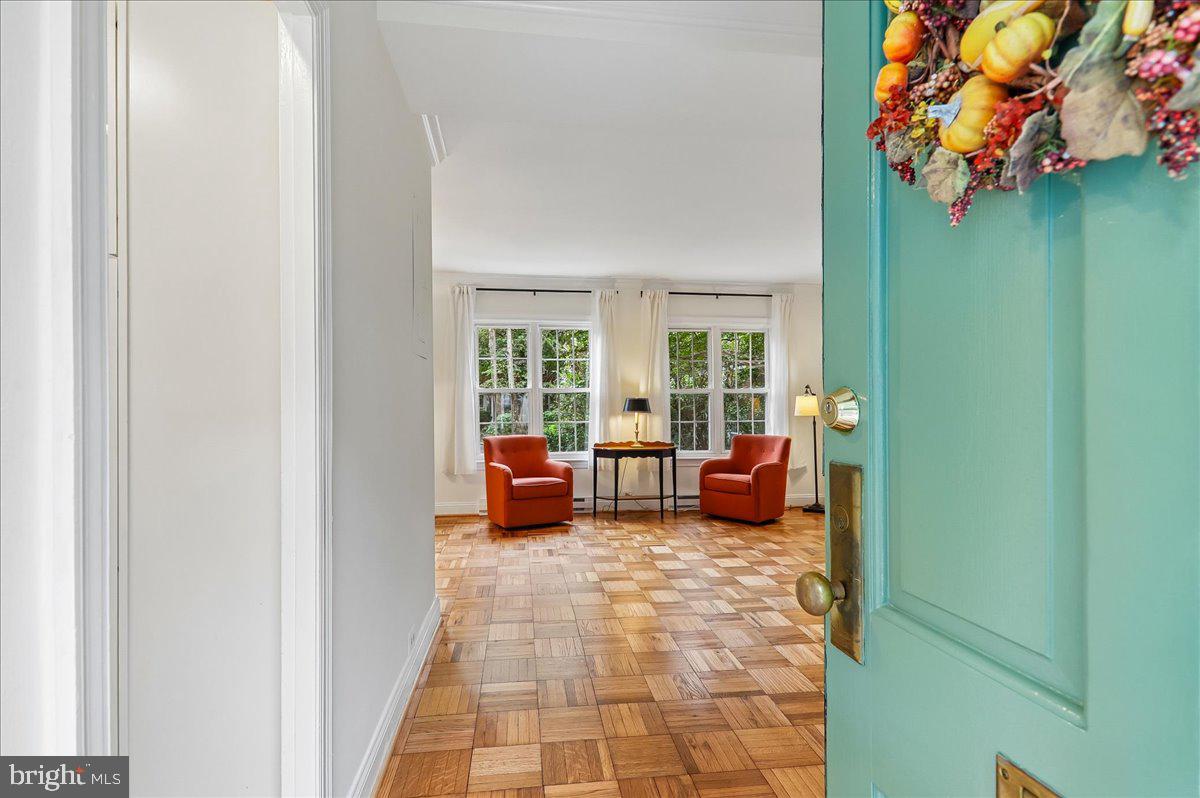
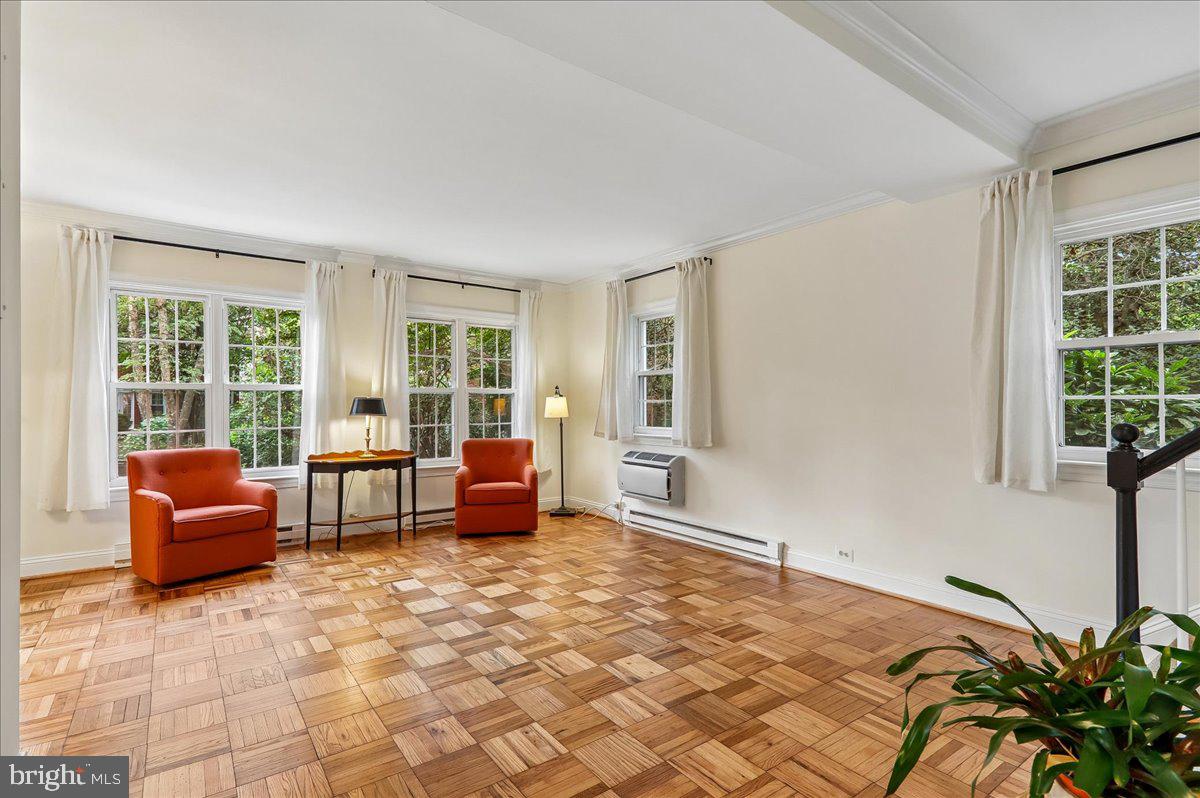
HIGHLY MOTIVATED SELLER!!!! Welcome home to this beautiful, turn-key end-unit townhome-style condo in the sought-after Parkfairfax community! Spanning two bright and airy levels, this move-in-ready home features 2 bedrooms, 1 bathroom, and extensive 2026 updates throughout. Main Level living showcases newly refinished parquet hardwood floors (2026), a massive custom wall cabinet in the dining room, and French doors off the dining area that open to your private, fully landscaped brick patio—perfect for outdoor entertaining. Updated Kitchen: Fitted with crisp white cabinetry, durable quartz countertops, and stainless steel appliances. Upper Level Comfort: Includes two spacious bedrooms complete with upgraded 2026 wardrobe closets featuring built-in lighting, alongside refinished parquet floors and newer tilt-out, energy-efficient double-pane windows. Fresh Updates: Professionally painted top-to-bottom (2026) with beautiful updated front, side, and rear landscaping (2026). Convenience: In-unit washer and dryer included. Abundant and easy street parking right outside. Parkfairfax boasts an exceptionally convenient location in Historic Alexandria, placing you minutes away from major highways, dining hubs, transit, and local coffee shops. Major Highways & Airport Access: I-395: Directly adjacent to the community, offering a quick commute straight into Washington, D.C., or south toward Springfield. I-495 (Capital Beltway): Located roughly 4 to 5 miles south via I-395 or Route 1, providing easy connections to Maryland and Tysons. Reagan National Airport (DCA): Just a 10-minute drive (about 4 miles) away via Route 1 or I-395. Shopping & Dining Village at Shirlington: Located directly across Quaker Lane within walking distance or a 2-minute drive. It features dozens of local restaurants (like Carlyle, Busboys and Poets, and Palette 22), retail boutiques, a Signature Theatre, and a public library. Bradlee Shopping Center: Less than a 5-minute drive away, anchored by Fresh Market, Safeway, Starbucks, banks, and fast-casual dining options. Old Town Alexandria & Del Ray: Just 3 to 4 miles away, offering endless historic boutique shopping, fine dining, and outdoor waterfront restaurants. Nearby Coffee Shops: In Shirlington: Peet's Coffee, Caribou Coffee, and Best Buns Bakery & Cafe. In Del Ray & Fairlington: Simona Cafe, St. Elmo’s Coffee Pub, and Swing's Coffee Roasters. Everyday Chains: Multiple Starbucks locations nearby: Bradlee Shopping Center and King Street. OPEN HOUSE SUNDAY, OCTOBER 18, 2-4 PM.
| 5 days ago | Listing updated with changes from the MLS® | |
| a week ago | Price changed to $435,000 | |
| 4 weeks ago | Status changed to Active | |
| 4 weeks ago | Listing first seen on site |

The real estate listing information is provided by Bright MLS is for the consumer's personal, non-commercial use and may not be used for any purpose other than to identify prospective properties consumer may be interested in purchasing. Any information relating to real estate for sale or lease referenced on this web site comes from the Internet Data Exchange (IDX) program of the Bright MLS. This web site references real estate listing(s) held by a brokerage firm other than the broker and/or agent who owns this web site. The accuracy of all information is deemed reliable but not guaranteed and should be personally verified through personal inspection by and/or with the appropriate professionals. Properties in listings may have been sold or may no longer be available. The data contained herein is copyrighted by Bright MLS and is protected by all applicable copyright laws. Any unauthorized collection or dissemination of this information is in violation of copyright laws and is strictly prohibited. Copyright © 2020 Bright MLS. All rights reserved.
Did you know? You can invite friends and family to your search. They can join your search, rate and discuss listings with you.