Save
Ask
Tour
Hide
Share
$729,900
9 Days On Site

940 HARRISON CIRCLE
ALEXANDRIA, VA 22304

For Sale|Townhouse|Active
3
Beds
4
Total Baths
3
Full Baths
1
Partial Bath
1,892
SqFt
$386
/SqFt
1997
Built
Subdivision:
SUMMERS GROVE
County:
ALEXANDRIA CITY
Listing courtesy of Samson Properties
Call Now: 703-980-3027
Is this the listing for you? We can help make it yours.
703-980-3027
Upcoming Open Houses
Sat, Sep 26, 2:00 PM - 4:00 PM
940 HARRISON CIRCLE940 HARRISON CIRCLE940 HARRISON CIRCLE940 HARRISON CIRCLE
Save
Ask
Tour
Hide
Share

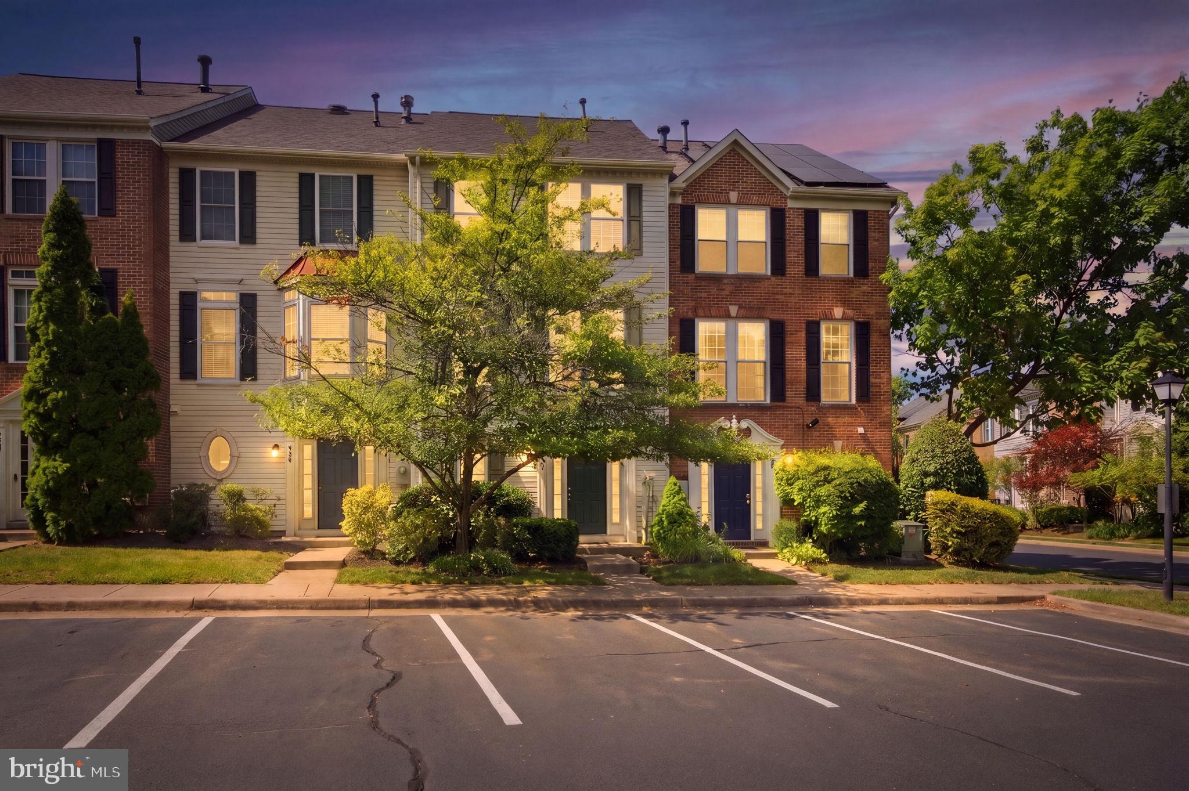
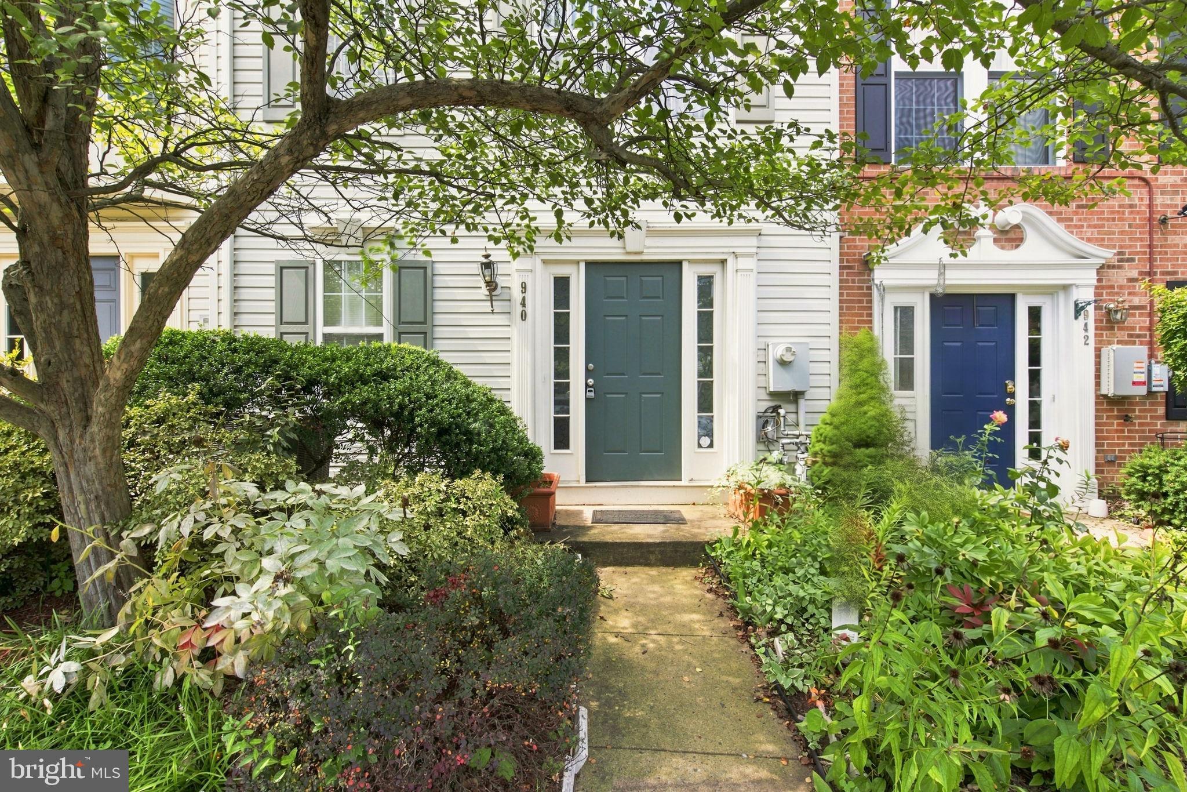
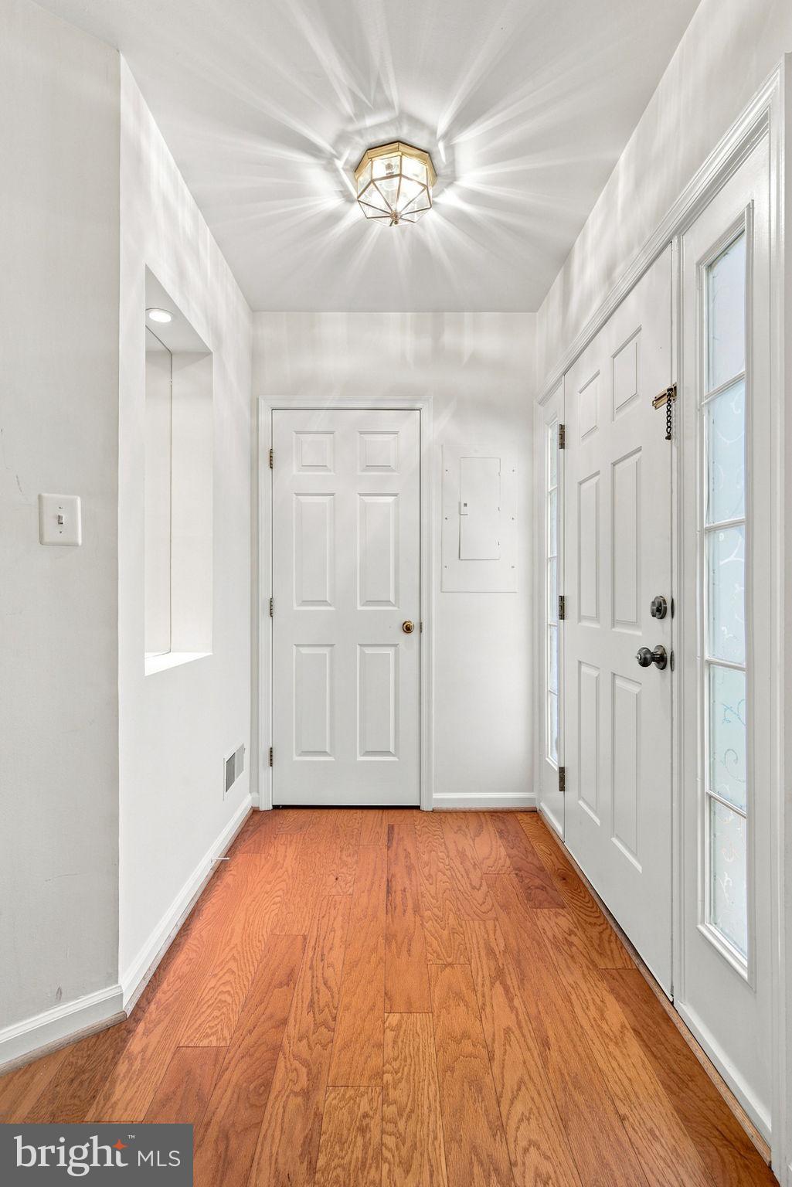
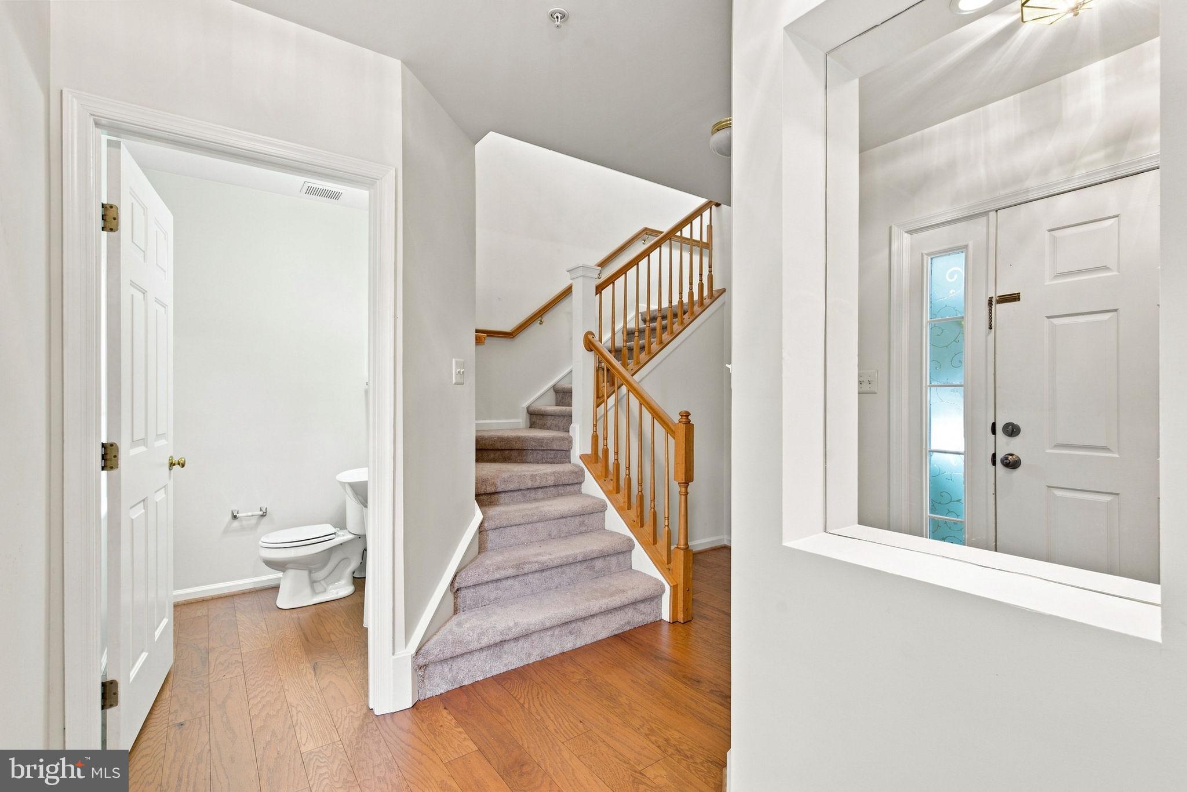
Welcome to this beautiful 4 level townhouse, move in ready, and a short WALK to the Van Dorn Metro! This home offers 3 bedrooms, each with it's own full bathroom, and a powder room on the lower level. A 2-car rear load garage offers ample space for your vehicles and there is plenty of guest parking in this neighborhood too. Make your way upstairs, and you're greeted with gleaming Luxury Vinyl Plank (LVP) flooring, a modern kitchen updated with quartz countertops, stainless steel appliances with a gas range, and a center island. A separate open dining space and large living area with a gas fireplace and a balcony off the rear complete the main level. Upstairs you'll find 2 bedrooms, each with it's own bathroom and spacious closet space. Make your way up to the 4th level for a another bedroom or flex space and it's own bathroom. The community has it's own pool and a tot lot. A 2 min walk to the Van Dorn Metro (Blue Line) and a short drive to I-495, I-395, Van Dorn Street, Duke Street. 10 minutes to Kingstowne or Springfield Town Center, 10 mins to the new Landmark development and new Inova Hospital, 15 mins to Old Town Alexandria. Includes 2 visitor parking permits. Roof is 2018. Excellent rental property investment potential as well!

Save
Ask
Tour
Hide
Share
Listing Snapshot
Price 
$729,900
Days On Site 
9 Days
Bedrooms 
3
Inside Area (SqFt) 
1,892 sqft
Total Baths 
4
Full Baths 
3
Partial Baths 
1
Lot Size 
0.02 Acres
Year Built 
1997
MLS® Number 
VAAX2066464
Status 
Active
Property Tax 
$7,950
HOA/Condo/Coop Fees 
$133.33 monthly
Sq Ft Source 
Estimated
Friends & Family
Recent Activity
a week agoListing updated with changes from the MLS®
a week agoListing first seen on site
General Features
Acres 
0.02
Attached Garage 
Yes
Direction Faces 
East
Foundation 
Concrete Perimeter
Garage 
Yes
Garage Spaces 
2
Levels 
Three Or More
Parking 
On StreetGarageAttached
Parking Spaces 
2
Pets 
Yes
Property Sub Type 
Townhouse
Sewer 
Public Sewer
Special Circumstances 
Standard
SqFt Above 
1892
SqFt Total 
1892
Style 
Colonial
Utilities 
Cable AvailableNatural Gas AvailableSewer AvailableWater AvailableElectricity Available
Water Source 
Public
Zoning 
OCH
Interior Features
Appliances 
RangeGas RangeGas OvenGas Water HeaterWasherBuilt-In RangeDishwasherDisposalDryerExhaust FanRefrigeratorStainless Steel Appliance(s)Microwave
Cooling 
Central AirElectric
Electric 
200+ Amp Service
Fireplace 
Yes
Fireplace Features 
GasGlass Doors
Fireplaces 
1
Flooring 
CarpetVinyl
Furnished 
Unfurnished
Heating 
Exhaust FanNatural GasForced Air
Interior 
Kitchen IslandWalk-In Closet(s)Open Floorplan
Laundry Features 
Lower Level
Window Features 
Double Pane Windows
Save
Ask
Tour
Hide
Share
Exterior Features
Construction Details 
Vinyl Siding
Exterior 
Balcony
Pool Features 
Community
Roof 
Asphalt
Windows/Doors 
Double Pane Windows
Community Features
Association Amenities 
Party RoomPlayground
Association Fee 
$400.0
Association Fee Frequency 
Quarterly
Community Features 
Pool
School District 
ALEXANDRIA CITY PUBLIC SCHOOLS
Roads 
Paved
Schools
School District
ALEXANDRIA CITY PUBLIC SCHOOLS
Elementary School
Unknown
Middle School
Unknown
High School
Unknown
Listing courtesy of Samson Properties


The real estate listing information is provided by Bright MLS is for the consumer's personal, non-commercial use and may not be used for any purpose other than to identify prospective properties consumer may be interested in purchasing. Any information relating to real estate for sale or lease referenced on this web site comes from the Internet Data Exchange (IDX) program of the Bright MLS. This web site references real estate listing(s) held by a brokerage firm other than the broker and/or agent who owns this web site. The accuracy of all information is deemed reliable but not guaranteed and should be personally verified through personal inspection by and/or with the appropriate professionals. Properties in listings may have been sold or may no longer be available. The data contained herein is copyrighted by Bright MLS and is protected by all applicable copyright laws. Any unauthorized collection or dissemination of this information is in violation of copyright laws and is strictly prohibited. Copyright © 2020 Bright MLS. All rights reserved.

Neighborhood & Commute
Source: Walkscore
Disclosure: Community information and market data powered by Constellation Data Labs. Information is deemed reliable but not guaranteed.
Save
Ask
Tour
Hide
Share