
607 BASHFORD LANE 1ALEXANDRIA, VA 22314
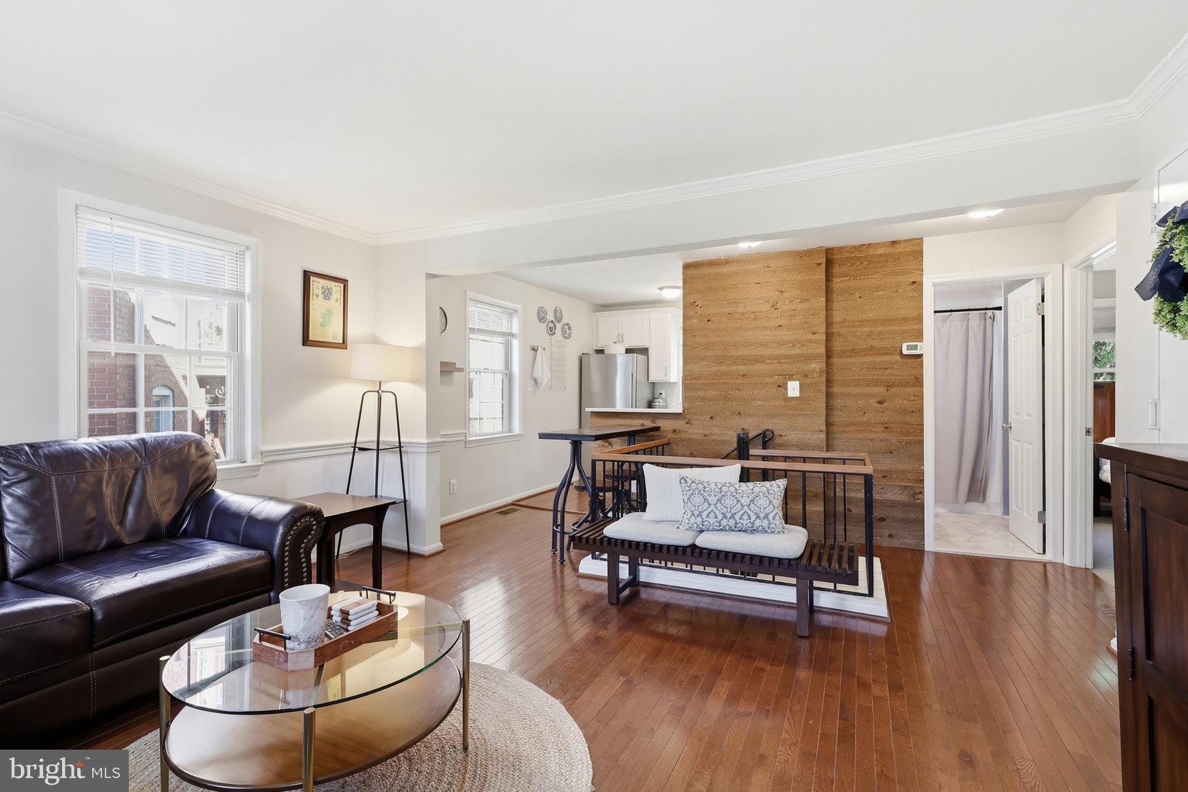
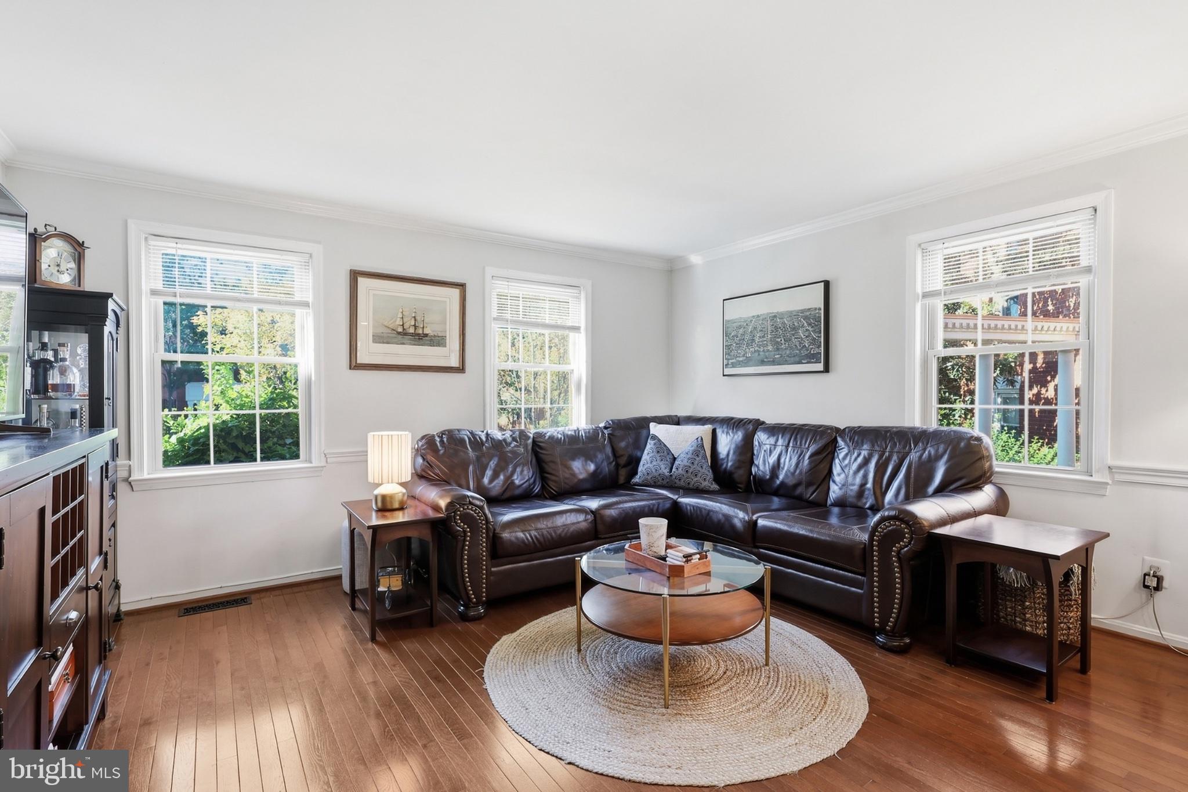
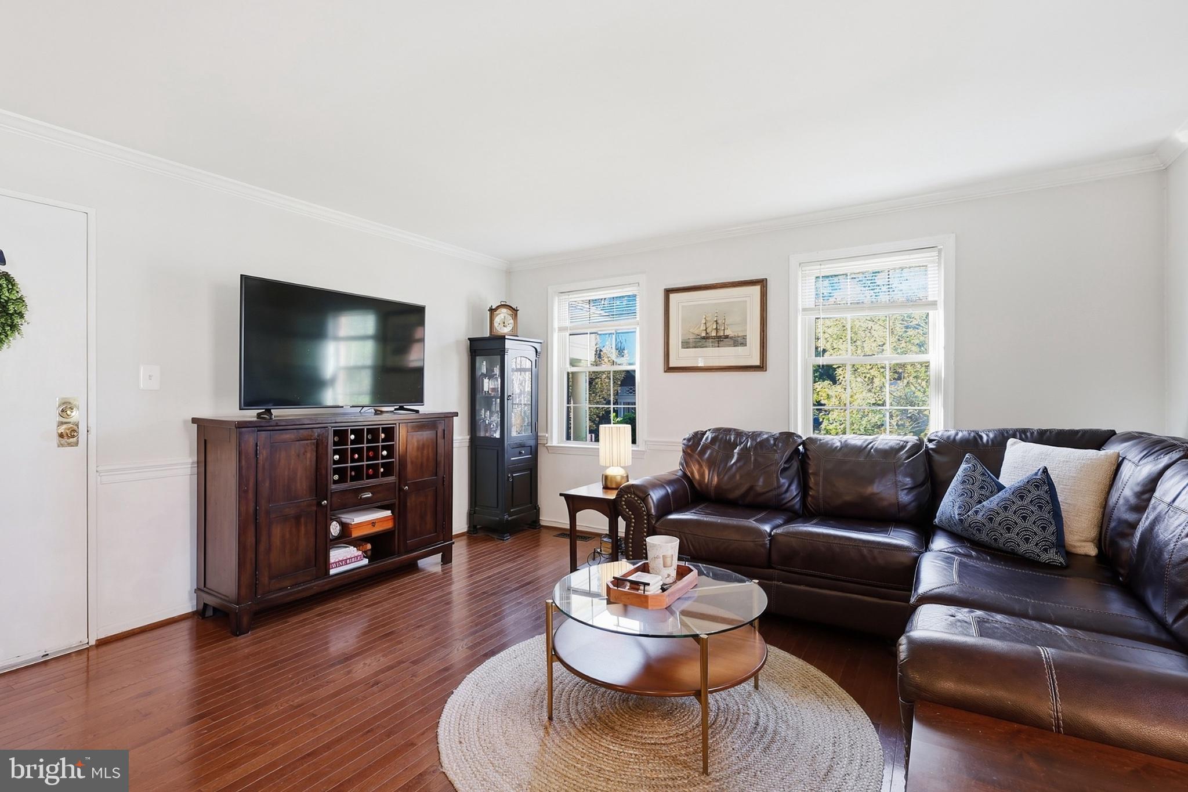
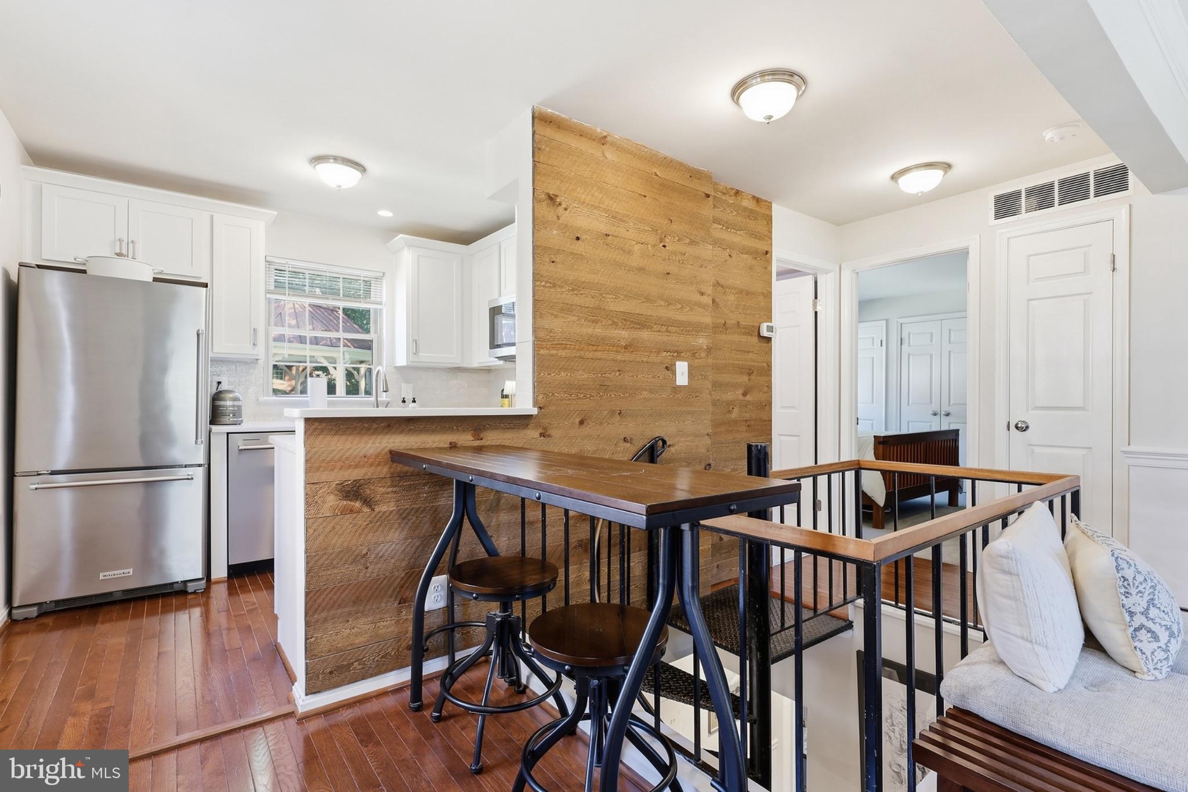
**OPEN HOUSE SATURDAY, 9/26 from 2:00PM - 4:00PM** Incredible 3 bed, 2 bath, 2-level condo in Old Town North's Harbor Terrace community. Two separate entrances for this corner unit with windows on all sides. The kitchen was remodeled in 2023 with new stainless steel appliances, quartz countertops, new cabinets, and a subway tile backsplash. Hardwood floors on the upper level with carpet in the bedroom. Two closets in the upper level bedroom with custom shelving. Upper level bathroom was remodeled in 2020. The lower level has two spacious bedrooms, a full bathroom, and washer/dryer. Both lower level bedrooms have walk-in closets. Lower level bathroom remodeled in 2023. Second entrance takes you to a private, exterior corner perfect for grilling and relaxing. Heat pump replaced in 2020. Washer/dryer replaced in 2025. Vinyl windows. Unit has two unassigned parking passes for the parking lot plus ample street parking. Close to Reagan airport, GW Parkway, Potomac Yard metro stop, coffee, and restaurants.
| 3 weeks ago | Listing updated with changes from the MLS® | |
| 4 weeks ago | Status changed to Active | |
| 4 weeks ago | Listing first seen on site |

The real estate listing information is provided by Bright MLS is for the consumer's personal, non-commercial use and may not be used for any purpose other than to identify prospective properties consumer may be interested in purchasing. Any information relating to real estate for sale or lease referenced on this web site comes from the Internet Data Exchange (IDX) program of the Bright MLS. This web site references real estate listing(s) held by a brokerage firm other than the broker and/or agent who owns this web site. The accuracy of all information is deemed reliable but not guaranteed and should be personally verified through personal inspection by and/or with the appropriate professionals. Properties in listings may have been sold or may no longer be available. The data contained herein is copyrighted by Bright MLS and is protected by all applicable copyright laws. Any unauthorized collection or dissemination of this information is in violation of copyright laws and is strictly prohibited. Copyright © 2020 Bright MLS. All rights reserved.
Did you know? You can invite friends and family to your search. They can join your search, rate and discuss listings with you.