
5160 CALIFORNIA LANEALEXANDRIA, VA 22304
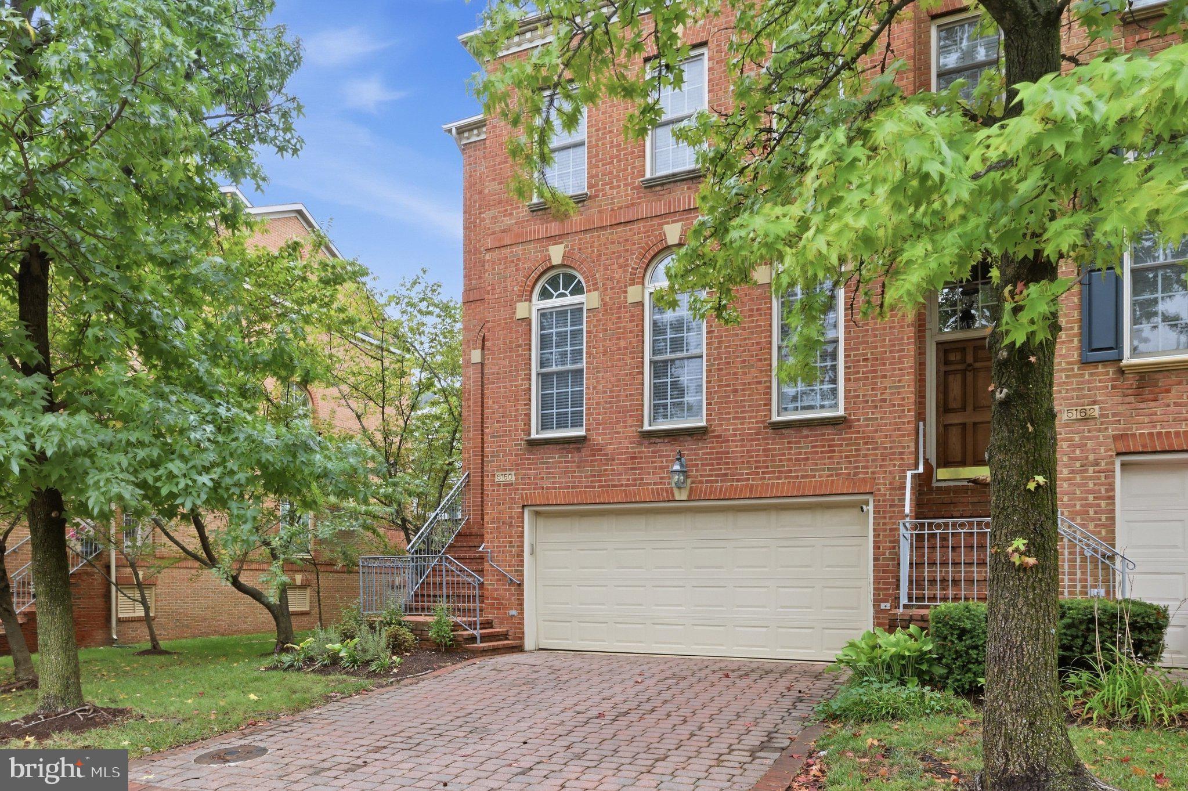
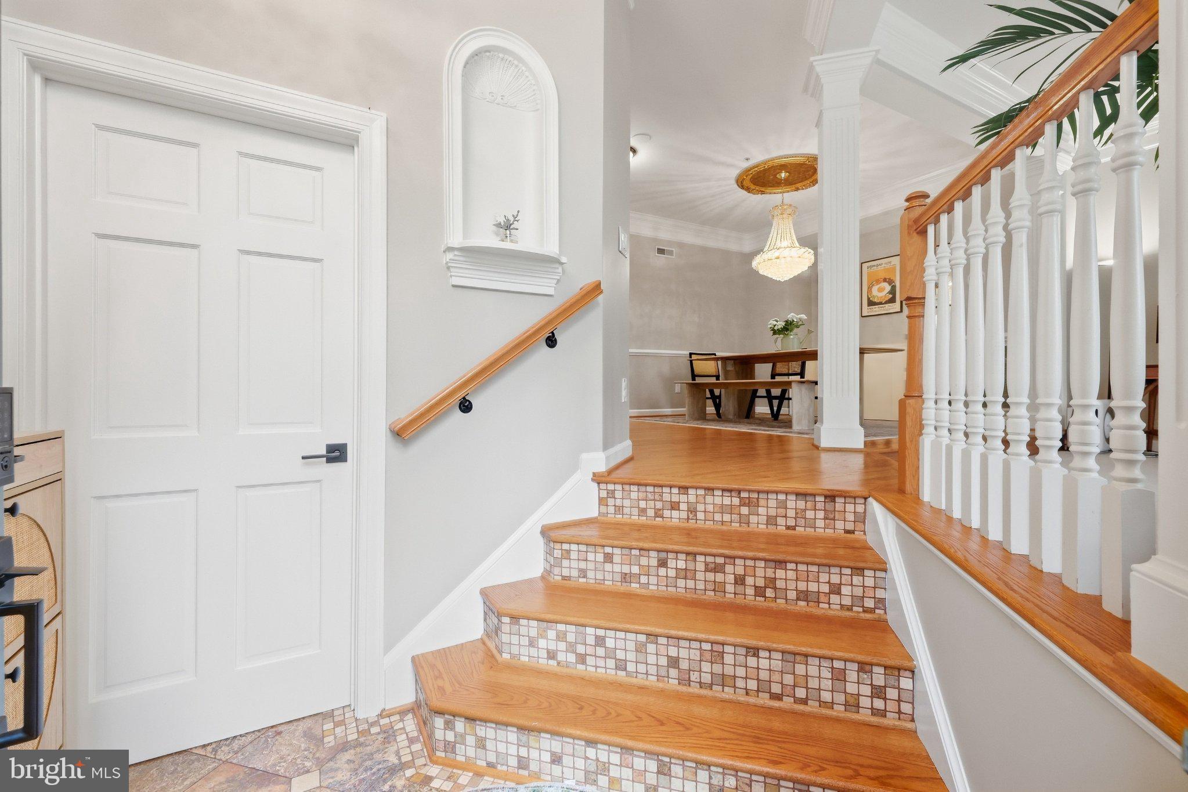
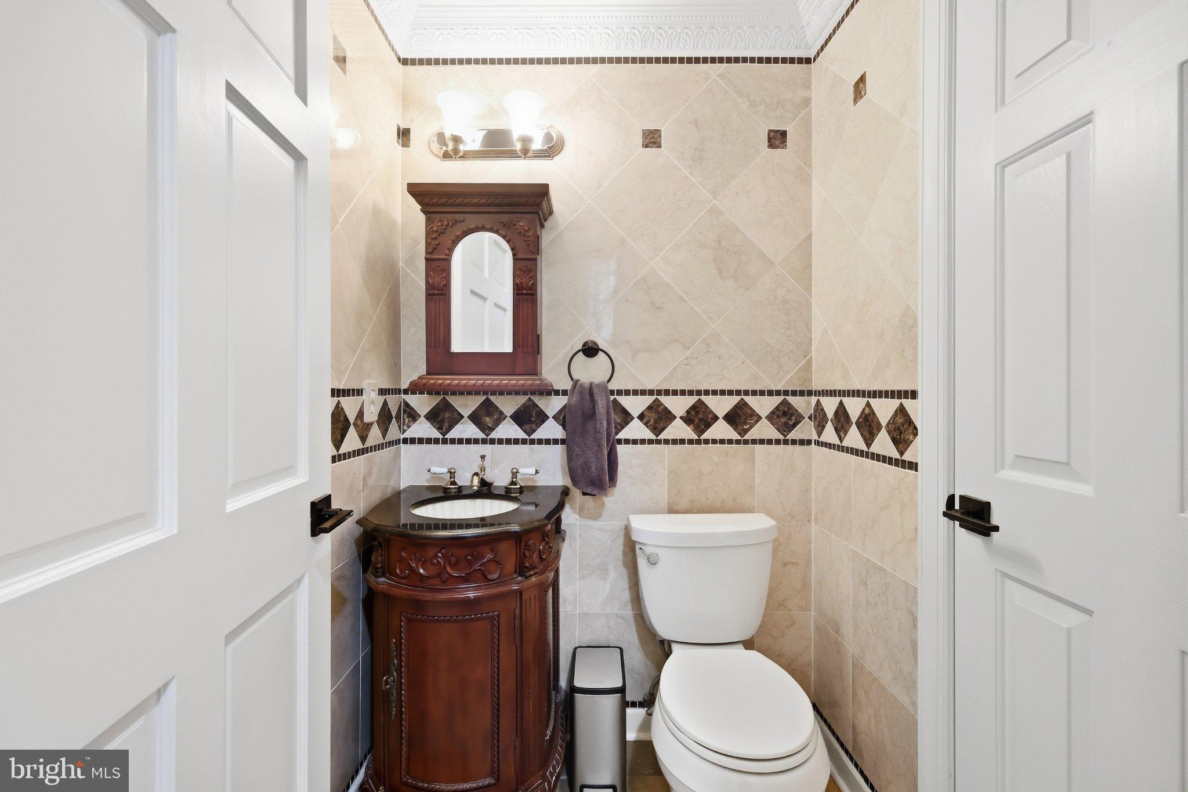
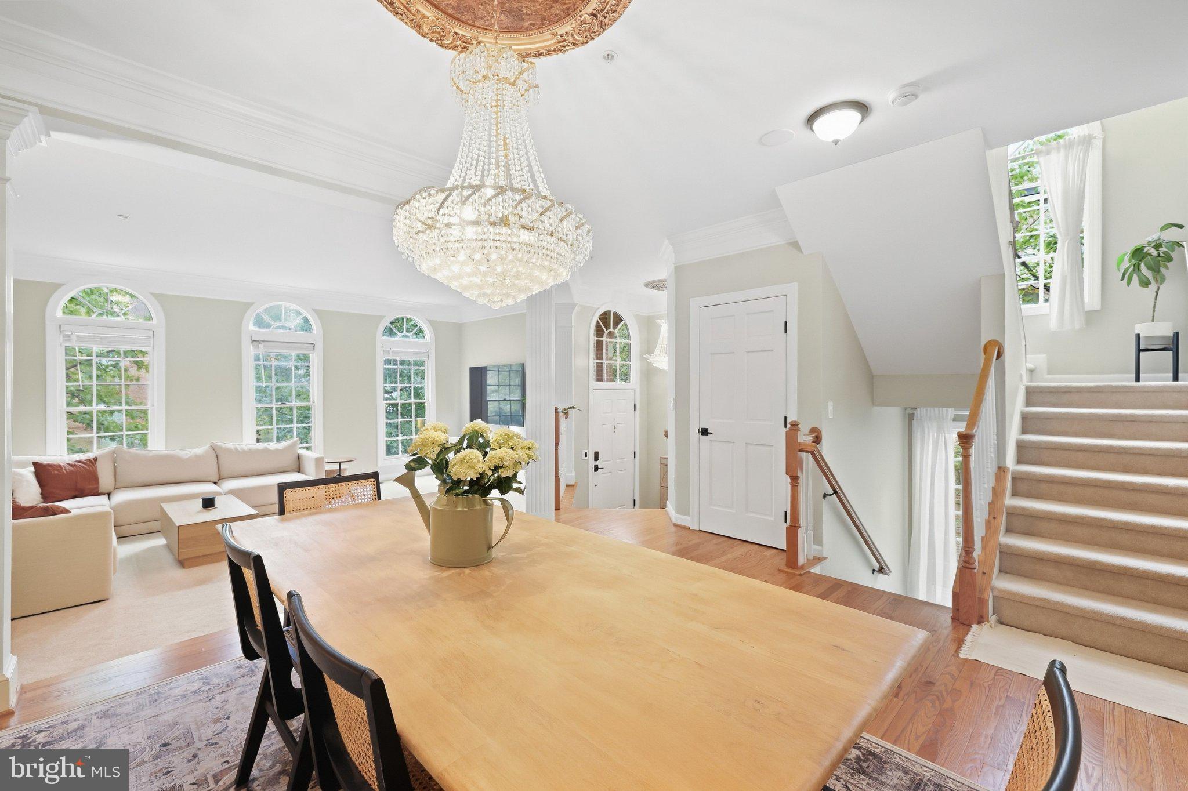
Set beneath a picturesque row of cherry trees, this rarely available corner-unit Randolph model stands out for its generous space, natural light, and four flexible levels of living. Soaring ceilings and windows on multiple sides give the home a bright, open feel, while a two-car garage and brick driveway provide parking for four vehicles. The main level is made for both everyday living and entertaining. The updated kitchen features quartz countertops, a new sink, white cabinetry, and KitchenAid appliances. A gas fireplace warms the adjoining family room, and a balcony just off the kitchen extends the living space outdoors. Its Trex flooring and retractable awning make it an inviting place to dine or relax. Upstairs are three bedrooms and a renovated primary bathroom with a frameless shower and jetted Jacuzzi tub. The fourth-floor office or den offers another place to work, gather, or unwind, with direct access to a private top-level balcony rebuilt in 2025 and finished with Trex flooring. A lower-level recreation room adds even more room to spread out, along with a half bath that may offer potential for conversion to a full bathroom. In all, the home has two full and two half bathrooms, all thoughtfully renovated with marble and ceramic tile. Hardwood floors in the main-level breakfast and dining areas, crown molding, wood interior doors, six ceiling fans, and custom built-in cabinetry and shelving add character throughout. Recent improvements include a new roof (2025), water heater (2024), refrigerator (2024), professionally cleaned air ducts, and a PureAiRx electronic air-cleaning system integrated into the HVAC system. Three exterior glass storm doors add another practical touch. Two crystal chandeliers and the second refrigerator in the garage convey. With substantial living space, distinct places to work or gather, two balconies, and a light-filled corner setting, this home offers exceptional versatility beside the spring-blooming cherry trees
| 4 days ago | Status changed to Pending | |
| 4 days ago | Listing updated with changes from the MLS® | |
| a month ago | Listing first seen on site |

The real estate listing information is provided by Bright MLS is for the consumer's personal, non-commercial use and may not be used for any purpose other than to identify prospective properties consumer may be interested in purchasing. Any information relating to real estate for sale or lease referenced on this web site comes from the Internet Data Exchange (IDX) program of the Bright MLS. This web site references real estate listing(s) held by a brokerage firm other than the broker and/or agent who owns this web site. The accuracy of all information is deemed reliable but not guaranteed and should be personally verified through personal inspection by and/or with the appropriate professionals. Properties in listings may have been sold or may no longer be available. The data contained herein is copyrighted by Bright MLS and is protected by all applicable copyright laws. Any unauthorized collection or dissemination of this information is in violation of copyright laws and is strictly prohibited. Copyright © 2020 Bright MLS. All rights reserved.
Did you know? You can invite friends and family to your search. They can join your search, rate and discuss listings with you.