
THE JAMIESON2050 JAMIESON AVENUE 1402ALEXANDRIA, VA 22314
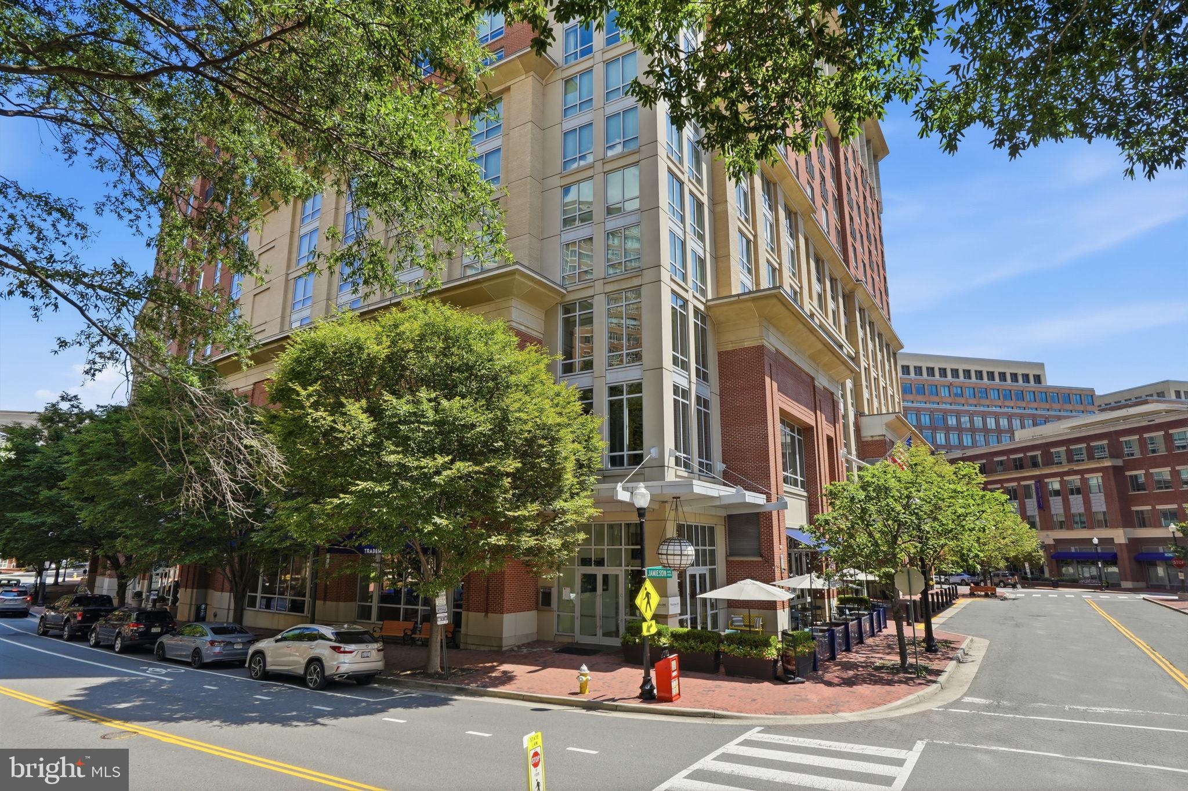
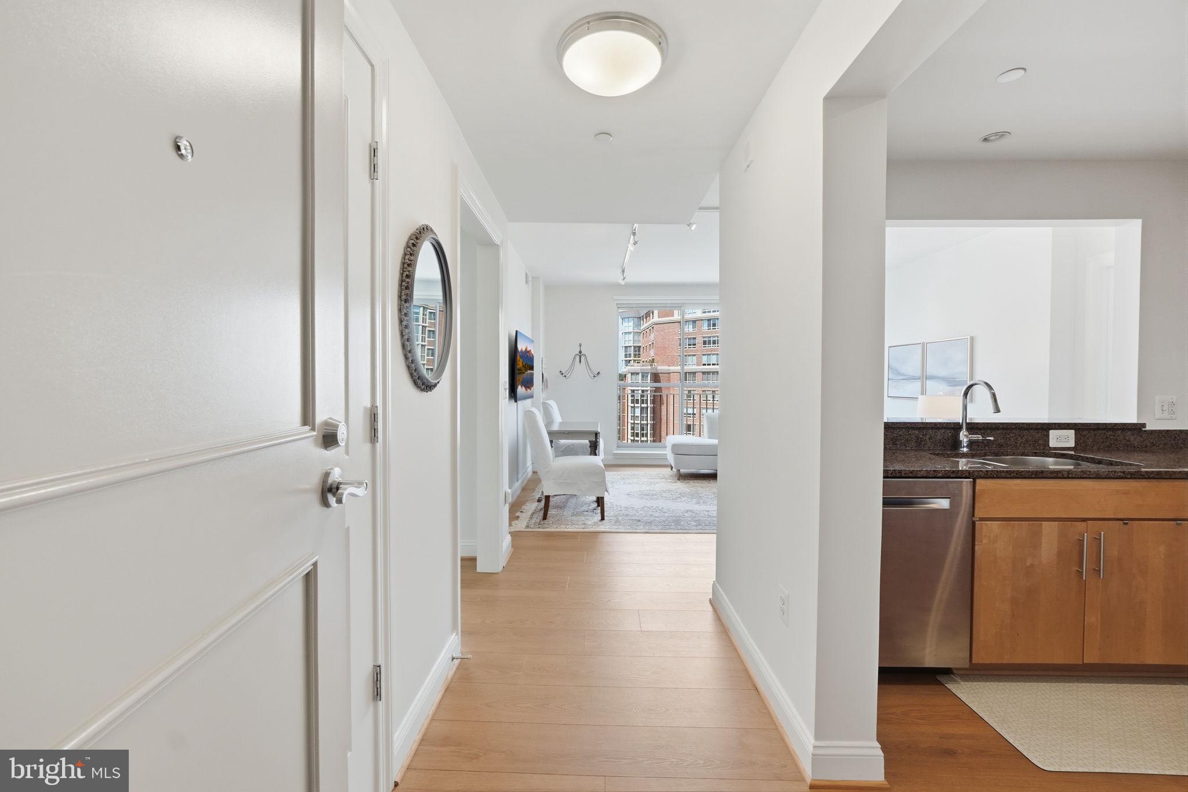
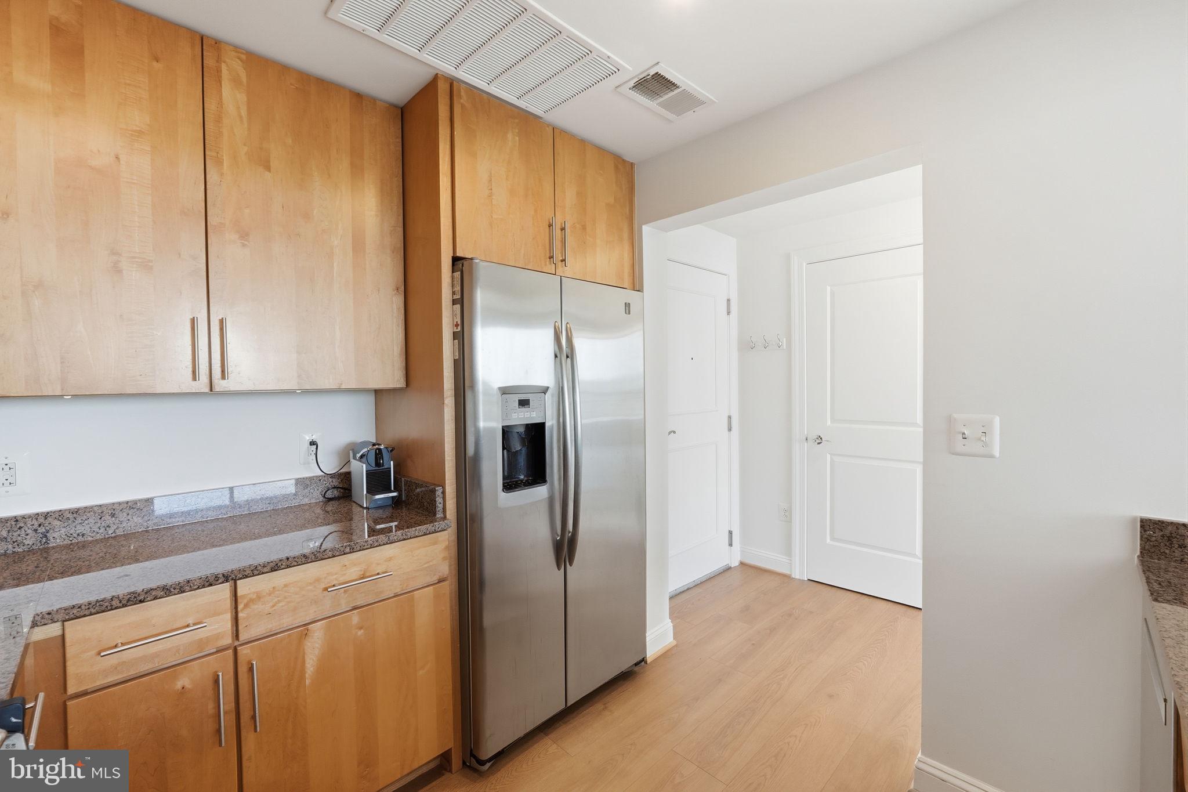
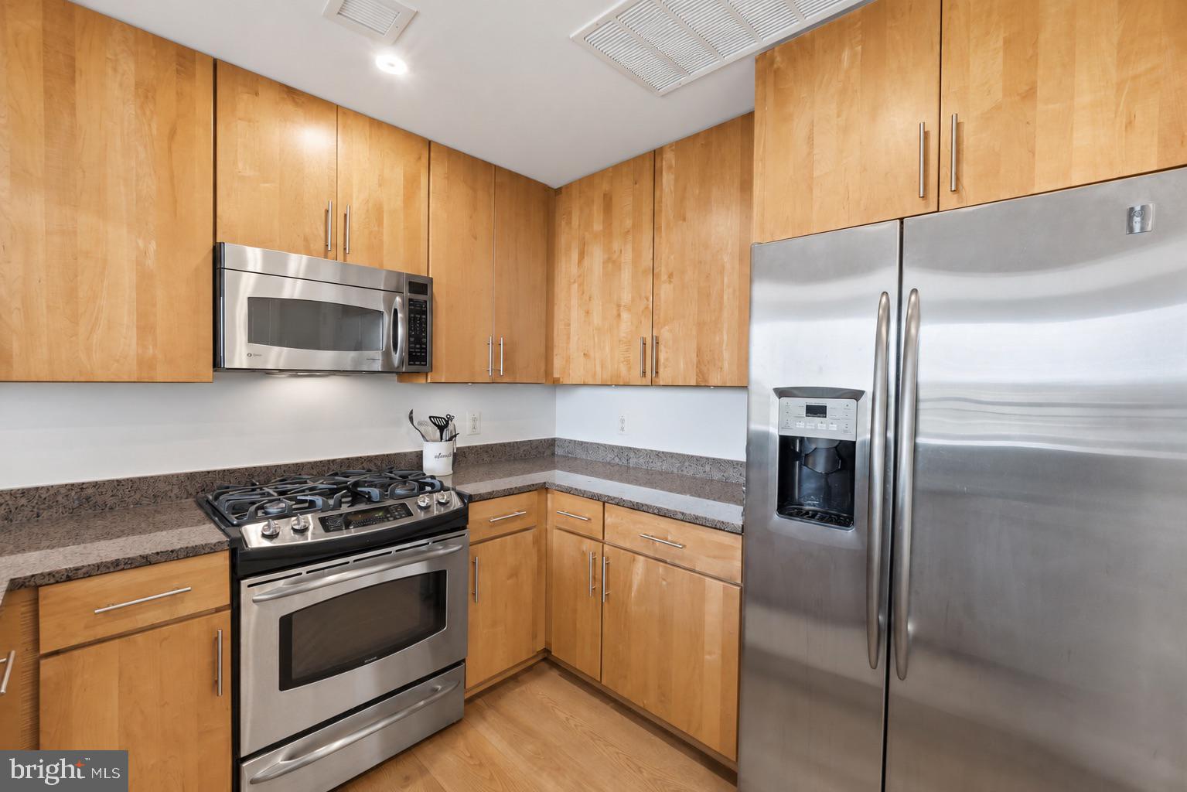
Welcome to The Jamieson, a condominium community in a desirable Alexandria location. This beautifully maintained 14th-floor residence offers the perfect blend of comfort, convenience, and spectacular city living in the heart of the vibrant Carlyle District. Featuring 2 bedrooms and 2 full bathrooms, this thoughtfully designed floor plan offers approximately 1,044 square feet of living space. The owner's bedroom is en suite with walk-in closet and double sink vanity. A custom Murphy bed with built-in desk brings versatility to the second bedroom — a quiet home office by day that opens into a comfortable guest room for visitors. Fresh paint throughout gives every room a clean, welcoming glow, while new LVP flooring in the living room and new carpet in the bedrooms mean this home is move-in ready. Large windows fill the space with natural light and lovely views. An open kitchen, living, and dining areas create an inviting atmosphere for both everyday living and entertaining. Two deeded garage parking spaces convey. The Jamieson is a few blocks from the King Street Metro, Whole Foods, Wegmans, AMC theaters, the King Street Metro and Old Town. A community shuttle runs to the Metro, and the free King Street Trolley connects to the waterfront, with abundant dining, shopping, gallery, and park options along the way. A monthly allowance for residents’ metro cards is added by the Carlyle Council. Residents of The Jamieson enjoy a concierge-staffed lobby and secure building access. They may also take advantage of a separately billed Westin fitness center (currently paid through May). A rooftop patio is ideal for unwinding with a view of the Washington, DC skyline at sunset. This home offers a rare kind of comfort — the feeling of being effortlessly close to everything, while still having a peaceful retreat to return to at the end of the day.
| 2 weeks ago | Listing updated with changes from the MLS® | |
| 2 weeks ago | Status changed to Active | |
| 4 weeks ago | Listing first seen on site |

The real estate listing information is provided by Bright MLS is for the consumer's personal, non-commercial use and may not be used for any purpose other than to identify prospective properties consumer may be interested in purchasing. Any information relating to real estate for sale or lease referenced on this web site comes from the Internet Data Exchange (IDX) program of the Bright MLS. This web site references real estate listing(s) held by a brokerage firm other than the broker and/or agent who owns this web site. The accuracy of all information is deemed reliable but not guaranteed and should be personally verified through personal inspection by and/or with the appropriate professionals. Properties in listings may have been sold or may no longer be available. The data contained herein is copyrighted by Bright MLS and is protected by all applicable copyright laws. Any unauthorized collection or dissemination of this information is in violation of copyright laws and is strictly prohibited. Copyright © 2020 Bright MLS. All rights reserved.