
Save
Ask
Tour
Hide
$215,000
49 Days On Site
FORTY SIX HUNDRED4600 DUKE STREET 1511ALEXANDRIA, VA 22304
For Sale|Condominium|Active
1
Bed
1
Total Bath
1
Full Bath
825
SqFt
$261
/SqFt
1967
Built
Subdivision:
FORTY SIX HUNDRED
County:
ALEXANDRIA CITY
Listing courtesy of Century 21 Redwood Realty
Call Now: 703-980-3027
Is this the listing for you? We can help make it yours.
703-980-3027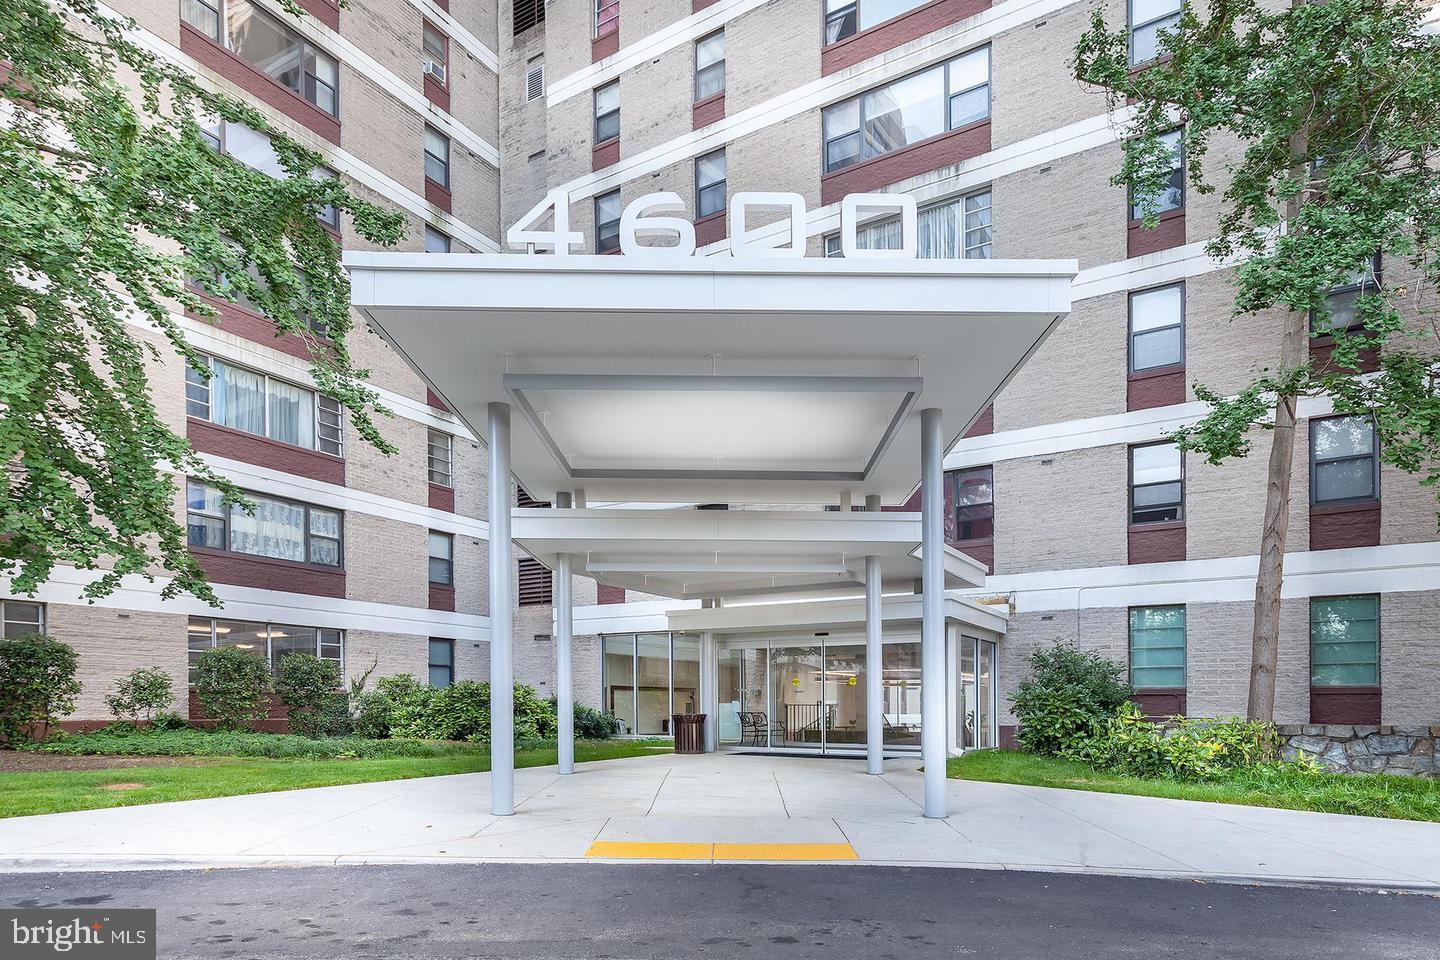
Save
Ask
Tour
Hide
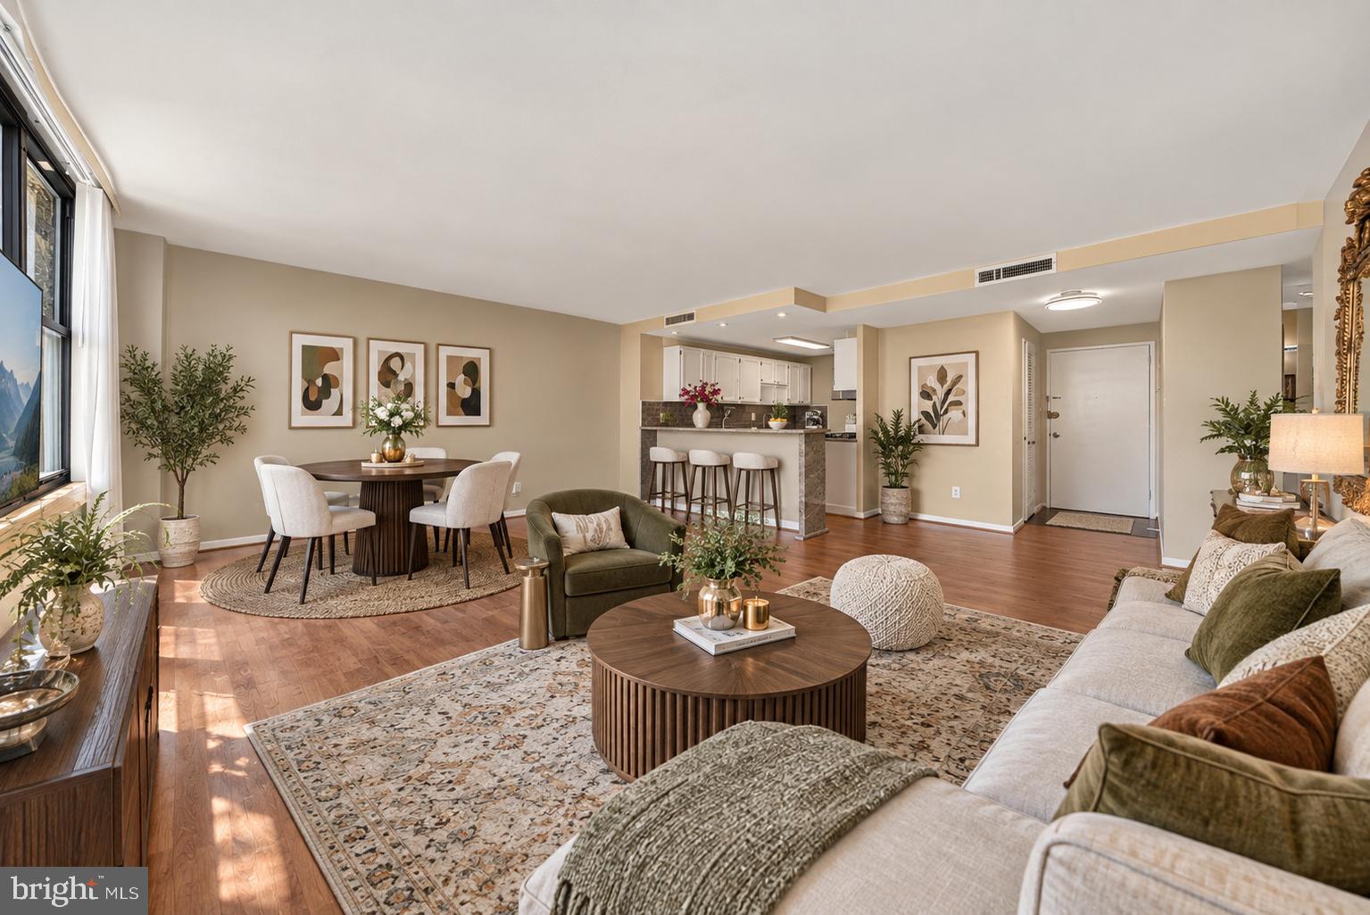
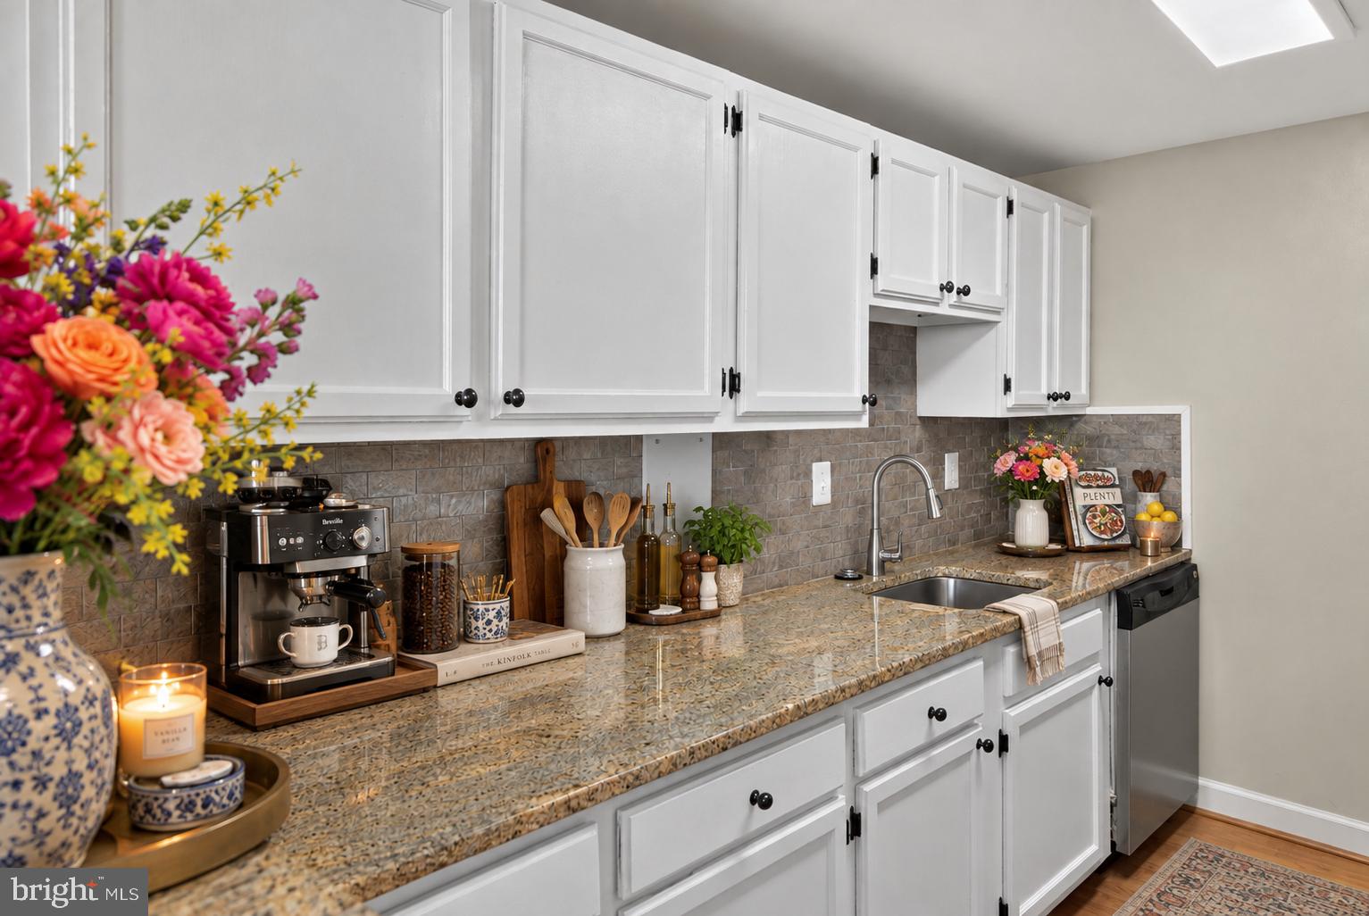
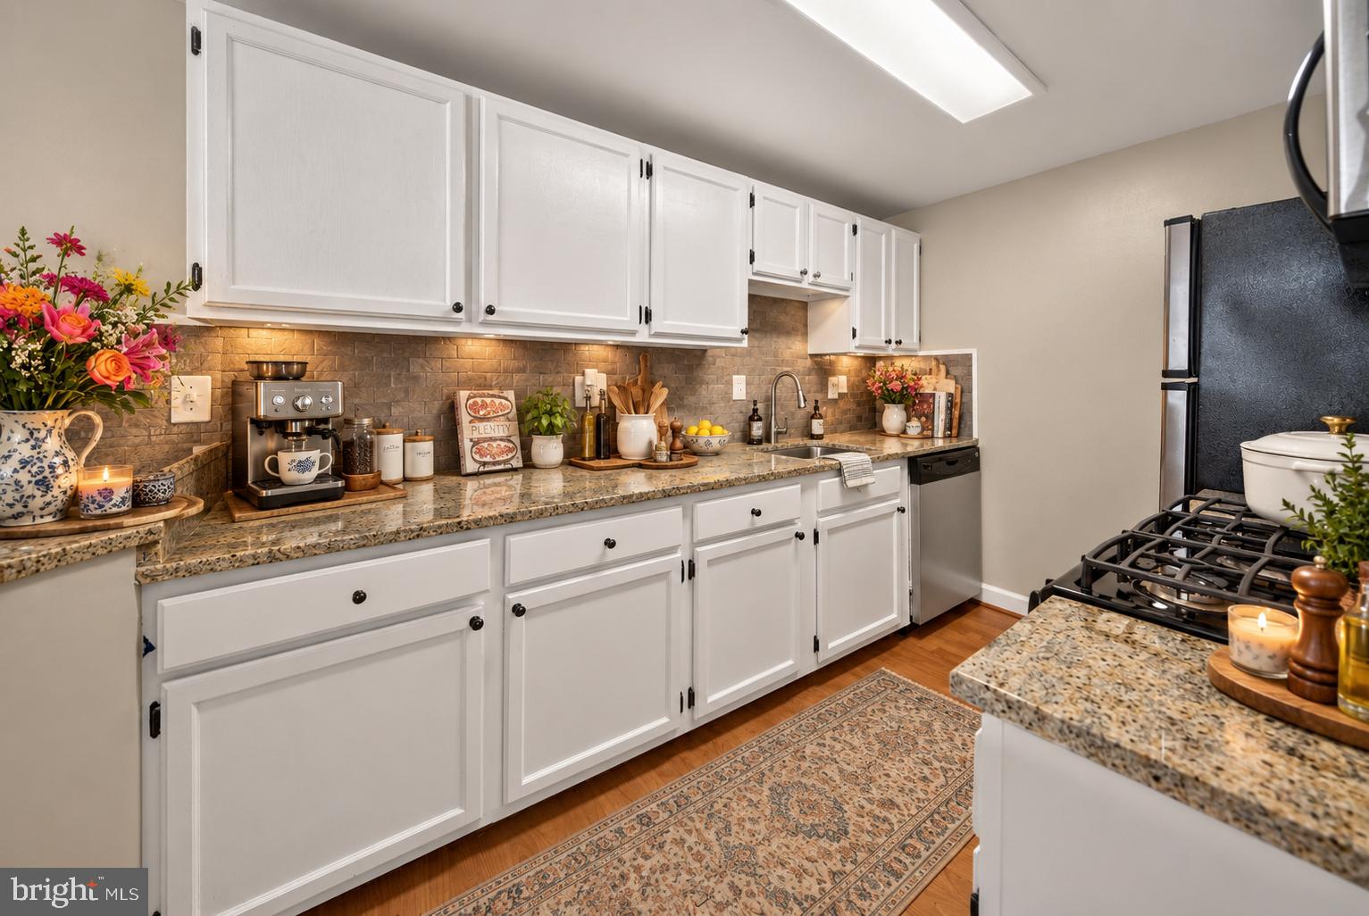
1-bedroom, 1-bath condo for sale at 4600 Duke St #1511, Alexandria VA 22304 — $215,000. 825 SF on the 15th floor with treetop views from large windows. Kitchen, full bath, and generously sized bedroom. Pool, fitness center, and 24-hour front desk/concierge in a secure community. Condo fee $727.14/mo covers electricity, gas, water, sewer, trash, and common areas (cable/internet excluded). ALDI next door; Foxchase Shopping Center (Harris Teeter, CVS) across Duke Street; Van Dorn and Eisenhower Avenue Metro stations under 3 miles; quick access to I-395. Seller financing available, terms subject to seller approval. Pets considered case by case.
Save
Ask
Tour
Hide
Listing Snapshot
Price
$215,000
Days On Site
49 Days
Bedrooms
1
Inside Area (SqFt)
825 sqft
Total Baths
1
Full Baths
1
Partial Baths
N/A
Lot Size
N/A
Year Built
1967
MLS® Number
VAAX2065786
Status
Active
Property Tax
$2,487
HOA/Condo/Coop Fees
$727.14 monthly
Sq Ft Source
Assessor
Friends & Family
Recent Activity
| 20 hours ago | Listing updated with changes from the MLS® | |
| 3 weeks ago | Price changed to $215,000 | |
| a month ago | Status changed to Active | |
| 2 months ago | Listing first seen on site |
General Features
Foundation
None
Levels
One
Number Of Stories
1
Parking
Permit RequiredParking Lot
Parking Spaces
1
Pets
Yes
Property Sub Type
Condominium
Security
24 Hour Security
Sewer
Public Sewer
Special Circumstances
Standard
SqFt Above
825
SqFt Total
825
Style
Unit/Flat
Utilities
Phone AvailableSewer AvailableWater Available
Water Source
Public
Zoning
RC
Interior Features
Appliances
CooktopElectric Water HeaterDishwasherDisposalRefrigeratorMicrowave
Cooling
Central AirElectric
Flooring
Ceramic Tile
Furnished
Unfurnished
Heating
Central
Interior
ElevatorHigh Ceilings
Main Level Bedrooms
1
Window Features
Window CoveringsWindow Treatments
Save
Ask
Tour
Hide
Exterior Features
Construction Details
Brick Veneer
Exterior
Other
Lot Features
Level
Pool Features
Community
Roof
Built-UpFlatConcrete
View
CityTrees/Woods
Waterview
CityTrees/Woods
Windows/Doors
Window CoveringsWindow Treatments
Community Features
Accessibility Features
Accessible Elevator Installed
Association Amenities
ConciergeSecurityCable TVElevator(s)Fitness CenterRecreation Facilities
Additional Association Fee
$727.14
Additional Association Fee Frequency
Monthly
Community Features
Pool
School District
ALEXANDRIA CITY PUBLIC SCHOOLS
Schools
School District
ALEXANDRIA CITY PUBLIC SCHOOLS
Elementary School
PATRICK HENRY
Middle School
JEFFERSON-HOUSTON
High School
ALEXANDRIA CITY
Listing courtesy of Century 21 Redwood Realty

The real estate listing information is provided by Bright MLS is for the consumer's personal, non-commercial use and may not be used for any purpose other than to identify prospective properties consumer may be interested in purchasing. Any information relating to real estate for sale or lease referenced on this web site comes from the Internet Data Exchange (IDX) program of the Bright MLS. This web site references real estate listing(s) held by a brokerage firm other than the broker and/or agent who owns this web site. The accuracy of all information is deemed reliable but not guaranteed and should be personally verified through personal inspection by and/or with the appropriate professionals. Properties in listings may have been sold or may no longer be available. The data contained herein is copyrighted by Bright MLS and is protected by all applicable copyright laws. Any unauthorized collection or dissemination of this information is in violation of copyright laws and is strictly prohibited. Copyright © 2020 Bright MLS. All rights reserved.
The real estate listing information is provided by Bright MLS is for the consumer's personal, non-commercial use and may not be used for any purpose other than to identify prospective properties consumer may be interested in purchasing. Any information relating to real estate for sale or lease referenced on this web site comes from the Internet Data Exchange (IDX) program of the Bright MLS. This web site references real estate listing(s) held by a brokerage firm other than the broker and/or agent who owns this web site. The accuracy of all information is deemed reliable but not guaranteed and should be personally verified through personal inspection by and/or with the appropriate professionals. Properties in listings may have been sold or may no longer be available. The data contained herein is copyrighted by Bright MLS and is protected by all applicable copyright laws. Any unauthorized collection or dissemination of this information is in violation of copyright laws and is strictly prohibited. Copyright © 2020 Bright MLS. All rights reserved.
Neighborhood & Commute
Source: Walkscore
Disclosure: Community information and market data powered by Constellation Data Labs. Information is deemed reliable but not guaranteed.
Save
Ask
Tour
Hide
Did you know? You can invite friends and family to your search. They can join your search, rate and discuss listings with you.