
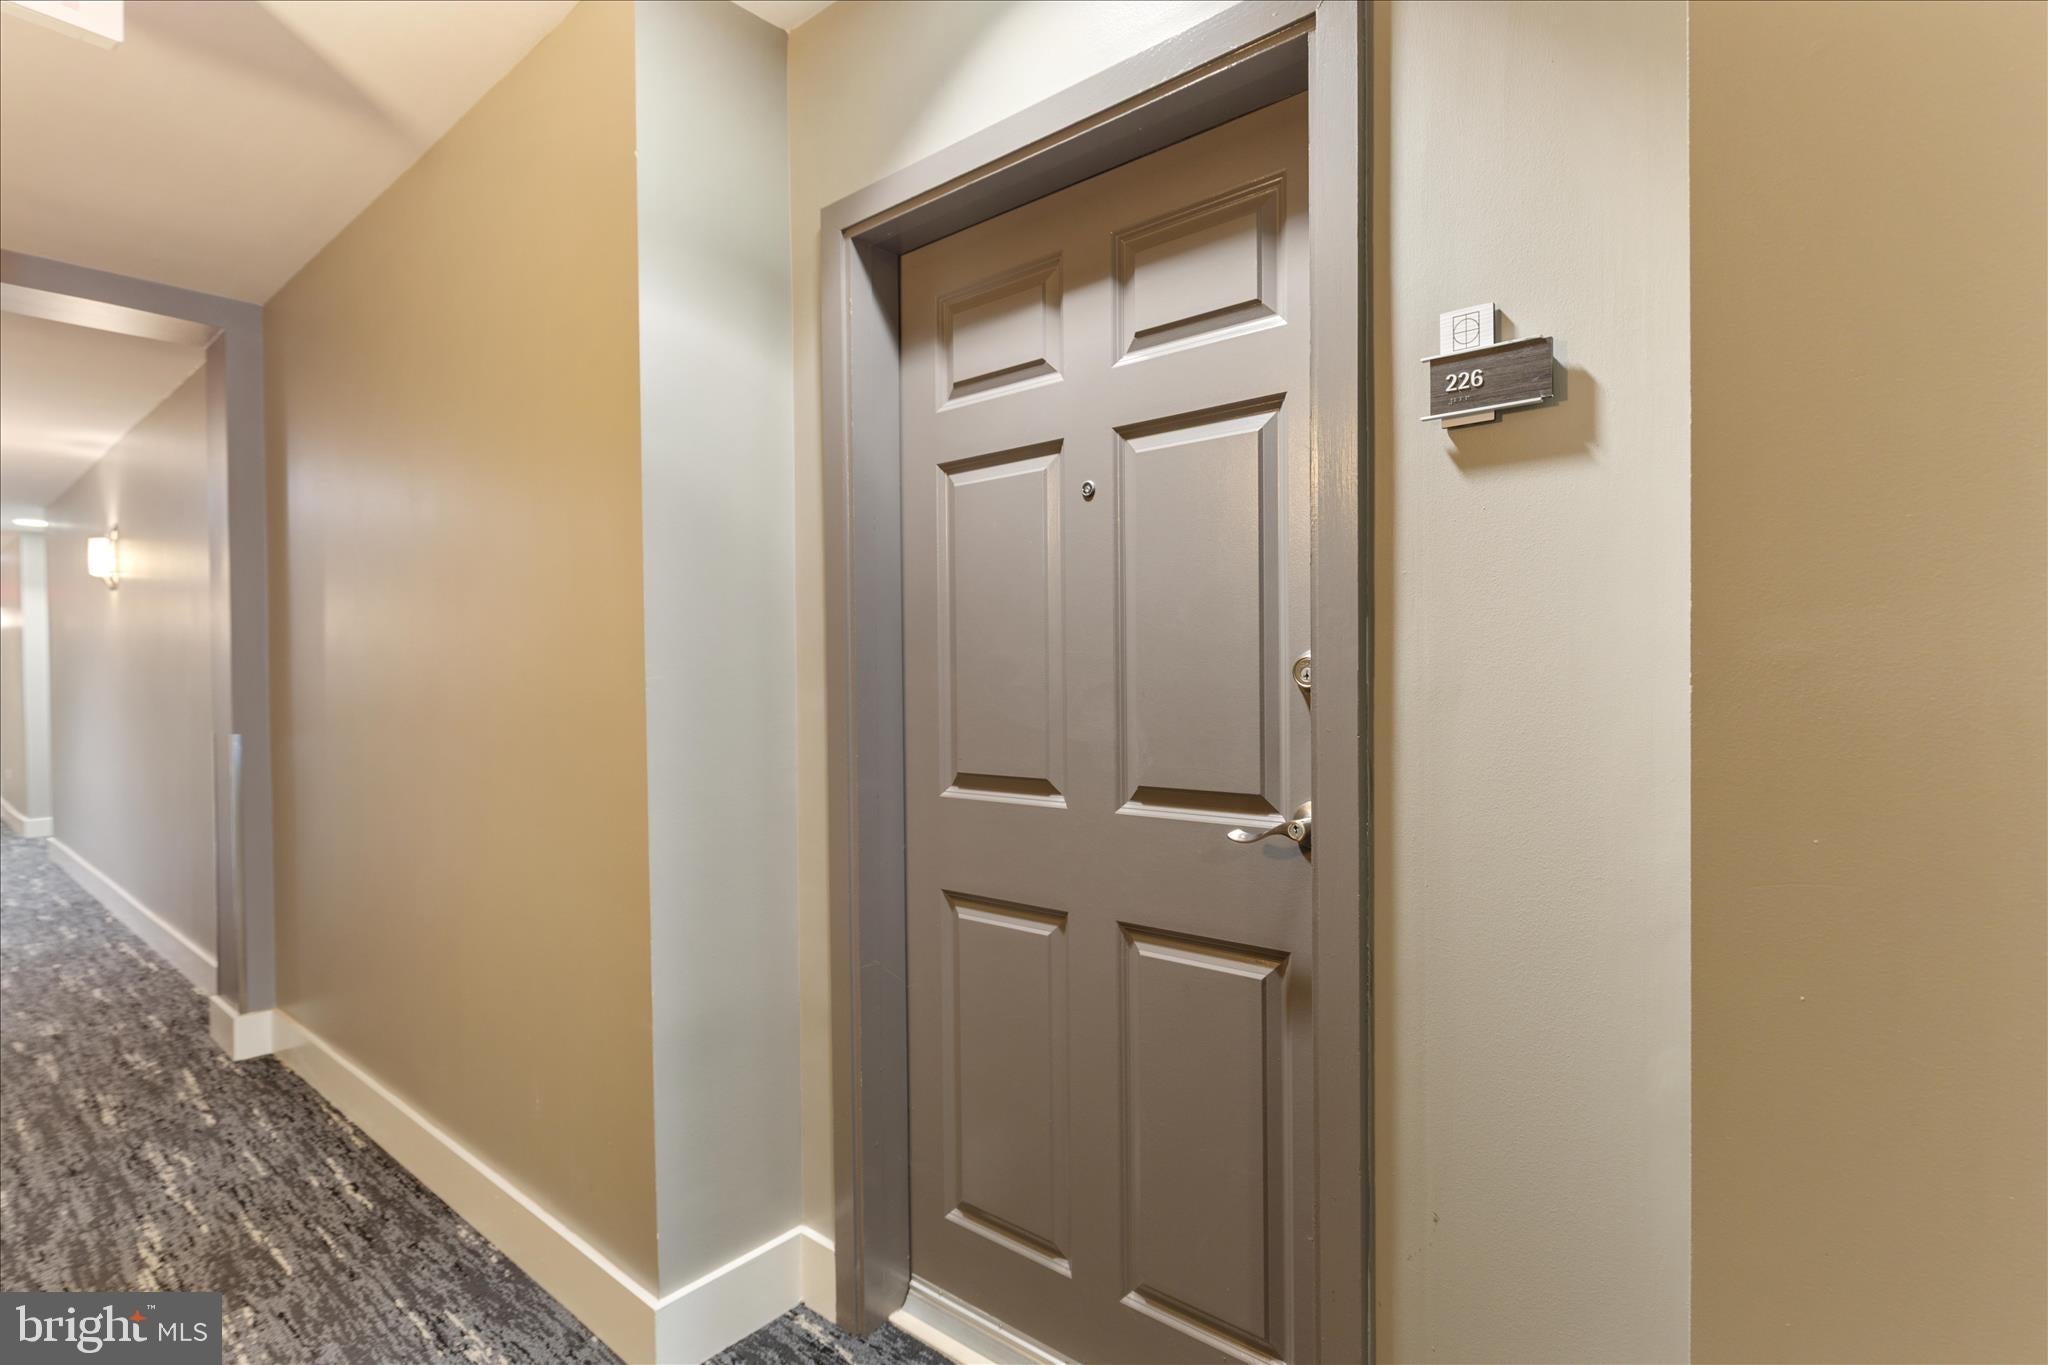
THE HENRY1111 ORONOCO STREET 226ALEXANDRIA, VA 22314
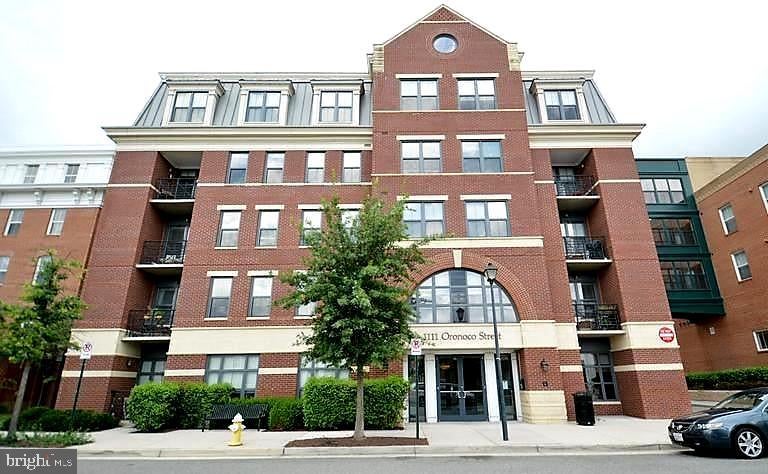
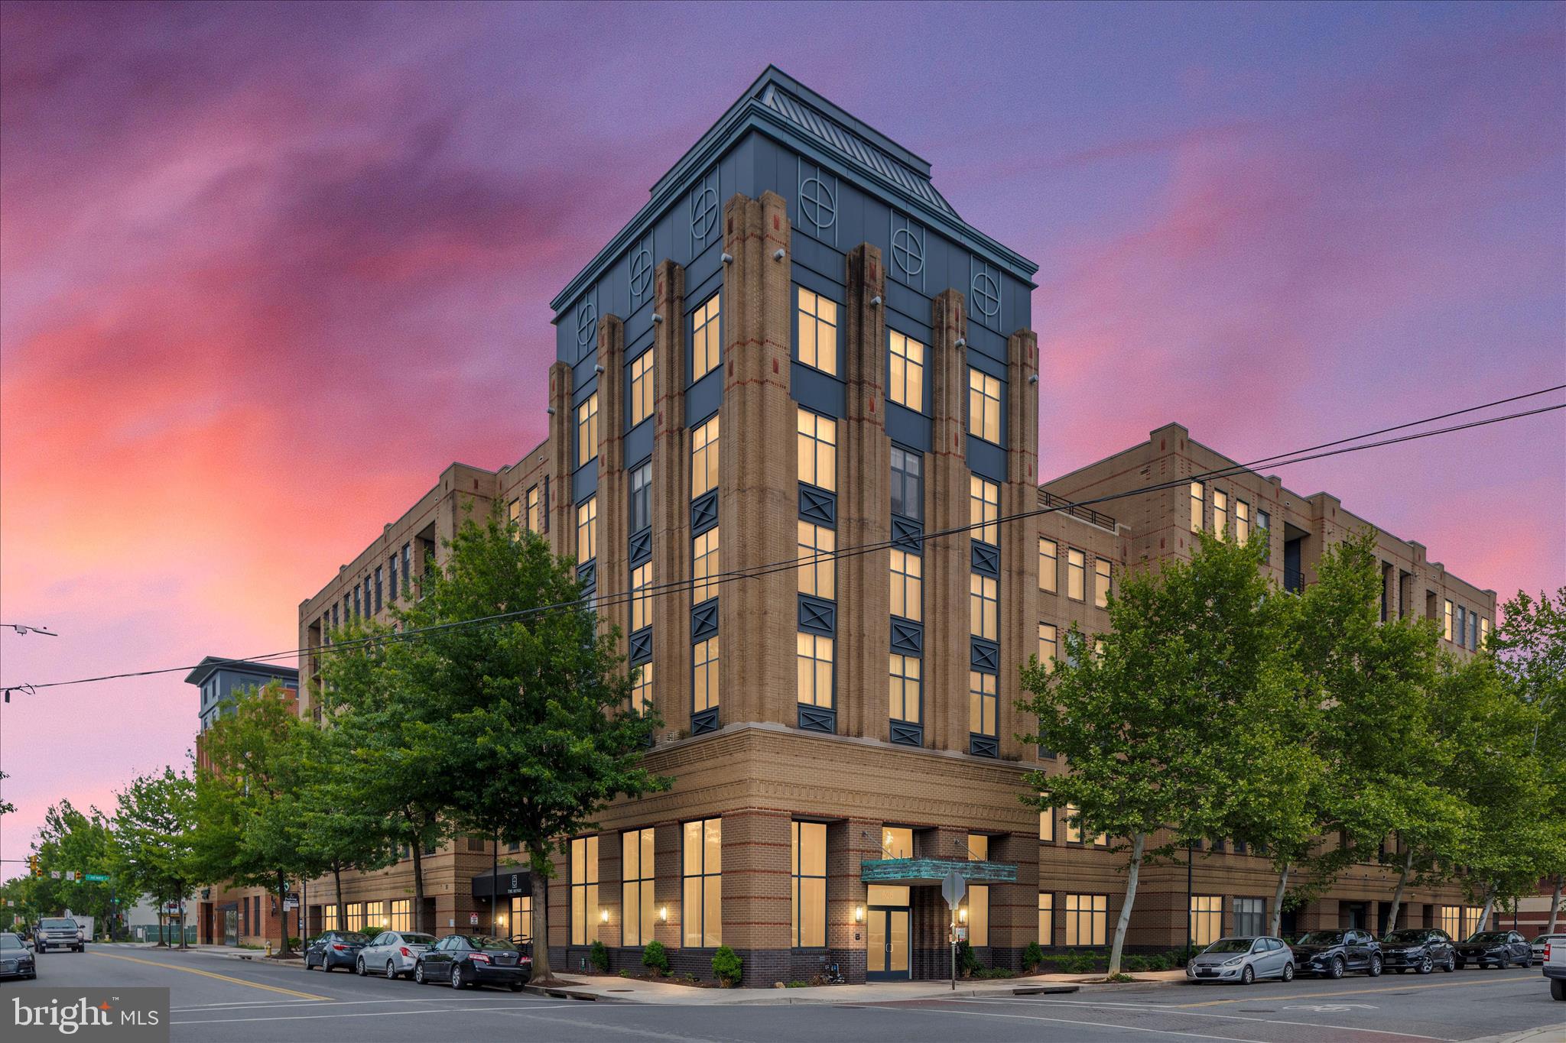
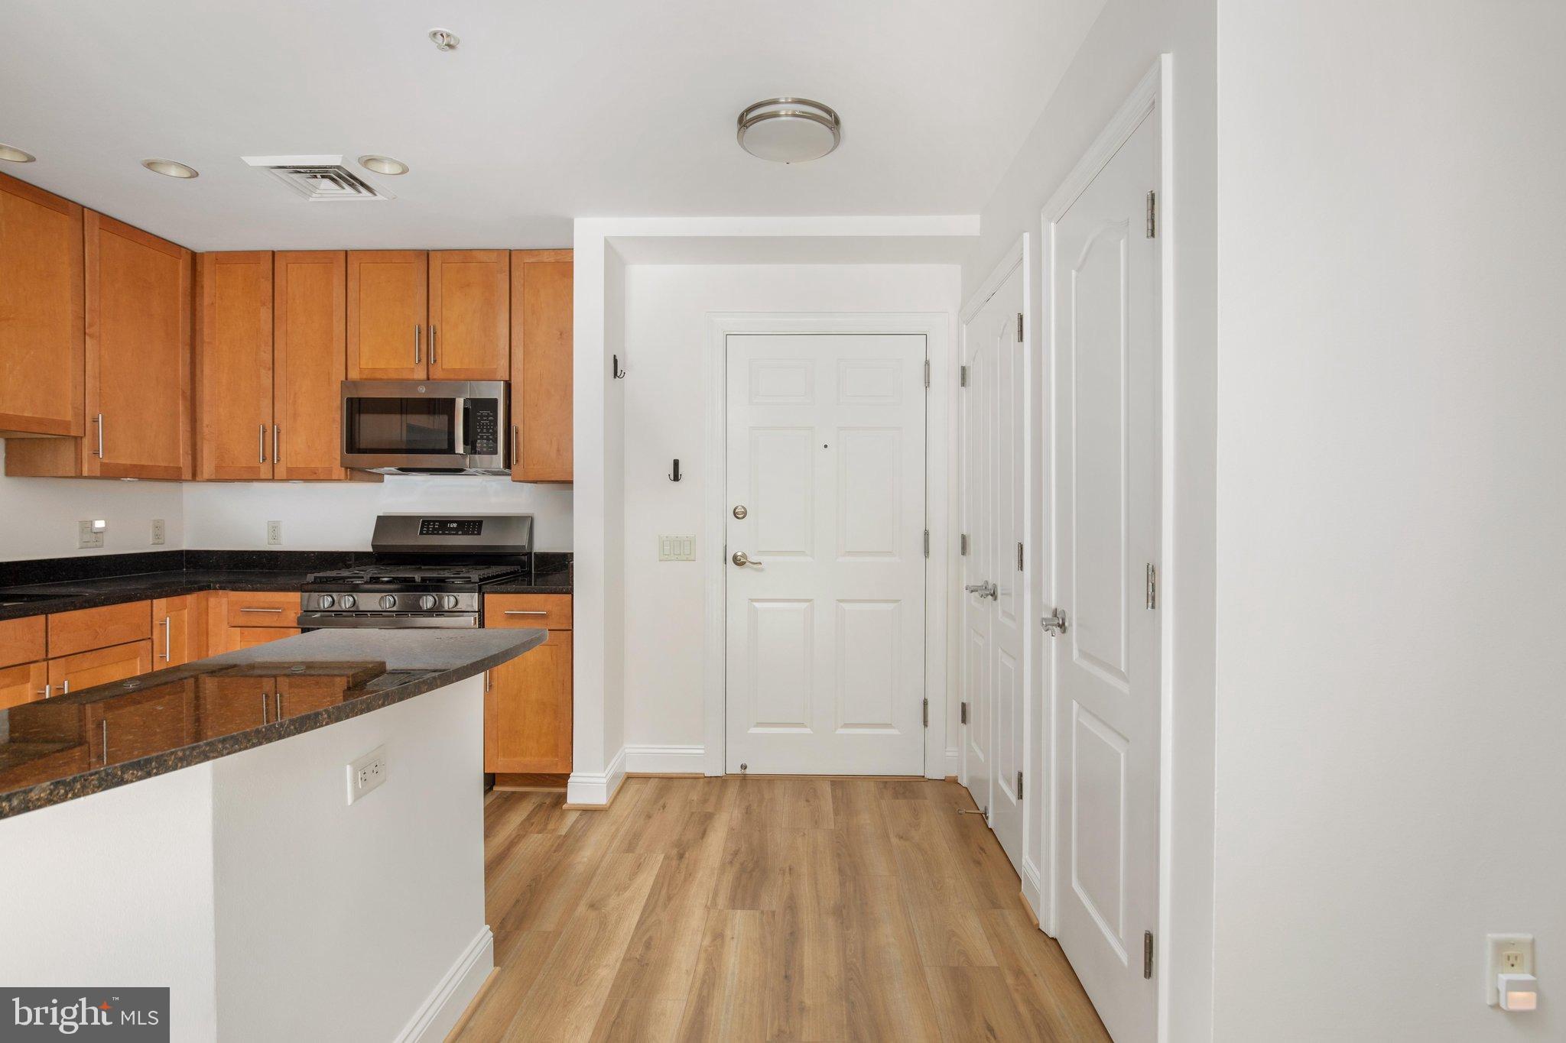
Freshly Updated Luxury Condo at The Henry — Minutes from Washington, DC................................................................Back on the market at no fault of the seller or the unit-buyer got cold feet! Welcome to **The Henry**, where modern updates, luxury amenities, and an unbeatable location come together! This beautifully refreshed, light-filled condo is just **10 minutes from Washington, DC** and features a **NEW HVAC system, luxury vinyl flooring, and fresh paint throughout**................................................................................................. The home includes **TWO DEEDED, side-by-side garage parking spaces (G25 & G26)**—a rare and highly desirable convenience—plus a private storage unit (S33)......................................................................................................... The stylish gourmet kitchen features **NEW stainless steel appliances, granite countertops, and a spacious center island**, perfect for cooking and entertaining. The generously sized bedroom offers a large walk-in closet, while the private balcony overlooks a peaceful courtyard, creating a relaxing retreat. A **NEW stackable washer and dryer** adds everyday convenience....................................................................................................... The full bathroom features a granite vanity and tub/shower combination (freshly glazed). Your monthly condo fee also includes **high-speed internet and basic cable**, adding even more value......................................................................................... Located within walking distance of **King Street, popular shops, restaurants, and TWO Metro stations**, this home offers exceptional access to everything the area has to offer. One Metro station is just **two stops from Ronald Reagan Washington National Airport (DCA)**, making travel especially convenient................................................................................................................... Residents of The Henry enjoy an impressive array of amenities, including **24-hour concierge service, fitness center, bike storage, media room, party room, rooftop terrace, and more**................................................................................................................. **Fresh updates. Two garage spaces. Private balcony. Prime location. Exceptional amenities.** This is city living with comfort and convenience at its best!
| 4 days ago | Status changed to Pending | |
| 4 days ago | Listing updated with changes from the MLS® | |
| 3 weeks ago | Listing first seen on site |

The real estate listing information is provided by Bright MLS is for the consumer's personal, non-commercial use and may not be used for any purpose other than to identify prospective properties consumer may be interested in purchasing. Any information relating to real estate for sale or lease referenced on this web site comes from the Internet Data Exchange (IDX) program of the Bright MLS. This web site references real estate listing(s) held by a brokerage firm other than the broker and/or agent who owns this web site. The accuracy of all information is deemed reliable but not guaranteed and should be personally verified through personal inspection by and/or with the appropriate professionals. Properties in listings may have been sold or may no longer be available. The data contained herein is copyrighted by Bright MLS and is protected by all applicable copyright laws. Any unauthorized collection or dissemination of this information is in violation of copyright laws and is strictly prohibited. Copyright © 2020 Bright MLS. All rights reserved.
Did you know? You can invite friends and family to your search. They can join your search, rate and discuss listings with you.