
2655 CENTENNIAL COURTALEXANDRIA, VA 22311
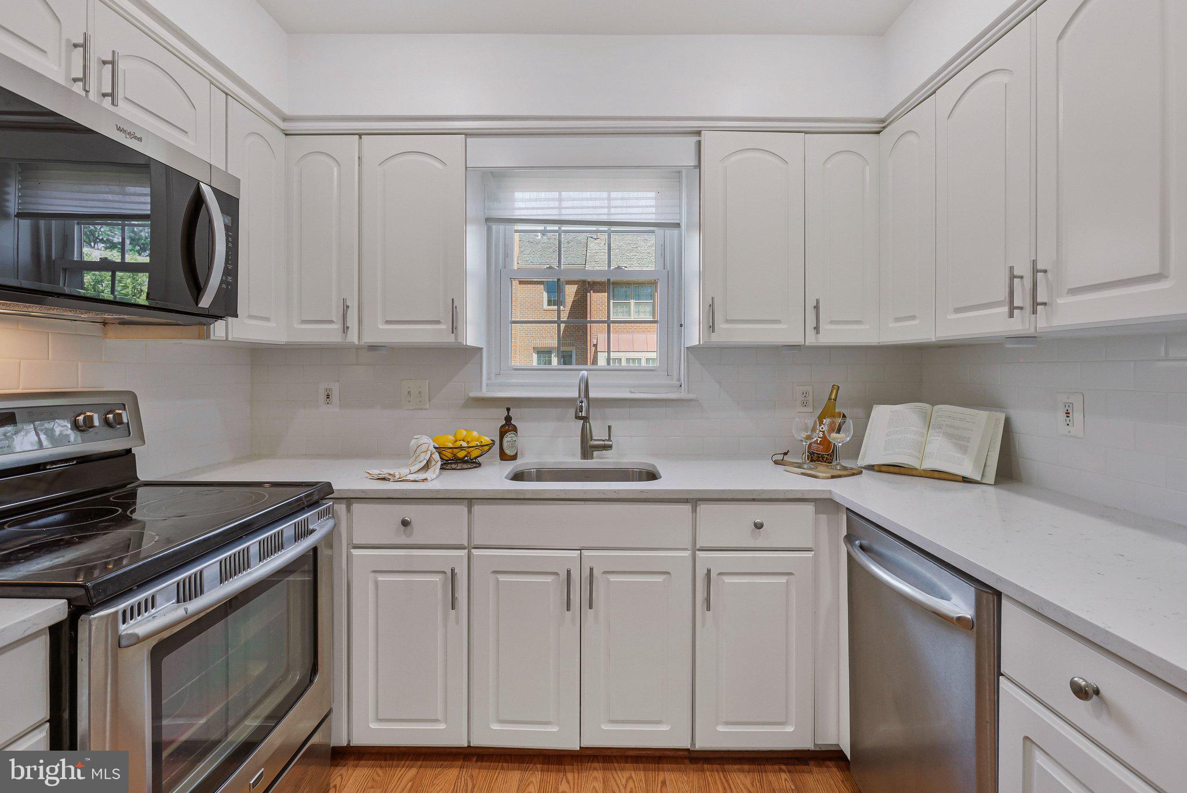
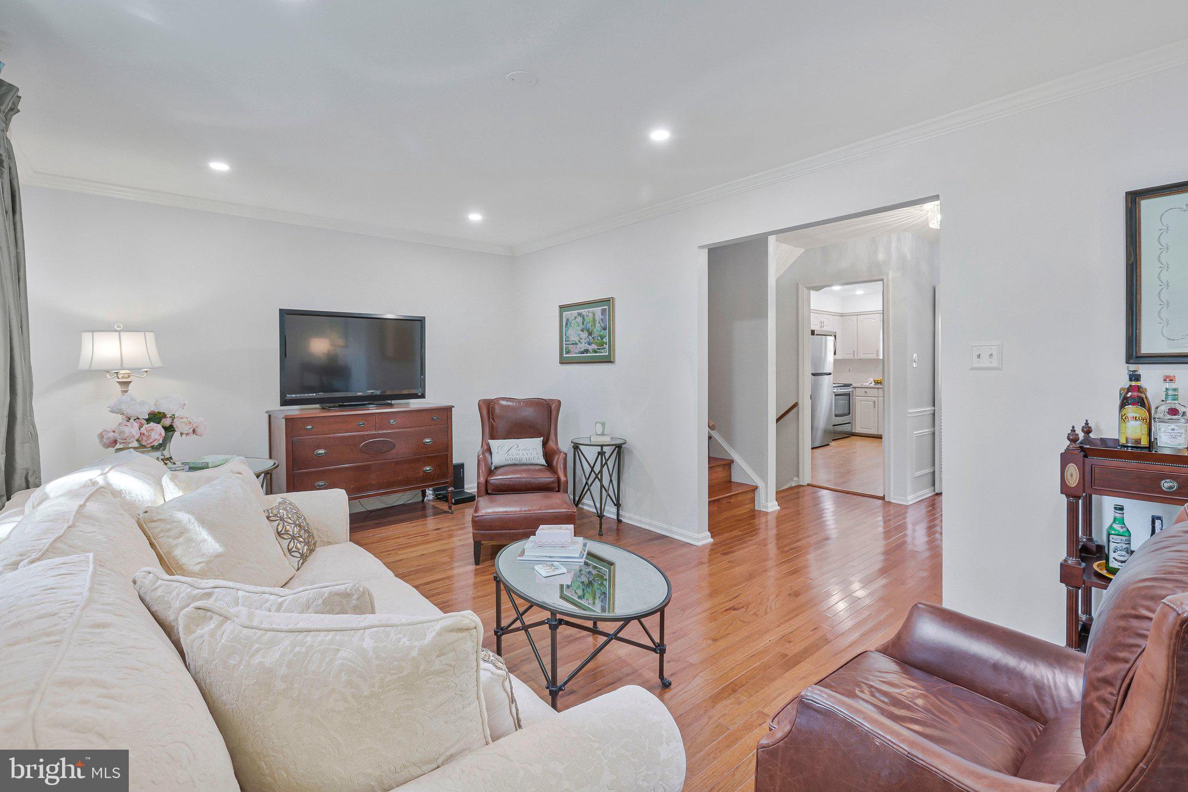
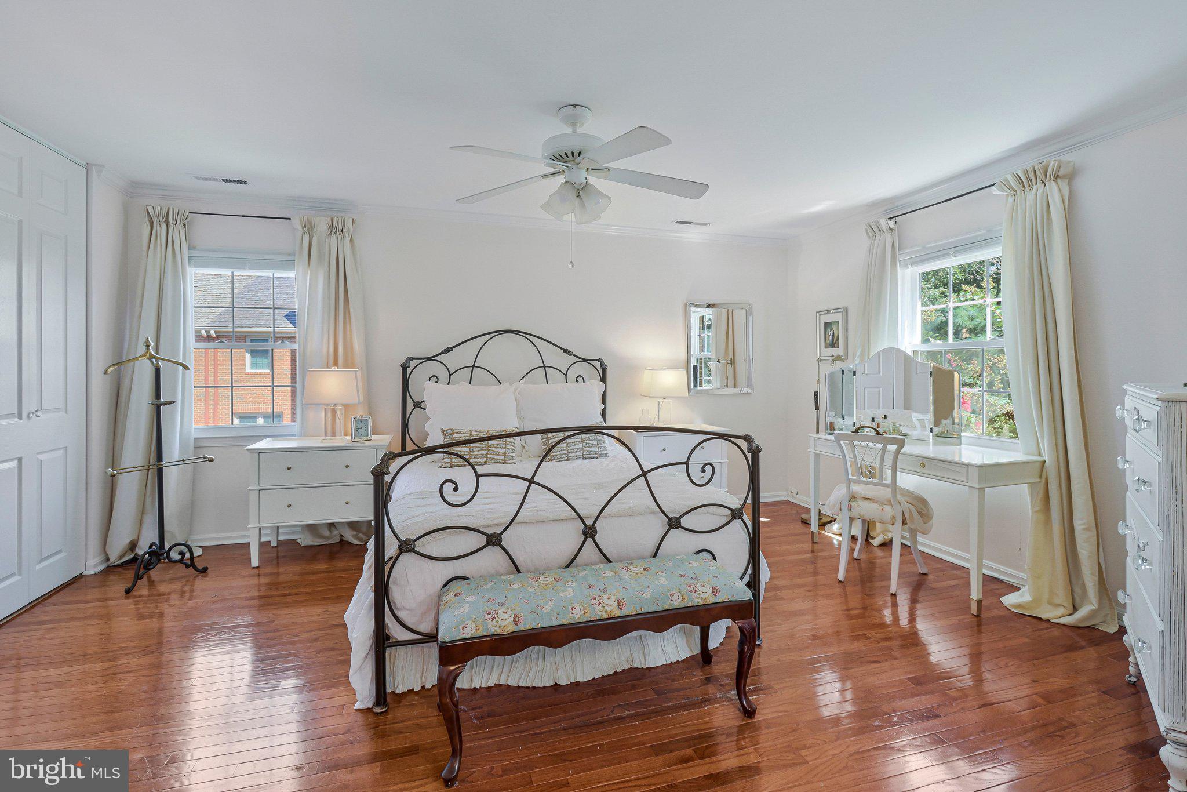
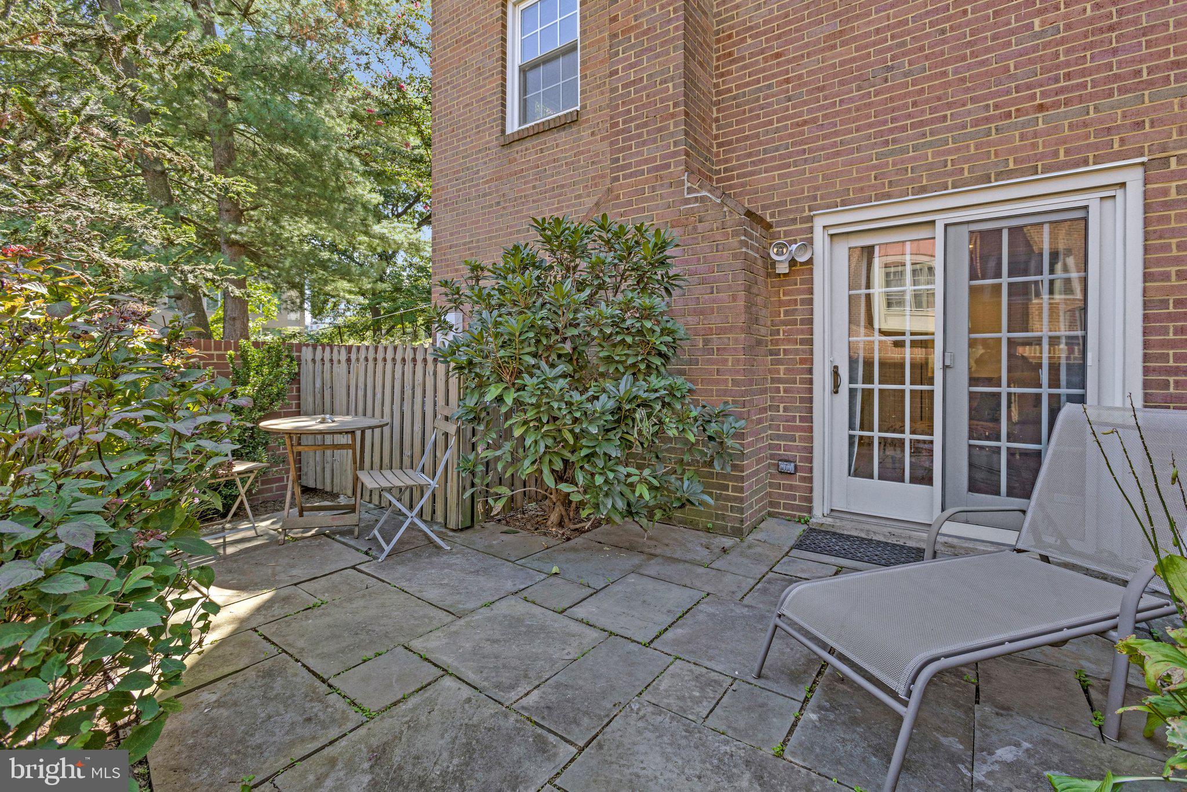
"Move-in, Turn-key, Updated and Fresh" best describes this End-Unit Townhome in sought-after Seminary Heights, West Alexandria! Meticulously maintained townhome in park-like setting offers 3 Finished Levels, Windows on 3 sides allowing ample sunlight, hardscaped lower-level Back Patio, 1 assigned Parking space + 1 unassigned Parking space close to your front door. Spacious home with 2 Upper Level Bedrooms with attached Full Bathrooms + a 3rd Bonus/Flex Room on the lower level, plus 3.5 fully updated Bathrooms, and a nicely updated spacious Kitchen connected to the formal Dining Room for easy hosting. Discover a home where attention to detail meets comfort and easy living. The Main Level features a Full Kitchen (updated 2024) and includes s/s appliances, on-trend quartz countertops and subway tile backsplash, new (2026) cabinet hardware, and enough room for a small table or workstation. Living Room and Dining Room are separated and feature windows on two sides in each room offering plenty of sunshine throughout the day and cross-breezes. Foyer has a sought-after attached Half Bath plus a hall closet! Upper level has 2 spacious bedrooms each with updated full bathrooms and ample closet space. Lower level 3rd Bonus/Den/Flex room has near-by 3rd full updated Bathroom making this room very flexible for overflow guest space, office room, or work-out room. Replaced (2024) hardwood floors on Main and Upper Levels. Rec Room on Lower level has luxury vinyl plank tile flooring, large masonry wood-burning fireplace, tall ceilings and a walk-out access to a lovely hardscaped backyard space that's perfect for alfresco dining or a fresh air break from a busy day! Lower Level Laundry and Utility room and under-steps storage closet completes this level. A Corner End Unit Location means windows along three walls and privacy in the backyard area. Windows are approx. 2014, and there is solid flooring throughout - no carpeting! Another bonus feature is this townhouse community is managed as a condominium which means most exterior care of the structure and landscaping is all taken care of by the COA! Fuss-free living! Seminary Heights is less than .5 miles from area commuter roadways, mass transit bus routes, and offers a high walkability score to restaurants, schools, medical offices, playgrounds, parks, and shopping. Alexandria City schools and services. NOVA Alexandria Campus is only a few blocks away, and the brand new iNOVA Hospital Center at Landmark will be opening soon with state-of-the-art health services. COA documents are in hand. MLS disclosures, marketing brochure and floor plan, and offer guidelines will be available online or contact the listing agent for pdf copies, any further details or to schedule a showing. Listing agent lives in the neighborhood and can speak to the area amenities that makes West End Alexandria a popular area within all of Northern Virginia. Don't hesitate to make this YOUR new home for the holiday season!
| yesterday | Listing updated with changes from the MLS® | |
| 2 days ago | Price changed to $650,000 | |
| 4 weeks ago | Status changed to Active | |
| a month ago | Listing first seen on site |

The real estate listing information is provided by Bright MLS is for the consumer's personal, non-commercial use and may not be used for any purpose other than to identify prospective properties consumer may be interested in purchasing. Any information relating to real estate for sale or lease referenced on this web site comes from the Internet Data Exchange (IDX) program of the Bright MLS. This web site references real estate listing(s) held by a brokerage firm other than the broker and/or agent who owns this web site. The accuracy of all information is deemed reliable but not guaranteed and should be personally verified through personal inspection by and/or with the appropriate professionals. Properties in listings may have been sold or may no longer be available. The data contained herein is copyrighted by Bright MLS and is protected by all applicable copyright laws. Any unauthorized collection or dissemination of this information is in violation of copyright laws and is strictly prohibited. Copyright © 2020 Bright MLS. All rights reserved.
Did you know? You can invite friends and family to your search. They can join your search, rate and discuss listings with you.