
711 FORDS LANDING WAYALEXANDRIA, VA 22314
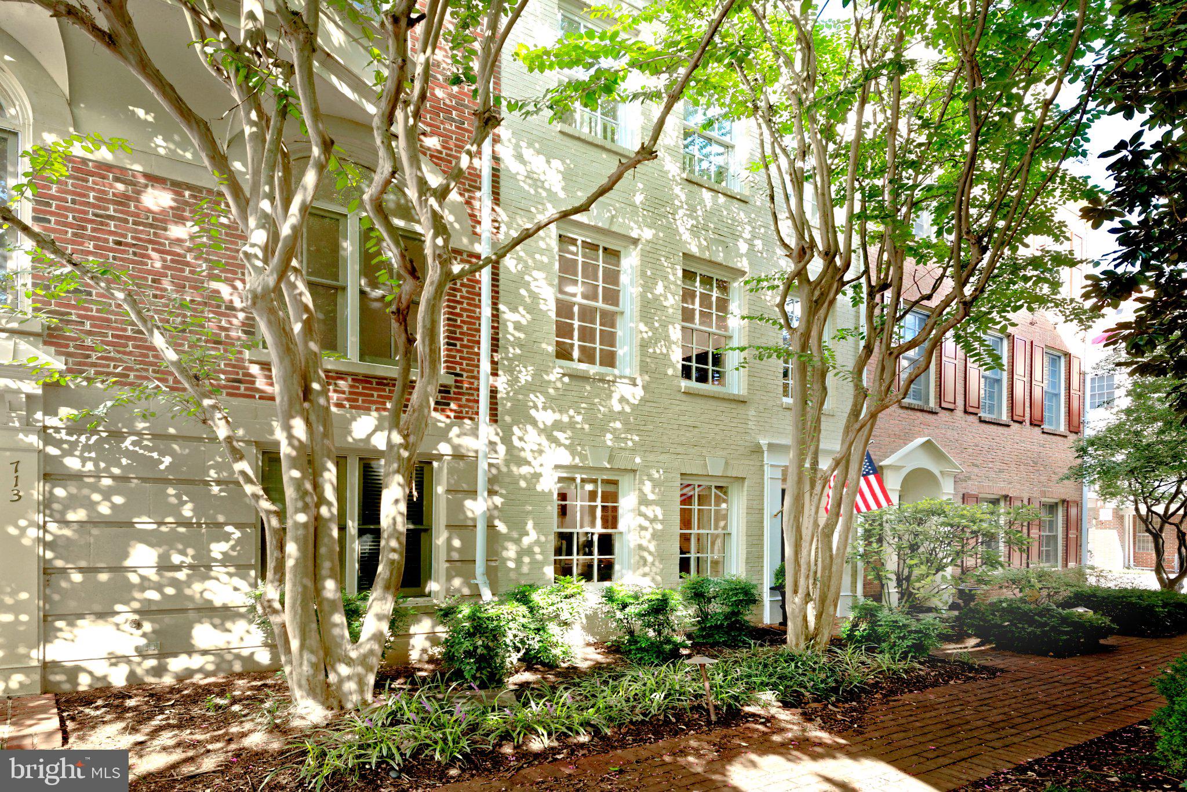
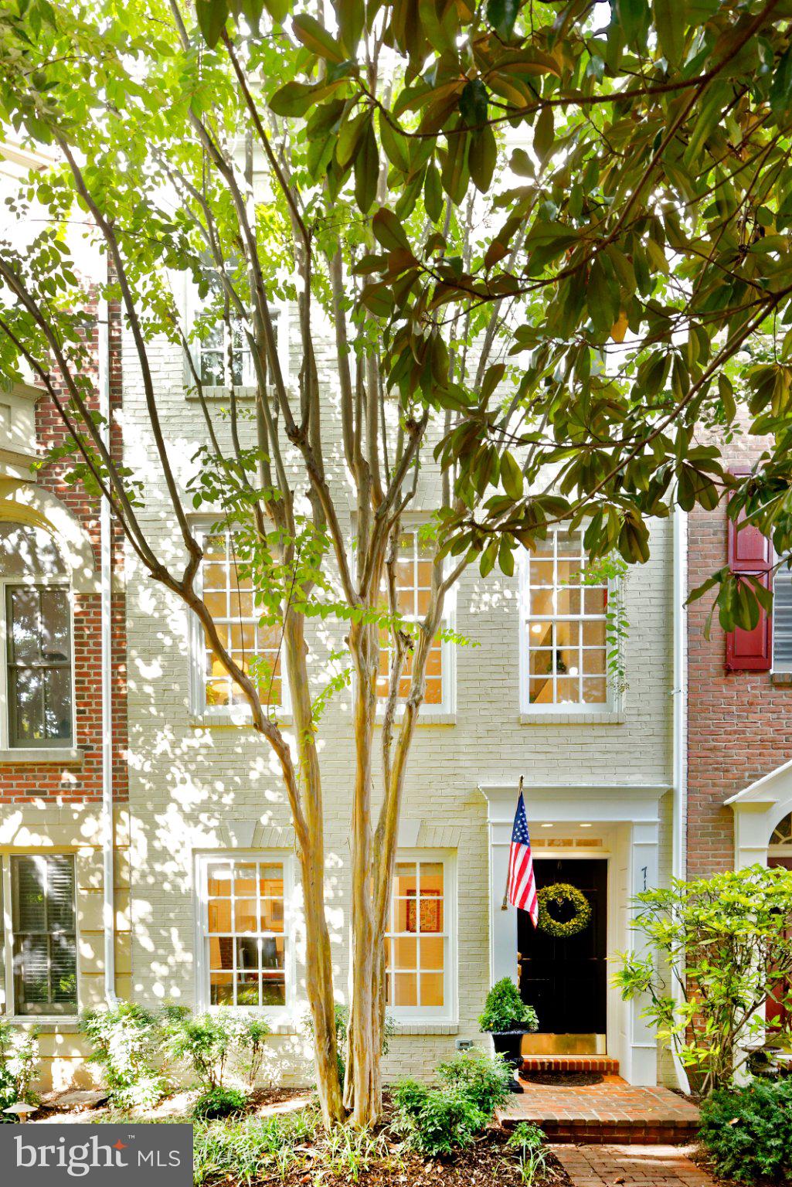
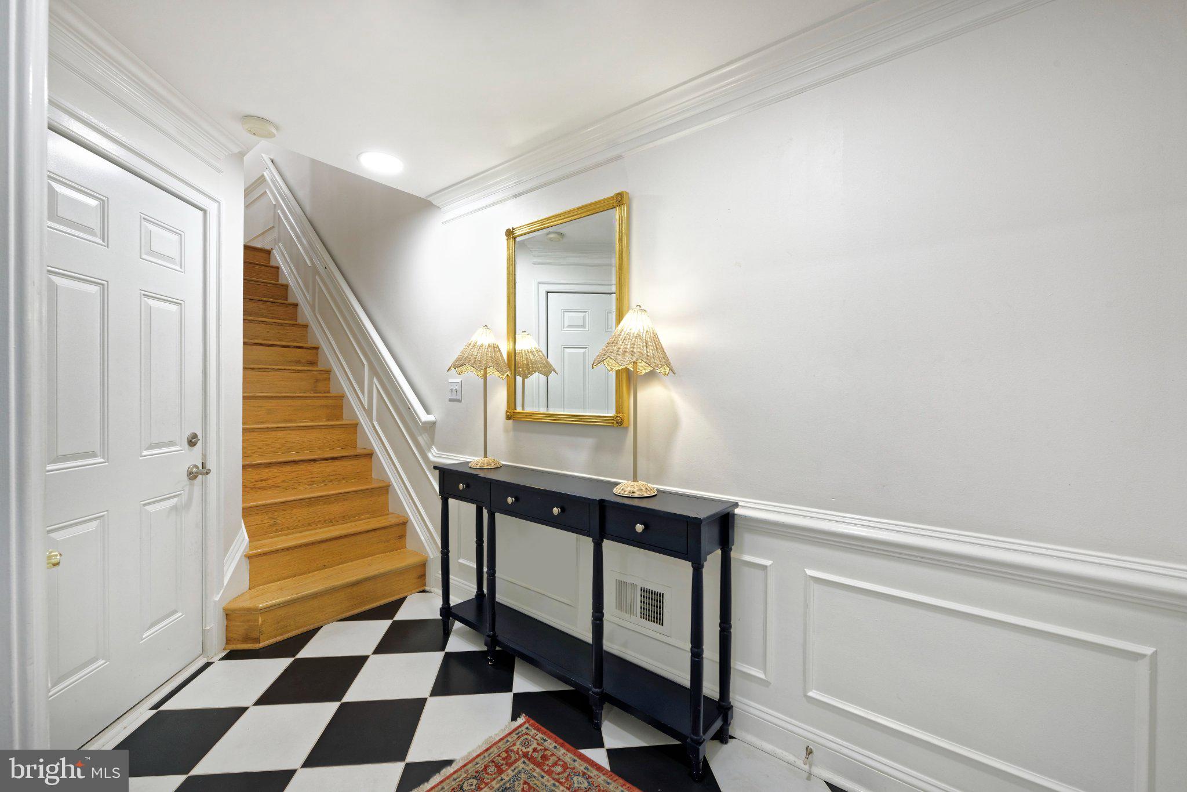
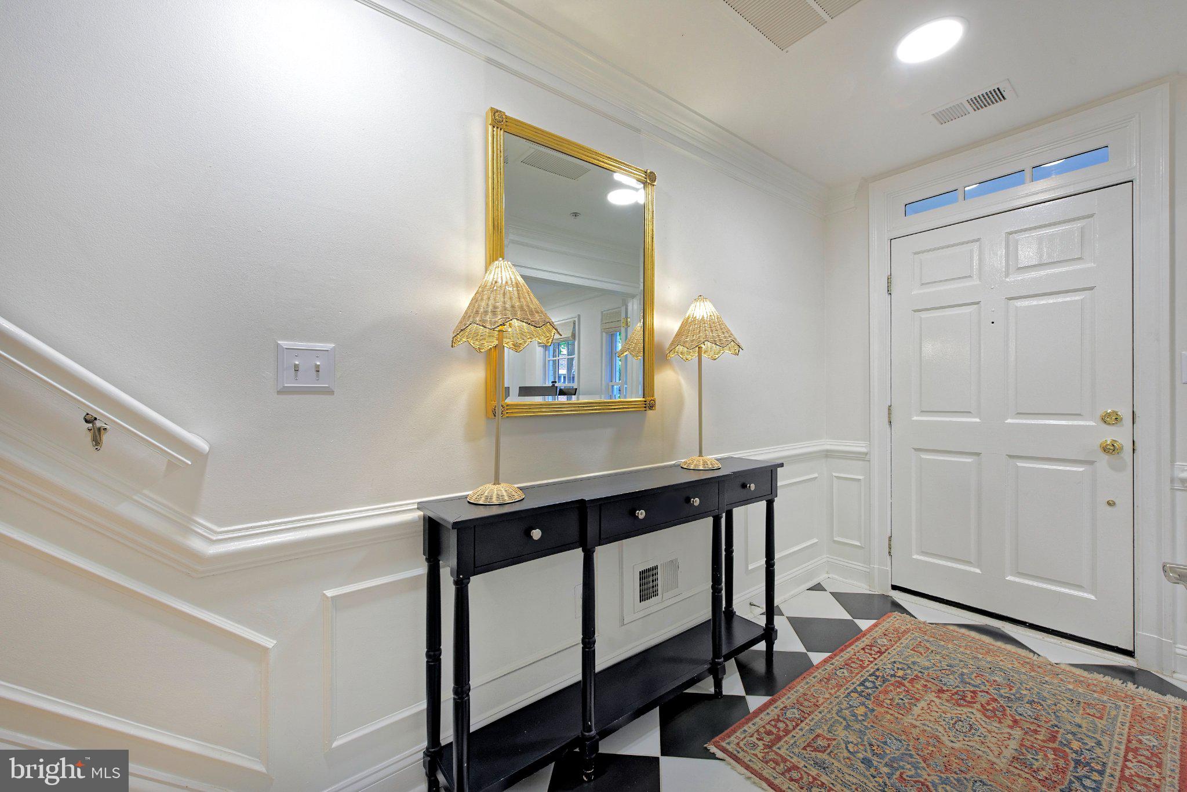
Fabulous 3-bedroom, 3.5-bath Montgomery model townhouse in the highly desirable waterfront community of Fords Landing. The Montgomery model is rare and sought-after because of its three bedrooms and three-and-a-half baths, offering a spacious and functional layout that provides added comfort and convenience. A beautiful brick walkway and courtyard welcome you to the gracious entry, featuring timeless black-and-white tile, picture-frame molding, and a custom closet. French doors open to a private office just off the foyer. The open main level is designed for both comfortable living and entertaining, with hardwood floors and handsome millwork throughout. The inviting living room features a gas fireplace with marble surround, a dentil-molded mantel, and custom bookshelves. A stylish decorative column and architectural molding define the adjacent dining area. Delight the chef in the updated kitchen, offering gas cooking, stainless steel appliances, a generously sized island with storage and seating, and a sunny breakfast area with ample cabinetry. A single French door opens to the newly painted deck, perfect for morning coffee or outdoor entertaining. Beautiful Brunschwig & Fils wallpaper in the powder room adds a sophisticated finishing touch. Three bedroom suites are thoughtfully arranged across the upper levels. The spacious primary suite makes a dramatic first impression with its 17'3" vaulted ceiling, two custom closets, and a MinkaAire ceiling fan. The spa-like primary bath features a curbless glass shower, dual vanity, and beautifully textured wall tile. The second ensuite bedroom offers built-in bookshelves and closets, along with a renovated bath featuring marble herringbone shower tile and a quartz vanity with an elegant Chippendale-inspired design. The top floor 3rd bedroom provides a generous, secluded retreat for guests and includes a convenient laundry area with storage. Additional highlights include a new garage door, roof, and two AC units. The attached garage offers tandem parking and a storage closet. Ideally located in Fords Landing, offering easy access to the waterfront parks, boutiques, and many fine restaurants in Old Town.
| a week ago | Status changed to Pending | |
| a week ago | Listing updated with changes from the MLS® | |
| 4 weeks ago | Listing first seen on site |

The real estate listing information is provided by Bright MLS is for the consumer's personal, non-commercial use and may not be used for any purpose other than to identify prospective properties consumer may be interested in purchasing. Any information relating to real estate for sale or lease referenced on this web site comes from the Internet Data Exchange (IDX) program of the Bright MLS. This web site references real estate listing(s) held by a brokerage firm other than the broker and/or agent who owns this web site. The accuracy of all information is deemed reliable but not guaranteed and should be personally verified through personal inspection by and/or with the appropriate professionals. Properties in listings may have been sold or may no longer be available. The data contained herein is copyrighted by Bright MLS and is protected by all applicable copyright laws. Any unauthorized collection or dissemination of this information is in violation of copyright laws and is strictly prohibited. Copyright © 2020 Bright MLS. All rights reserved.