
412 ORONOCO STREETALEXANDRIA, VA 22314
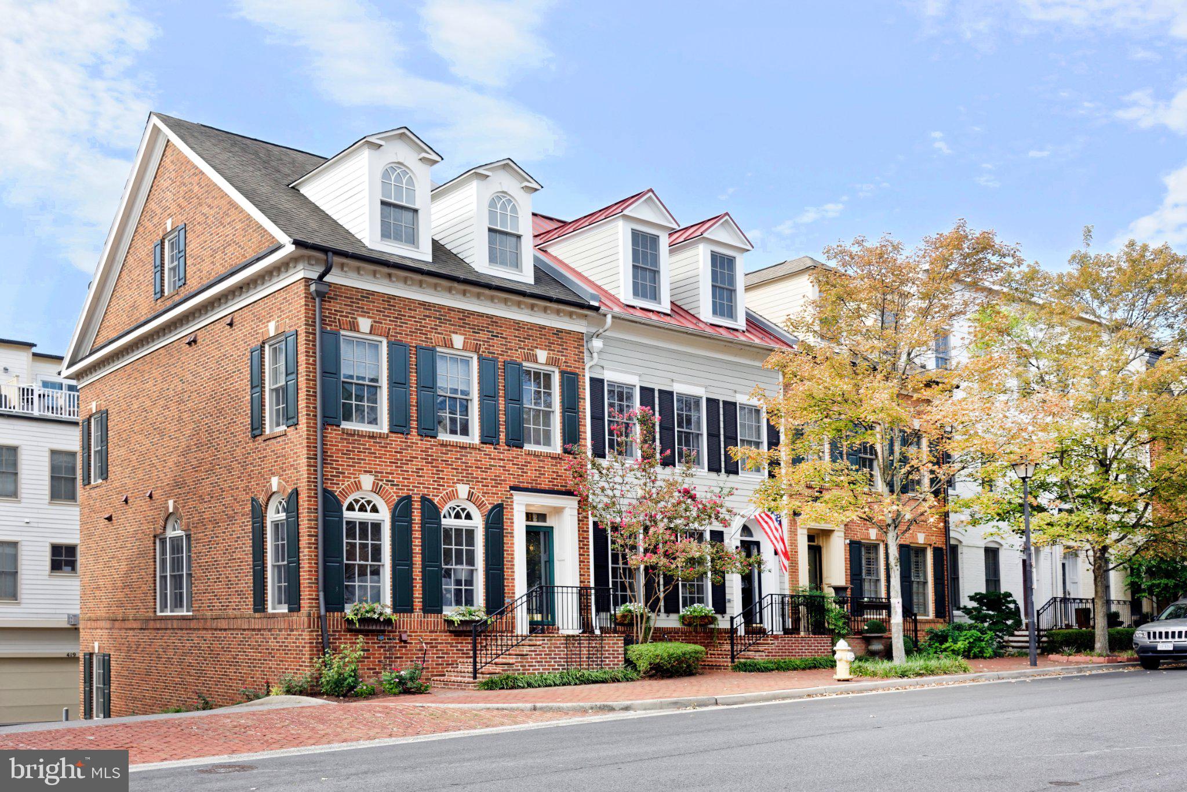
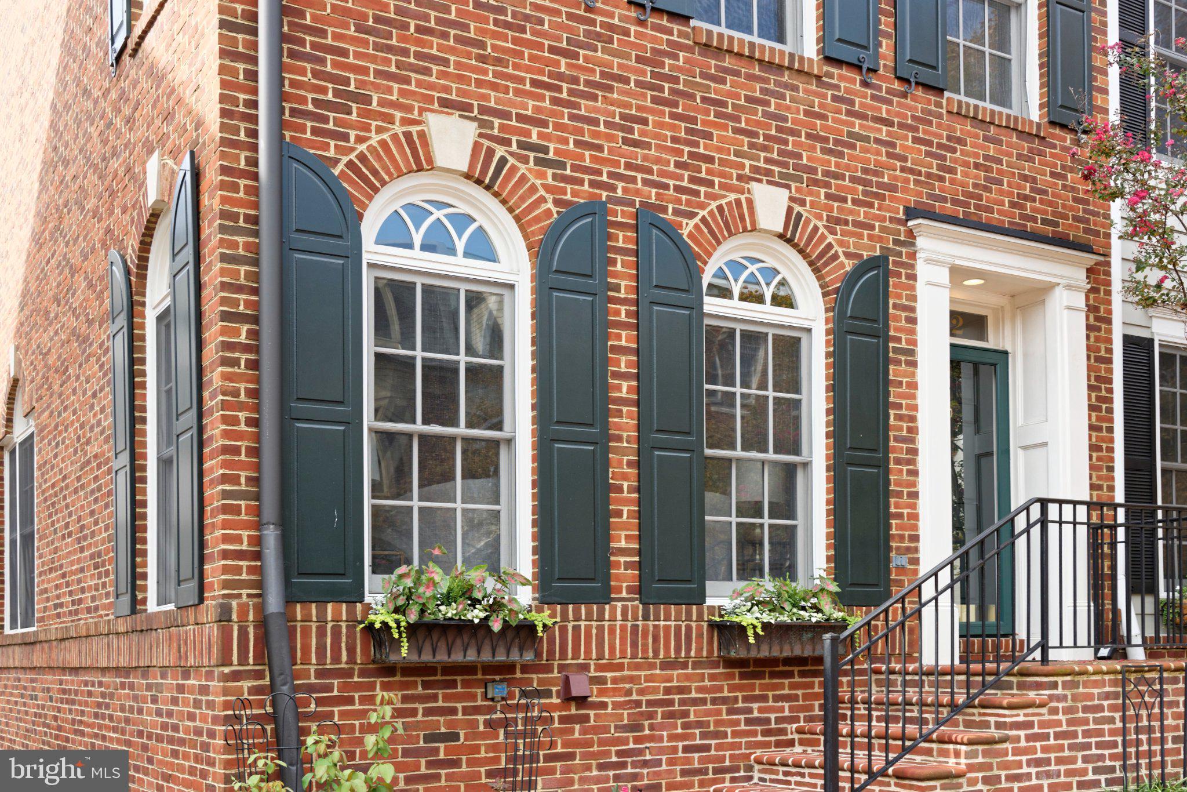
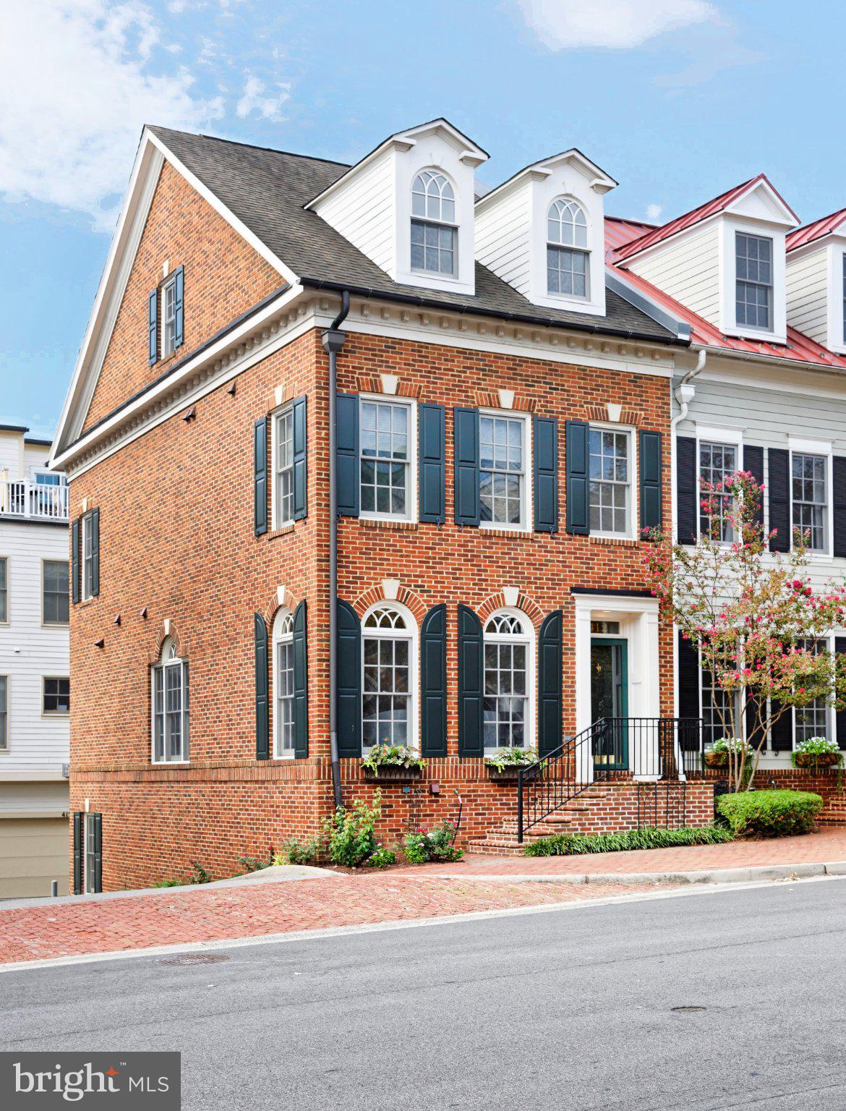
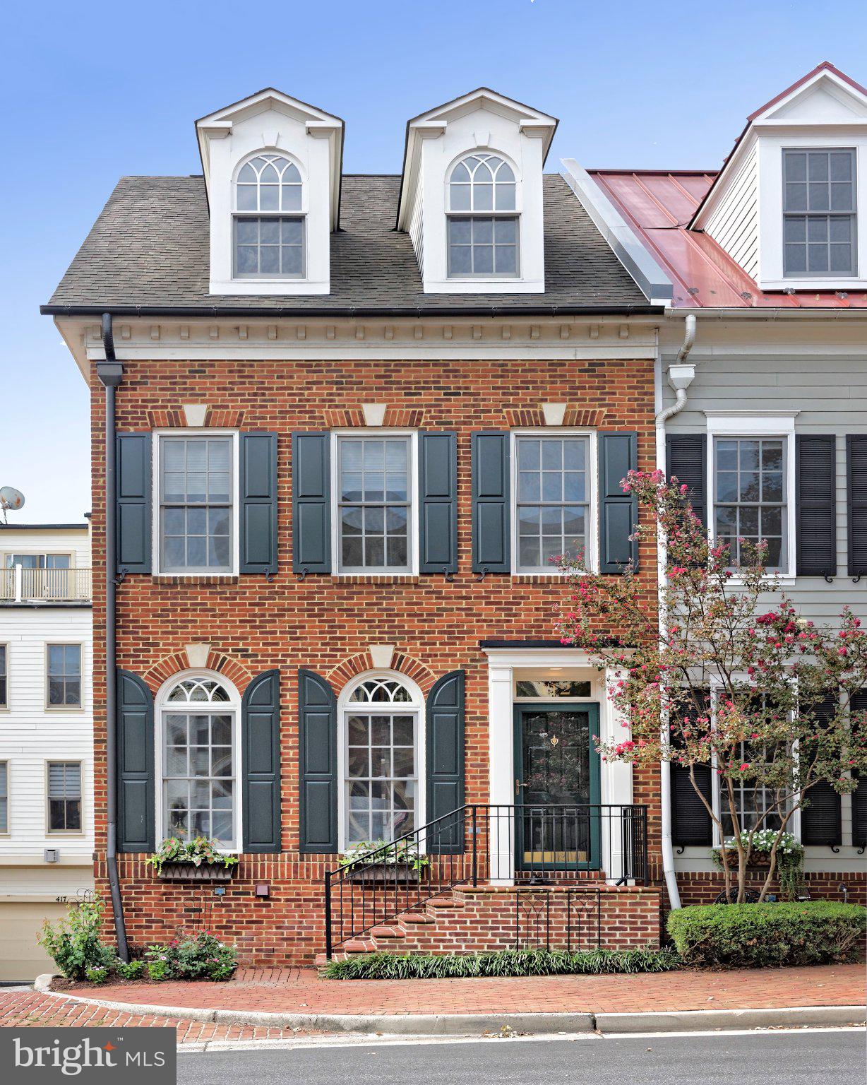
This stately Federal-style, end-unit townhouse pairs timeless Old Town character with an abundance of natural light. The handsome façade features exquisite round-top windows with custom intersecting top grilles and distinctive keystones, complemented by a decorative dentil cornice and twin gabled dormers. A transom window above the entrance, with painted house numbers, adds a quintessential historic Old Town touch, while an elegant Palladian window on the side elevation floods the dining room and living room with sunlight. Freshly painted and lovingly maintained, this exceptional 3-bedroom, 3.5-bath home offers a spacious, open main level with gleaming hardwood floors, classic moldings, and 9-foot high ceilings. The additional side exposure and Palladian window enhance the sense of openness, while a decorative column gracefully defines the living and dining areas, creating a seamless flow for everyday living and entertaining. The gourmet kitchen includes tall cabinetry, a pantry, GE stainless steel appliances, and a spacious island with seating. A sunny eat-in breakfast area provides a welcoming spot for casual meals and morning coffee, while a convenient powder room completes the main level. The primary suite boasts a bay window, custom walk-in closet, and luxurious en-suite bath with an oversized soaking tub, dual sinks, and a deep linen closet. A convenient laundry with Whirlpool washer and dryer is located on this primary bedroom level. On the top floor, a second en-suite bedroom provides a private guest retreat, along with a versatile loft/office space that opens to the rooftop deck with a retractable awning. Additional highlights include a new stair runner, a lower-level family room with custom built-ins flanking a gas fireplace, and custom window shades. A two-car garage completes this fine residence. This pristine home is ideally located, convenient to shops and wonderful restaurants on King Street, or a short walk to the park and Potomac River, plus jogging and cycling trails.
| 2 weeks ago | Status changed to Active Under Contract | |
| 2 weeks ago | Listing updated with changes from the MLS® | |
| 3 weeks ago | Listing first seen on site |

The real estate listing information is provided by Bright MLS is for the consumer's personal, non-commercial use and may not be used for any purpose other than to identify prospective properties consumer may be interested in purchasing. Any information relating to real estate for sale or lease referenced on this web site comes from the Internet Data Exchange (IDX) program of the Bright MLS. This web site references real estate listing(s) held by a brokerage firm other than the broker and/or agent who owns this web site. The accuracy of all information is deemed reliable but not guaranteed and should be personally verified through personal inspection by and/or with the appropriate professionals. Properties in listings may have been sold or may no longer be available. The data contained herein is copyrighted by Bright MLS and is protected by all applicable copyright laws. Any unauthorized collection or dissemination of this information is in violation of copyright laws and is strictly prohibited. Copyright © 2020 Bright MLS. All rights reserved.