Save
Ask
Hide
Share
$985,000

445 OLD TOWN COURT
ALEXANDRIA, VA 22314

Townhouse|Sold 09/08/2026
3
Beds
4
Total Baths
3
Full Baths
1
Partial Bath
1,944
SqFt
$507
/SqFt
1979
Built
Subdivision:
OLD TOWN STATION
County:
ALEXANDRIA CITY
Listing courtesy of Long & Foster Real Estate, Inc.
Bought with Kari Diehl Blanco of Long & Foster Real Estate, Inc. (703) 683-0400
Call Now: 703-980-3027
Is this the listing for you? We can help make it yours.
703-980-3027
445 OLD TOWN COURT445 OLD TOWN COURT445 OLD TOWN COURT445 OLD TOWN COURT
Save
Ask
Hide
Share

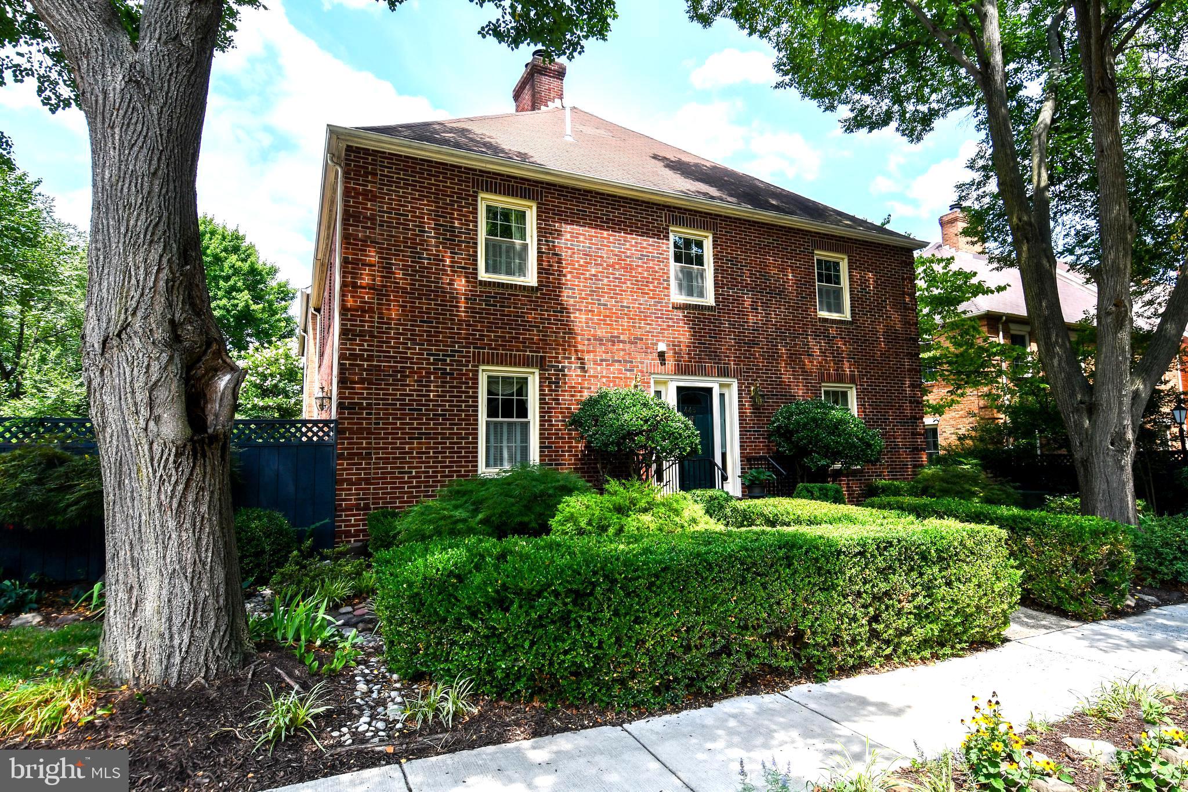
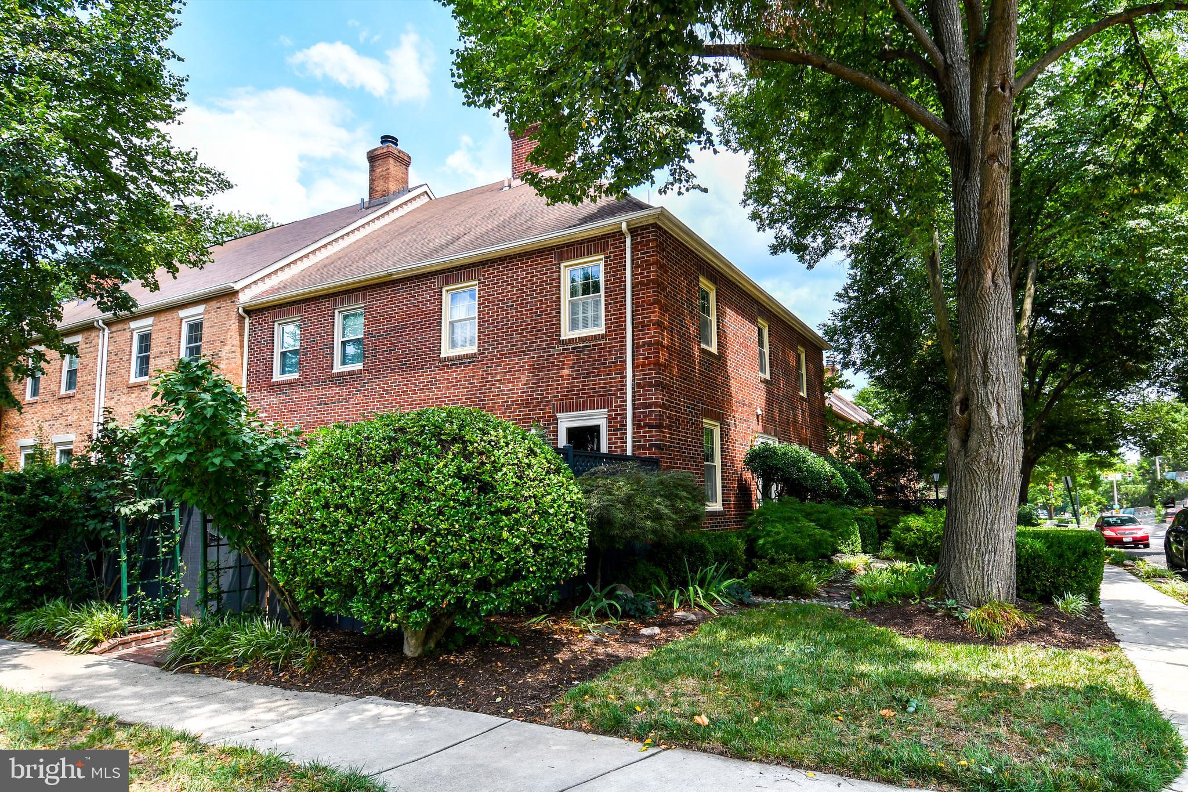
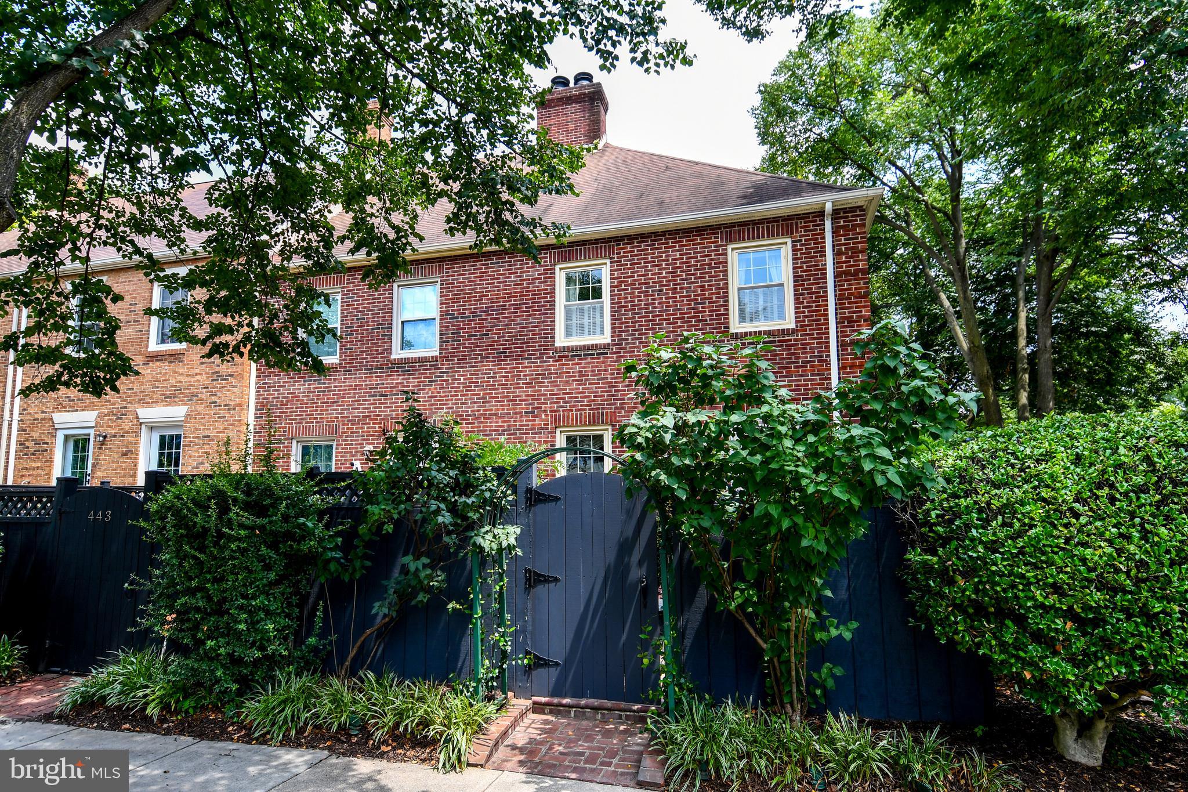
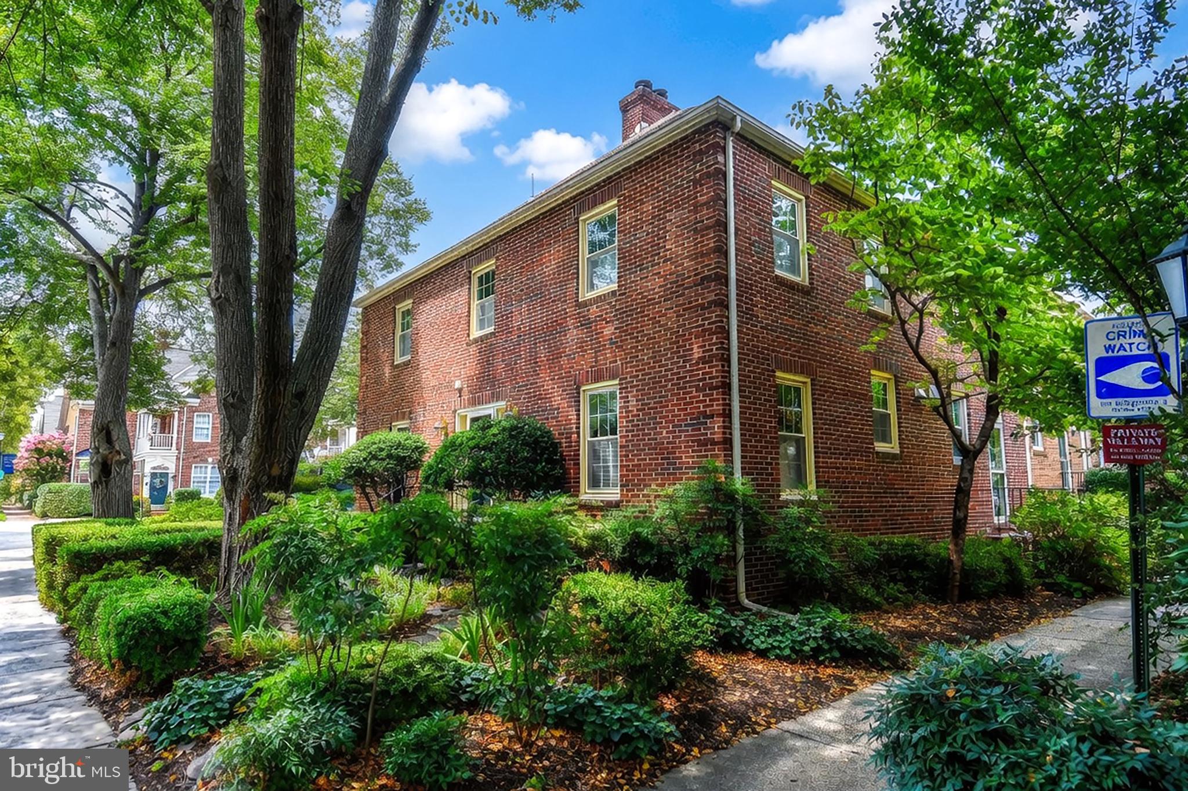
Large brick end unit townhome situated in a quiet, serene setting with beautiful trees and lush landscaping. This 3 bedroom, 3.5 bath 3 level townhouse, with 2 gas FP's, hardwood floors, separate dining room, upgraded kitchen with granite, rec room in LL and privacy fenced flagstone patio. Curtains convey. Plantation shutters convey. Under cabinet lighting in kitchen. 3 ceiling fans. Living room gas fireplace with screen. Free standing gas FP in rec room in LL. Upgraded upstairs bathrooms. Thermostatically controlled attic fan. Pull down stairs to partially floored attic with light. Windows replaced by Thompson Creek about 10 years ago. Miele washer and vent free Miele dryer convey. Stone fountain on patio conveys. NEW HVAC about 8 years ago. NEW water heater about 5 years ago. NEW refrigerator in 2025. Extra details: Mailbox # is 7. Reserved parking space is #26. Extra parking on the street with stickers from the City. Trash and recycling is every Monday morning. Easy access to: METRO, Whole Foods, Patent and Trademark Office, restaurants of Old Town, and even the Potomac Waterfront. 5 grocery stores are close by. Easy access to 495, GW Pkwy and Route 1.

Save
Ask
Hide
Share
Listing Snapshot
Bedrooms 
3
Total Baths 
4
Full Baths 
3
Partial Baths 
1
Inside Area (SqFt) 
1,944 sqft
Lot Size 
0.02 Acres
Year Built 
1979
MLS® Number 
VAAX2064398
Status 
Sold
Property Tax 
$9,480
HOA/Condo/Coop Fees 
$140.33 monthly
Sq Ft Source 
Assessor
Friends & Family
Recent Activity
2 weeks agoListing updated with changes from the MLS®
General Features
Acres 
0.02
Foundation 
Concrete Perimeter
Levels 
Three Or More
Parking 
On StreetAssigned
Pets 
Yes
Property Sub Type 
Townhouse
Security 
Smoke Detector(s)
Sewer 
Public Sewer
Special Circumstances 
Standard
SqFt Above 
1296
SqFt Below 
648
SqFt Total 
1944
Style 
Colonial
Water Source 
Public
Zoning 
RB
Interior Features
Appliances 
CooktopElectric Water HeaterWasherDishwasherDisposalDryerExhaust FanMicrowaveRefrigerator
Basement 
FinishedFull
Cooling 
Central AirCeiling Fan(s)Electric
Electric 
Circuit Breakers
Fireplace 
Yes
Fireplace Features 
Gas
Fireplaces 
2
Flooring 
HardwoodVinyl
Furnished 
Unfurnished
Heating 
Exhaust FanElectricHeat Pump
Interior 
Ceiling Fan(s)
Window Features 
Window CoveringsDouble Pane WindowsWindow Treatments
Bedroom 2 
Dimensions - 15 X 12
Bedroom 3 
Dimensions - 14 X 11
Dining Room 
Dimensions - 12 X 9Level - Main
Family Room 
Dimensions - 16 X 11
Kitchen 
Dimensions - 12 X 8Level - Main
Living Room 
Dimensions - 17 X 12Level - Main
Primary Bedroom 
Dimensions - 15 X 12
Save
Ask
Hide
Share
Exterior Features
Construction Details 
Brick
Lot Features 
Corner LotWoodedLevelFew Trees
Patio And Porch 
Patio
Pool Features 
None
Roof 
Shingle
Windows/Doors 
Window CoveringsDouble Pane WindowsWindow Treatments
Community Features
Association Fee 
$140.33
Association Fee Frequency 
Monthly
School District 
ALEXANDRIA CITY PUBLIC SCHOOLS
Schools
School District
ALEXANDRIA CITY PUBLIC SCHOOLS
Elementary School
Unknown
Middle School
Unknown
High School
Unknown
Neighborhood & Commute
Source: Walkscore
Disclosure: Community information and market data powered by Constellation Data Labs. Information is deemed reliable but not guaranteed.
Save
Ask
Hide
Share