
THE JAMIESON2050 JAMIESON 1208ALEXANDRIA, VA 22314
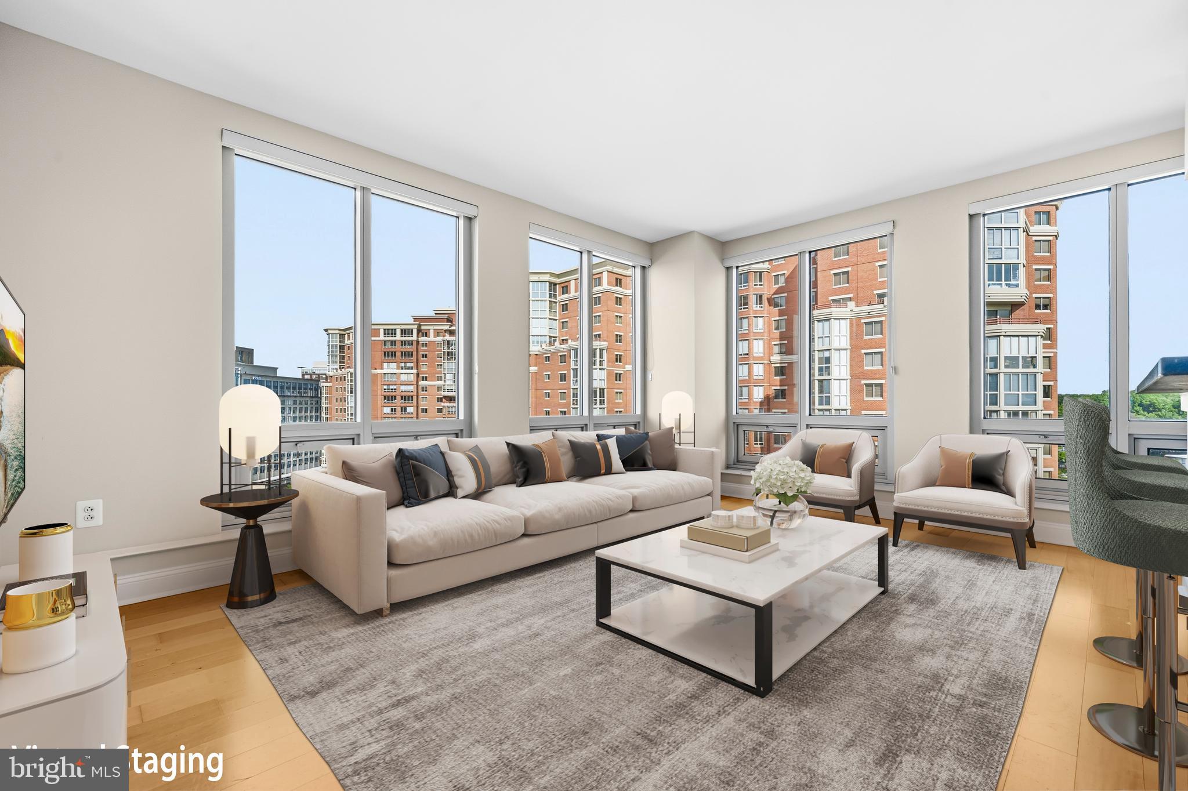
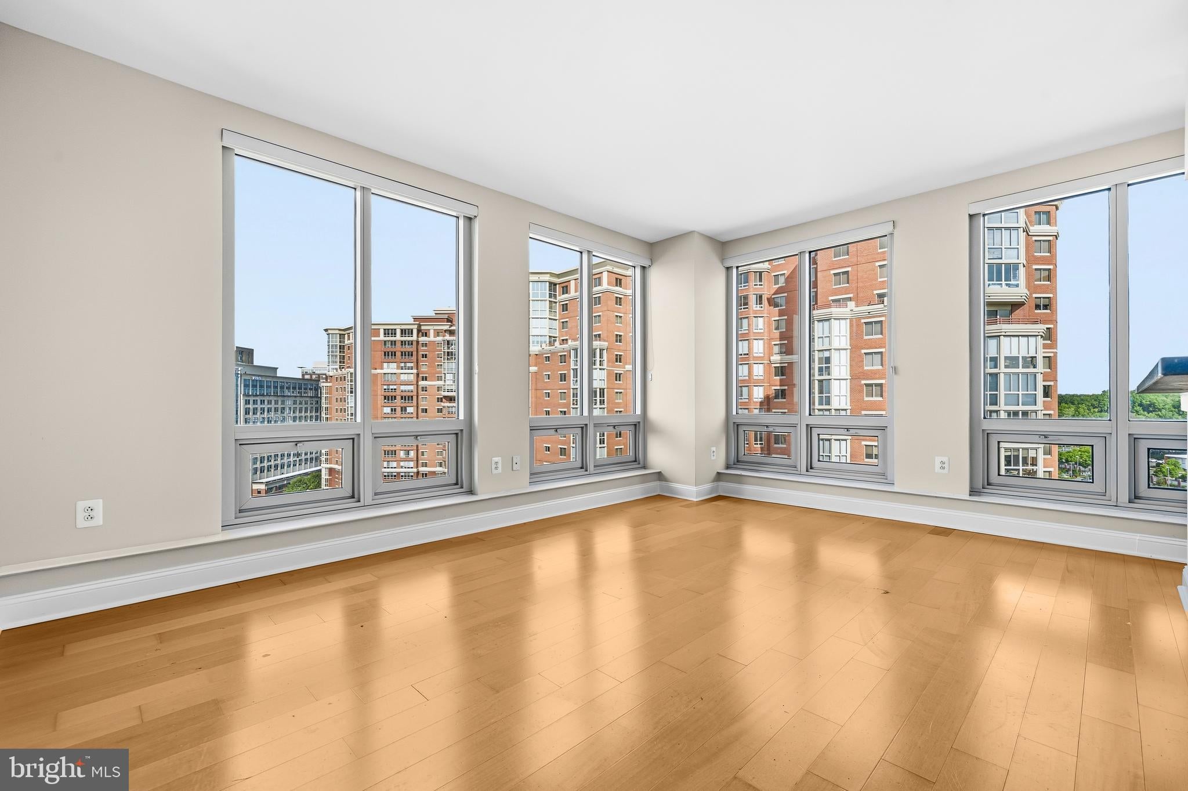
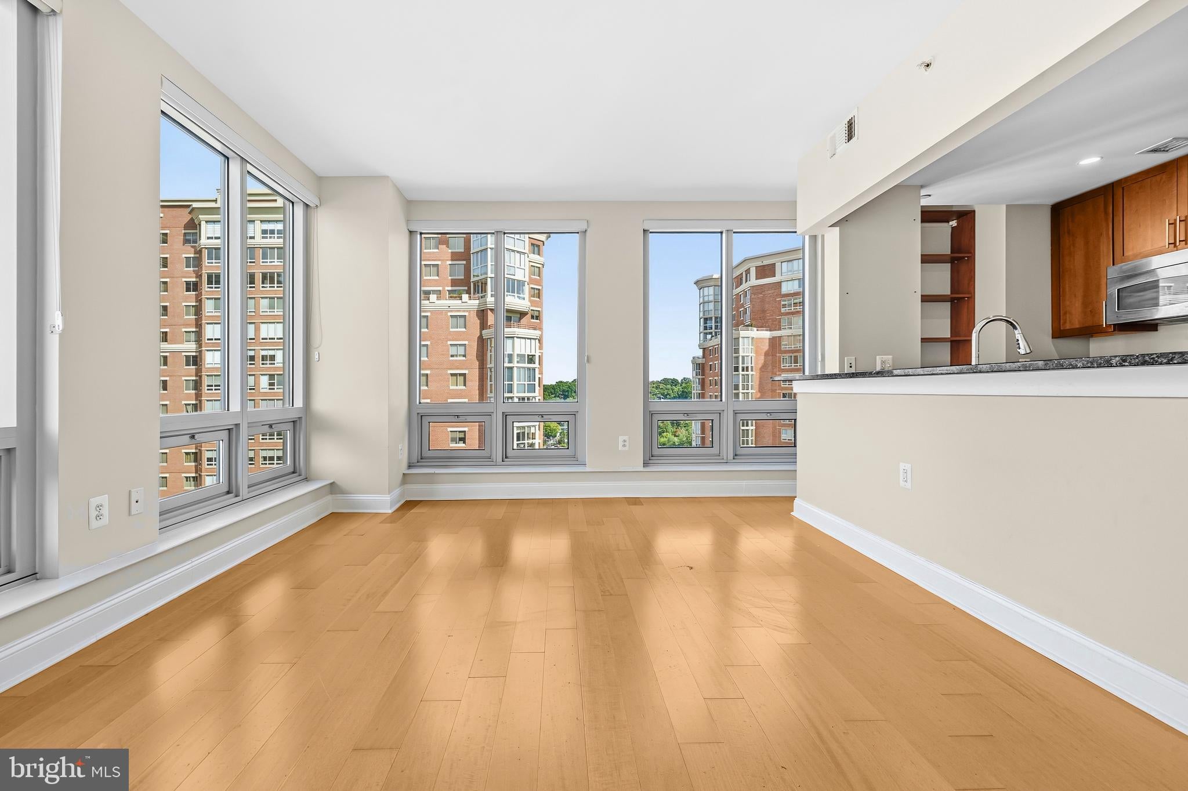
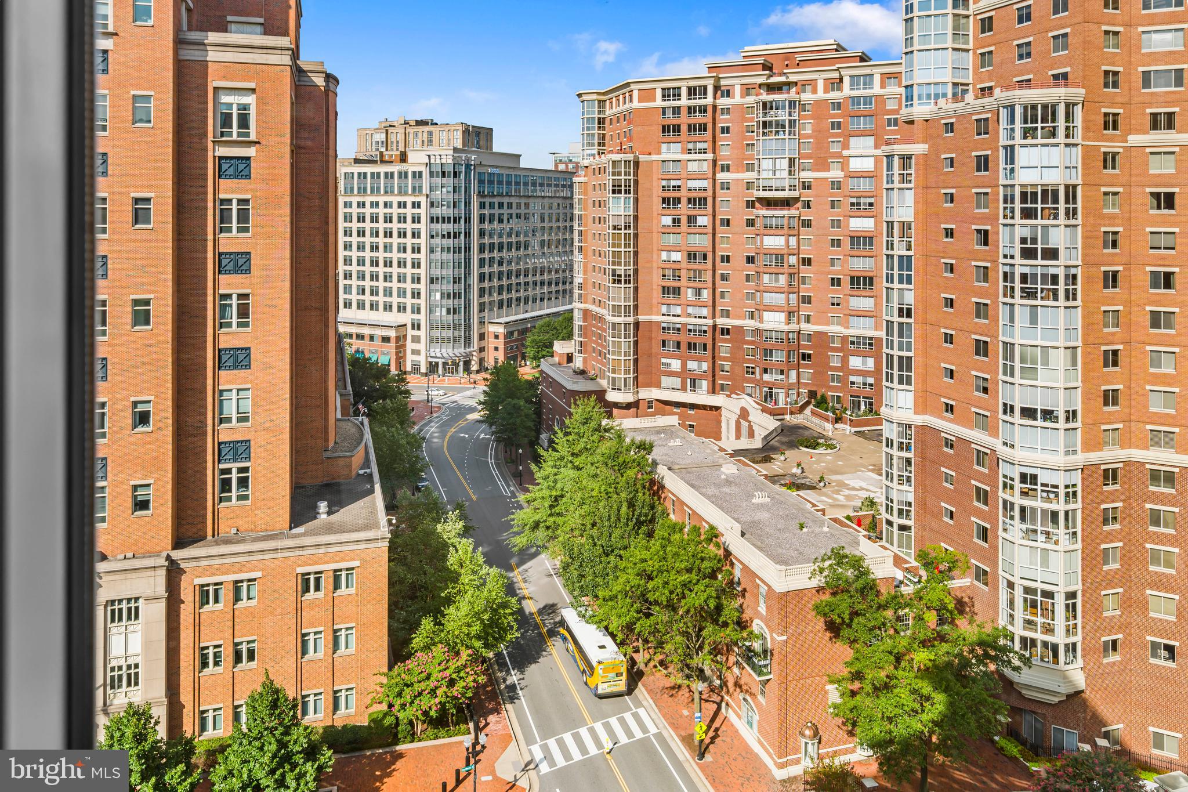
Welcome to this stunning 12th-floor residence in The Jamieson, a premier amenity-rich condominium in the heart of Alexandria. This light-filled home showcases gleaming hardwood floors, dramatic floor-to-ceiling windows, and breathtaking city skyline views that provide an impressive backdrop for everyday living and entertaining. The open-concept floor plan seamlessly connects the living and dining areas to a beautifully appointed kitchen featuring premium stainless steel appliances and stylish cabinetry. Unwind in the spacious primary suite, a relaxing retreat complete with a large walk-in closet and a dual-vanity en suite bath. The generous second bedroom and additional full bath offer ideal flexibility for a home office or guest suite. Everyday conveniences include an in-unit stacked front-loading washer and dryer, plus one assigned garage parking space (Space 12 on Level 1). Residents enjoy elite building amenities, including a front desk, fitness center, and a spectacular rooftop terrace with panoramic views. Ideally located moments from Whole Foods, Wegmans, and the historic charm of Old Town Alexandria, this location offers effortless commuting via the nearby King Street and Eisenhower Metro stations, plus easy access to the free Old Town trolley. Schedule your tour today!
| a month ago | Price changed to $699,000 | |
| a month ago | Listing updated with changes from the MLS® | |
| 2 months ago | Listing first seen on site |

The real estate listing information is provided by Bright MLS is for the consumer's personal, non-commercial use and may not be used for any purpose other than to identify prospective properties consumer may be interested in purchasing. Any information relating to real estate for sale or lease referenced on this web site comes from the Internet Data Exchange (IDX) program of the Bright MLS. This web site references real estate listing(s) held by a brokerage firm other than the broker and/or agent who owns this web site. The accuracy of all information is deemed reliable but not guaranteed and should be personally verified through personal inspection by and/or with the appropriate professionals. Properties in listings may have been sold or may no longer be available. The data contained herein is copyrighted by Bright MLS and is protected by all applicable copyright laws. Any unauthorized collection or dissemination of this information is in violation of copyright laws and is strictly prohibited. Copyright © 2020 Bright MLS. All rights reserved.
Did you know? You can invite friends and family to your search. They can join your search, rate and discuss listings with you.