
CANAL PLACE1115 N PITT STREET 3AALEXANDRIA, VA 22314
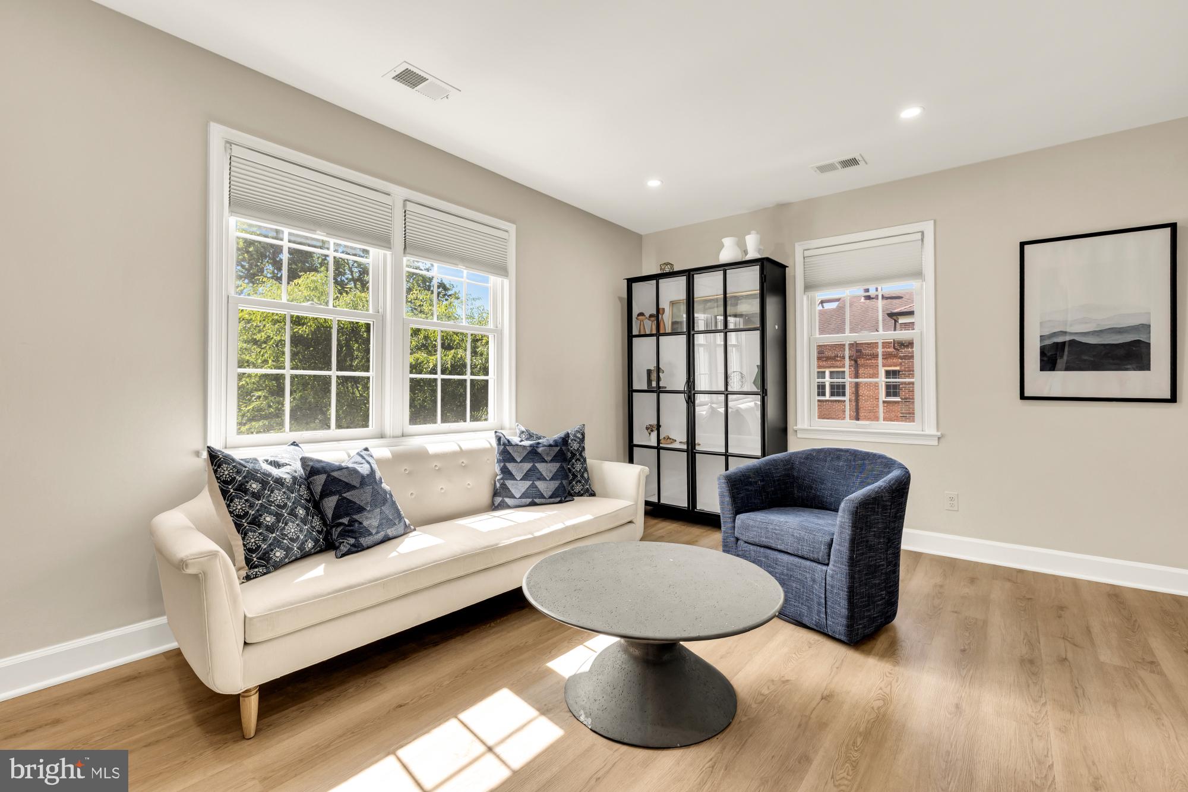
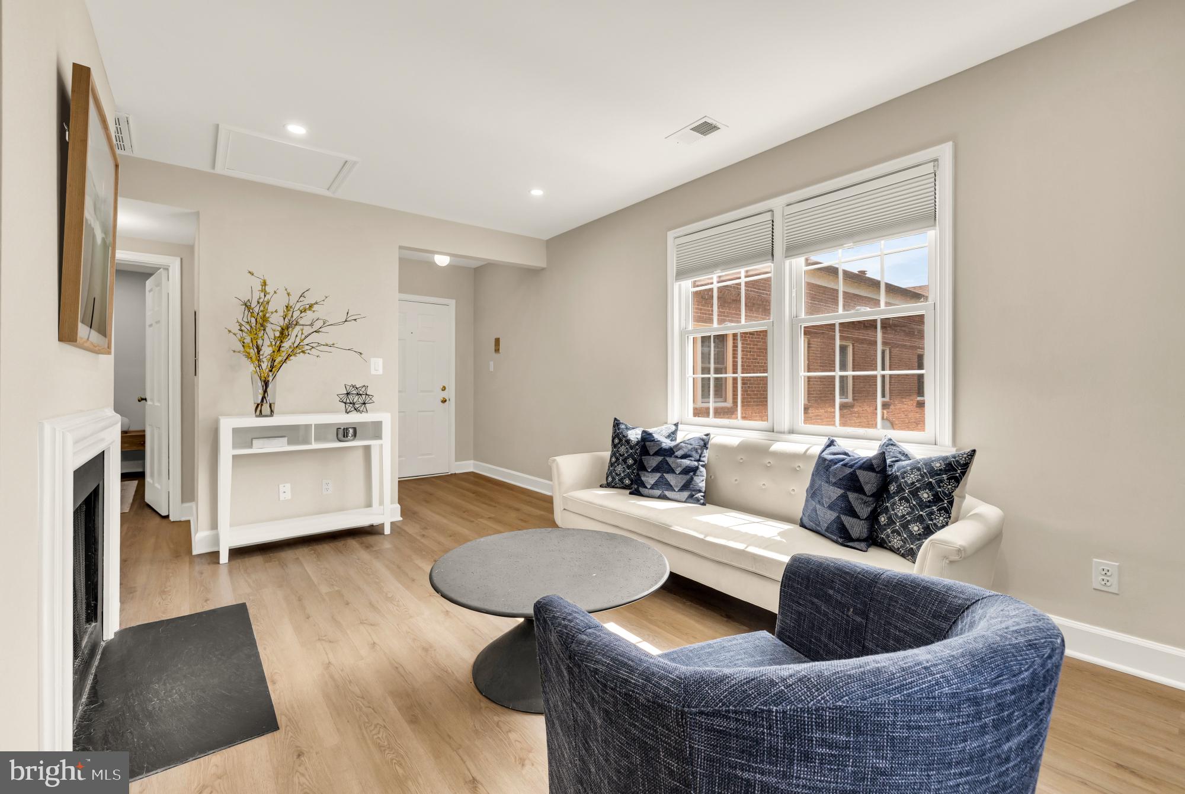
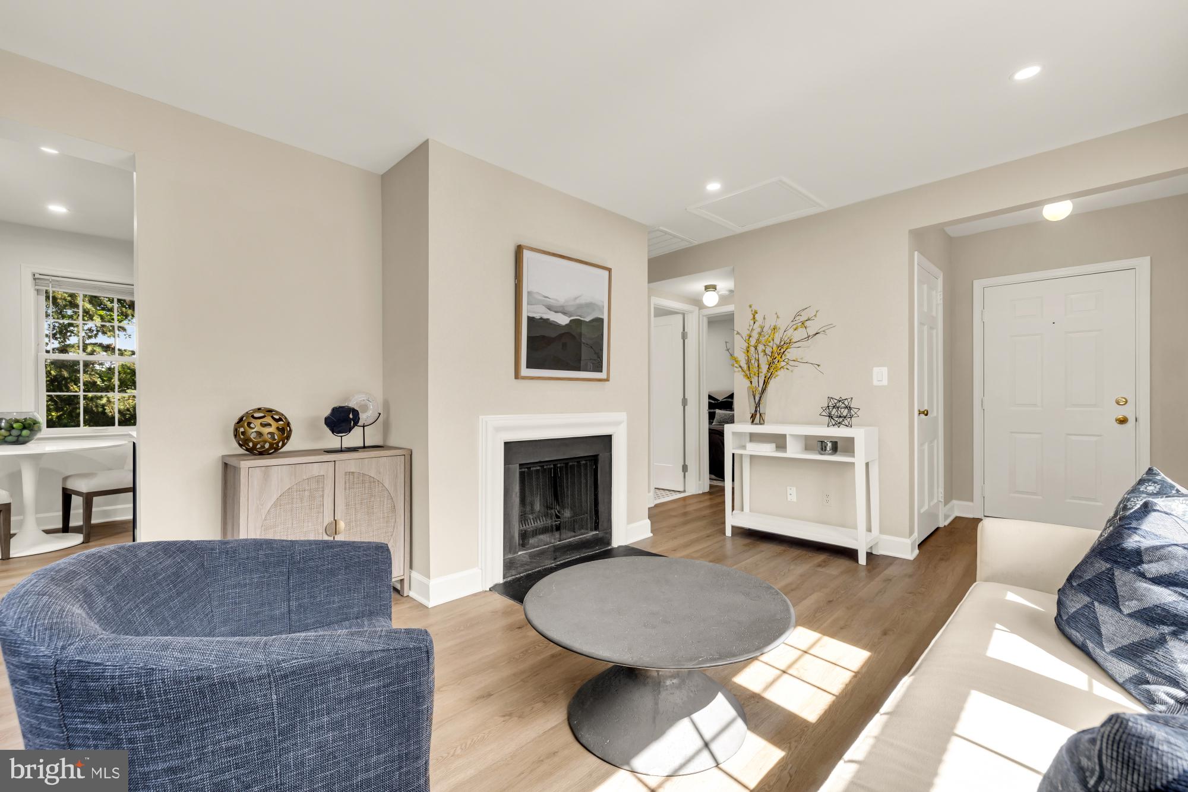
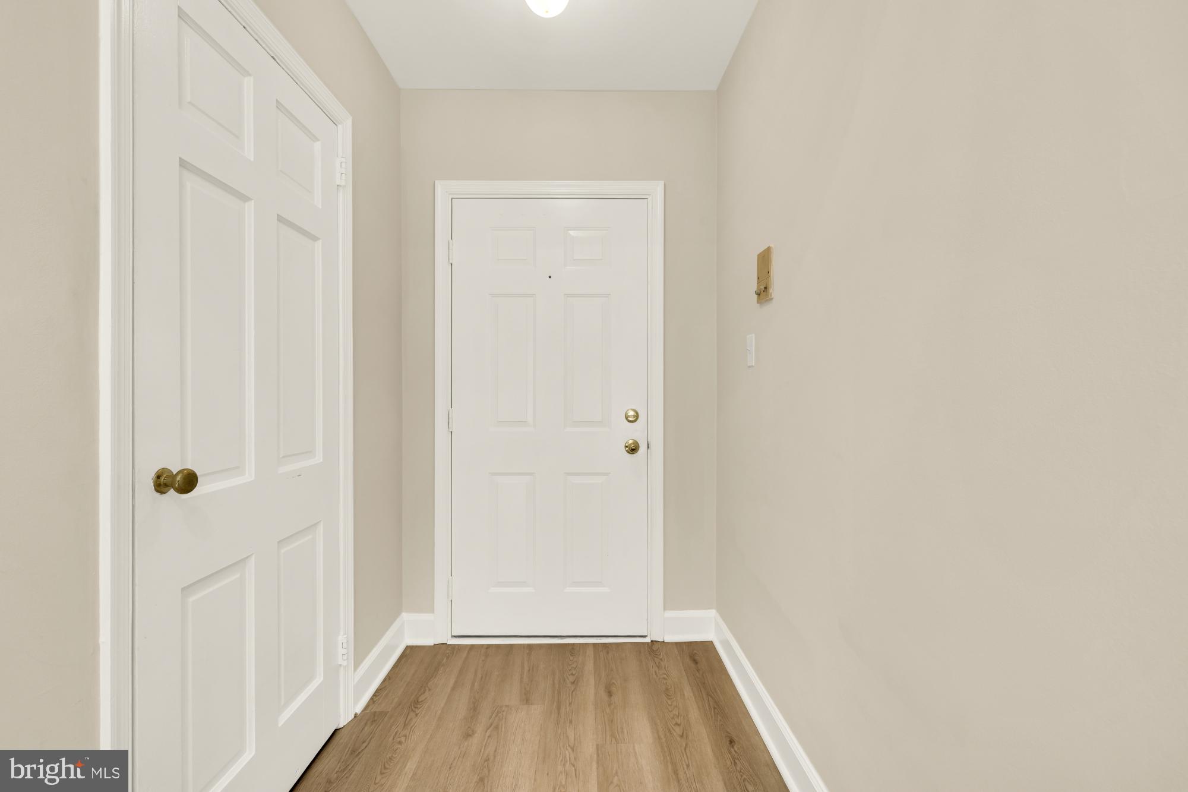
Welcome to this impeccably updated, sun-soaked sanctuary in the heart of North Old Town Alexandria! This rarely available top-floor corner unit in the charming Canal Place community offers the perfect blend of historic character and modern convenience. The spacious living room centers around the stately wood-burning fireplace. Both the eat-in kitchen and designer-inspired bathroom have been meticulously reimagined, transforming the space into a peaceful escape. Hardwood floors throughout and washer/dryer in unit! Perfectly positioned to enjoy the best of Alexandria. Blocks away from the scenic Mount Vernon Trail, Oronoco Bay Park, and the Potomac Riverfront. A short stroll to Trader Joes, Harris Teeters, and easy access to the restaurants, museums, and boutiques on King Street. Don’t miss out on the benefits of a pet friendly community with an outdoor pool, one dedicated parking space, and a personal storage unit included.
| 2 weeks ago | Listing first seen on site | |
| 2 weeks ago | Listing updated with changes from the MLS® |

The real estate listing information is provided by Bright MLS is for the consumer's personal, non-commercial use and may not be used for any purpose other than to identify prospective properties consumer may be interested in purchasing. Any information relating to real estate for sale or lease referenced on this web site comes from the Internet Data Exchange (IDX) program of the Bright MLS. This web site references real estate listing(s) held by a brokerage firm other than the broker and/or agent who owns this web site. The accuracy of all information is deemed reliable but not guaranteed and should be personally verified through personal inspection by and/or with the appropriate professionals. Properties in listings may have been sold or may no longer be available. The data contained herein is copyrighted by Bright MLS and is protected by all applicable copyright laws. Any unauthorized collection or dissemination of this information is in violation of copyright laws and is strictly prohibited. Copyright © 2020 Bright MLS. All rights reserved.