
BRADDOCK PLACE1200 BRADDOCK PLACE 715ALEXANDRIA, VA 22314
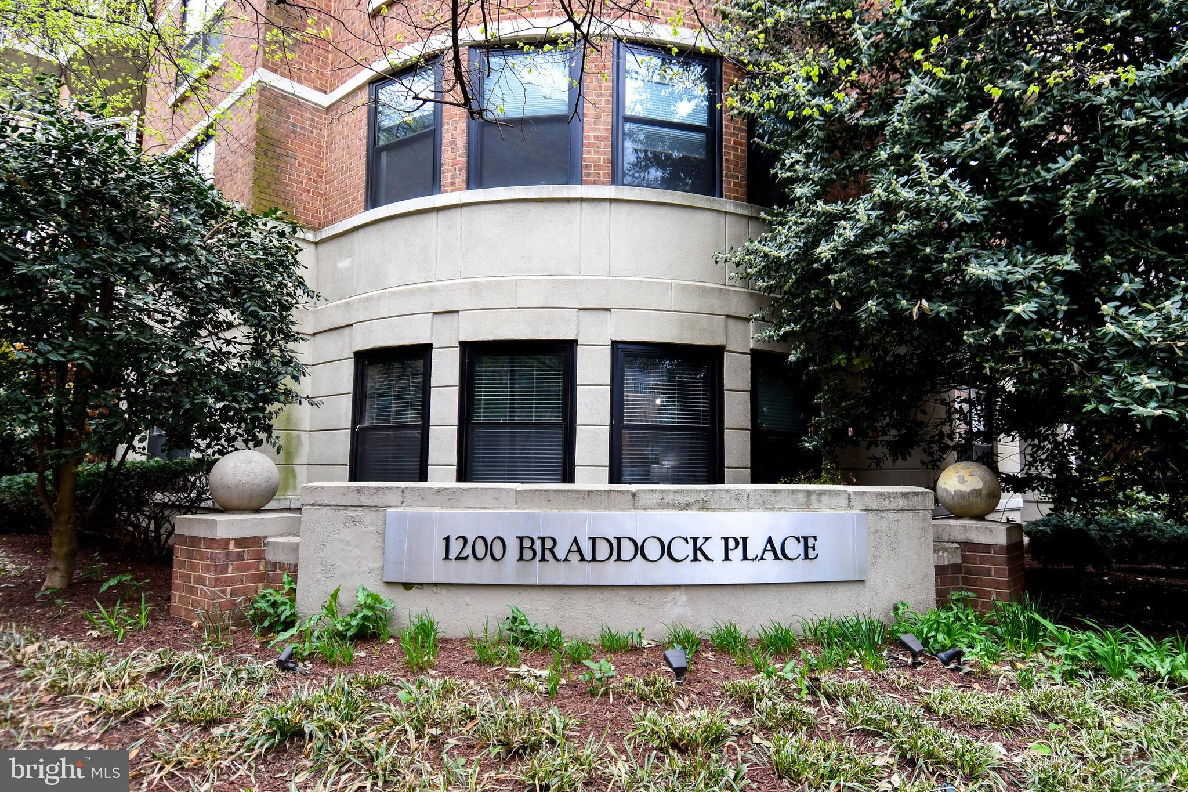
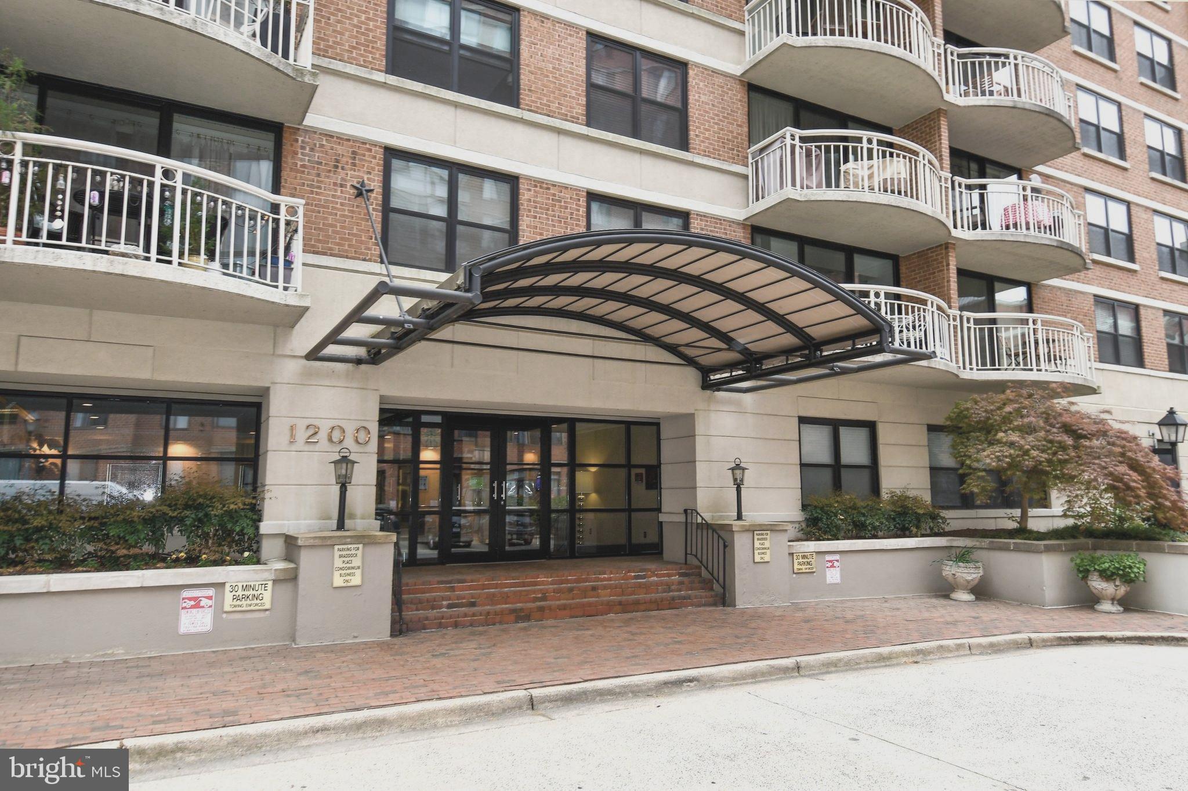
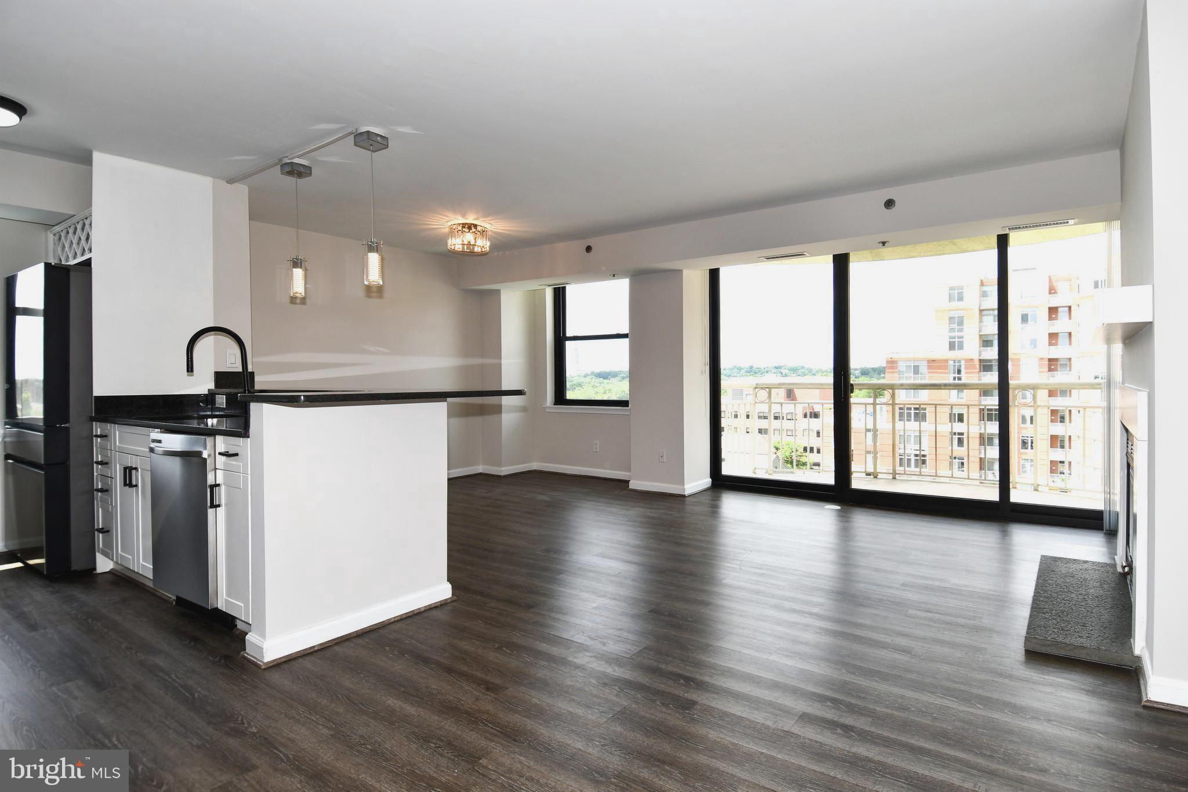
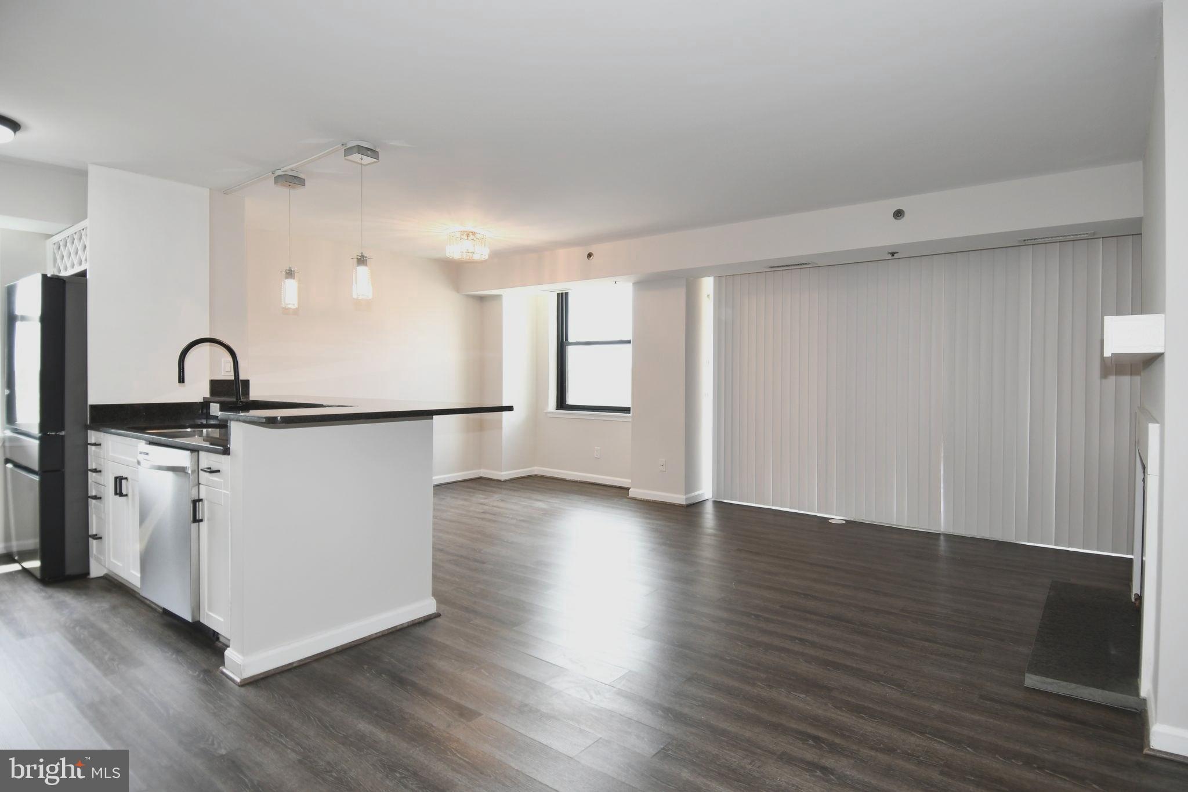
***Modern Luxury Meets Unmatched Convenience at Braddock Place! ***Experience a sophisticated, turnkey lifestyle in this premium 7th-floor corner residence, where contemporary design meets historic Alexandria charm. Bathed in natural light, this pristine home boasts breathtaking, unobstructed views of the iconic Masonic Temple and vibrant sunsets from every single room. **Designed for optimal privacy, the thoughtful split-layout features two primary suites, perfect for roommates, guests, or an executive home office, with the second suite featuring custom, remote-controlled window blinds for effortless light control. The interior is absolutely flawless, featuring a fresh professional paint job and deep clean (May 2026). At the heart of the home is a chef’s kitchen equipped with sleek black granite countertops, stainless steel appliances, and crisp white cabinetry. The open-concept living area anchored by a cozy wood-burning fireplace and wide-plank luxury vinyl flooring—extends seamlessly through a new floor-to-ceiling sliding glass door (2025) to your private balcony with exceptional views. ***Unparalleled capital improvements offer total peace of mind: Brand-New, High-Efficiency Carrier Heat Pump (Installed May 2026) All-New Replacement Windows (2021) New Floor-to-Ceiling Sliding Glass Door (2025) ***Life at Braddock Place defines effortless urban living. Resort-style amenities include an outdoor pool, hot tub, sauna, fitness center, and a secure, virtual-assisted entry system. Rare for the area, this condo includes TWO assigned parking spaces (Garage #57 and Surface Lot #149) for ultimate daily convenience. ***An Unbeatable Location: Located just two blocks from the Braddock Road Metro, you are only two stops from Amazon HQ2 and minutes from DCA, the Pentagon, and Washington, DC. Enjoy the very best of Alexandria right at your doorstep. Trader Joe’s, Harris Teeter, and the vibrant dining and waterfront of historic Old Town, North Old Town, and the eclectic energy of Del Ray are all just a short stroll away. ***Completely move-in ready and waiting for you, this exceptional residence is ready to welcome you home. Schedule your tour today!
| an hour ago | Listing updated with changes from the MLS® | |
| a week ago | Status changed to Active | |
| 2 weeks ago | Listing first seen on site |

The real estate listing information is provided by Bright MLS is for the consumer's personal, non-commercial use and may not be used for any purpose other than to identify prospective properties consumer may be interested in purchasing. Any information relating to real estate for sale or lease referenced on this web site comes from the Internet Data Exchange (IDX) program of the Bright MLS. This web site references real estate listing(s) held by a brokerage firm other than the broker and/or agent who owns this web site. The accuracy of all information is deemed reliable but not guaranteed and should be personally verified through personal inspection by and/or with the appropriate professionals. Properties in listings may have been sold or may no longer be available. The data contained herein is copyrighted by Bright MLS and is protected by all applicable copyright laws. Any unauthorized collection or dissemination of this information is in violation of copyright laws and is strictly prohibited. Copyright © 2020 Bright MLS. All rights reserved.
Did you know? You can invite friends and family to your search. They can join your search, rate and discuss listings with you.