
3304 GUNSTON ROADALEXANDRIA, VA 22302
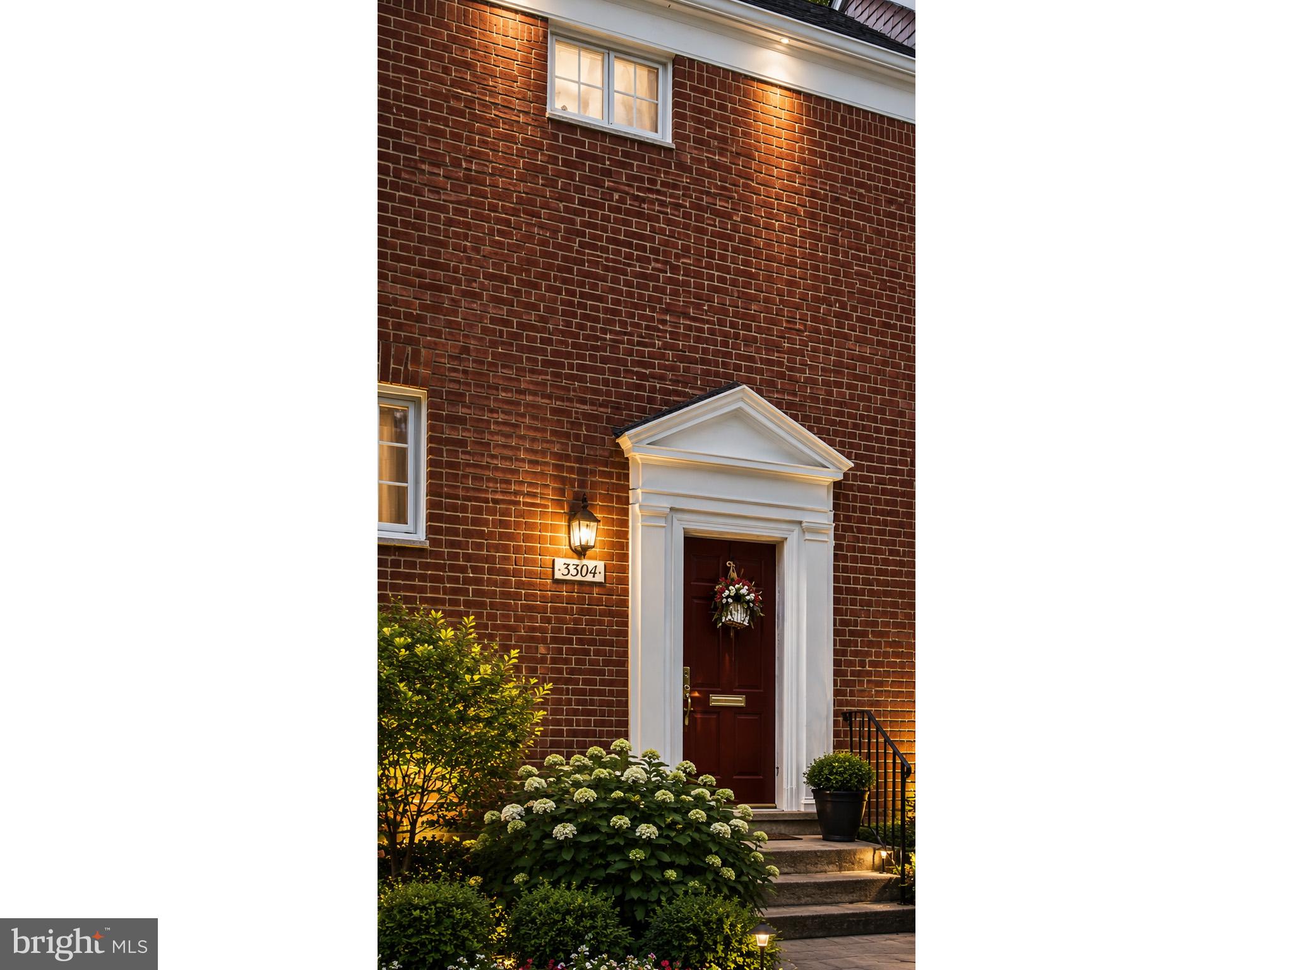
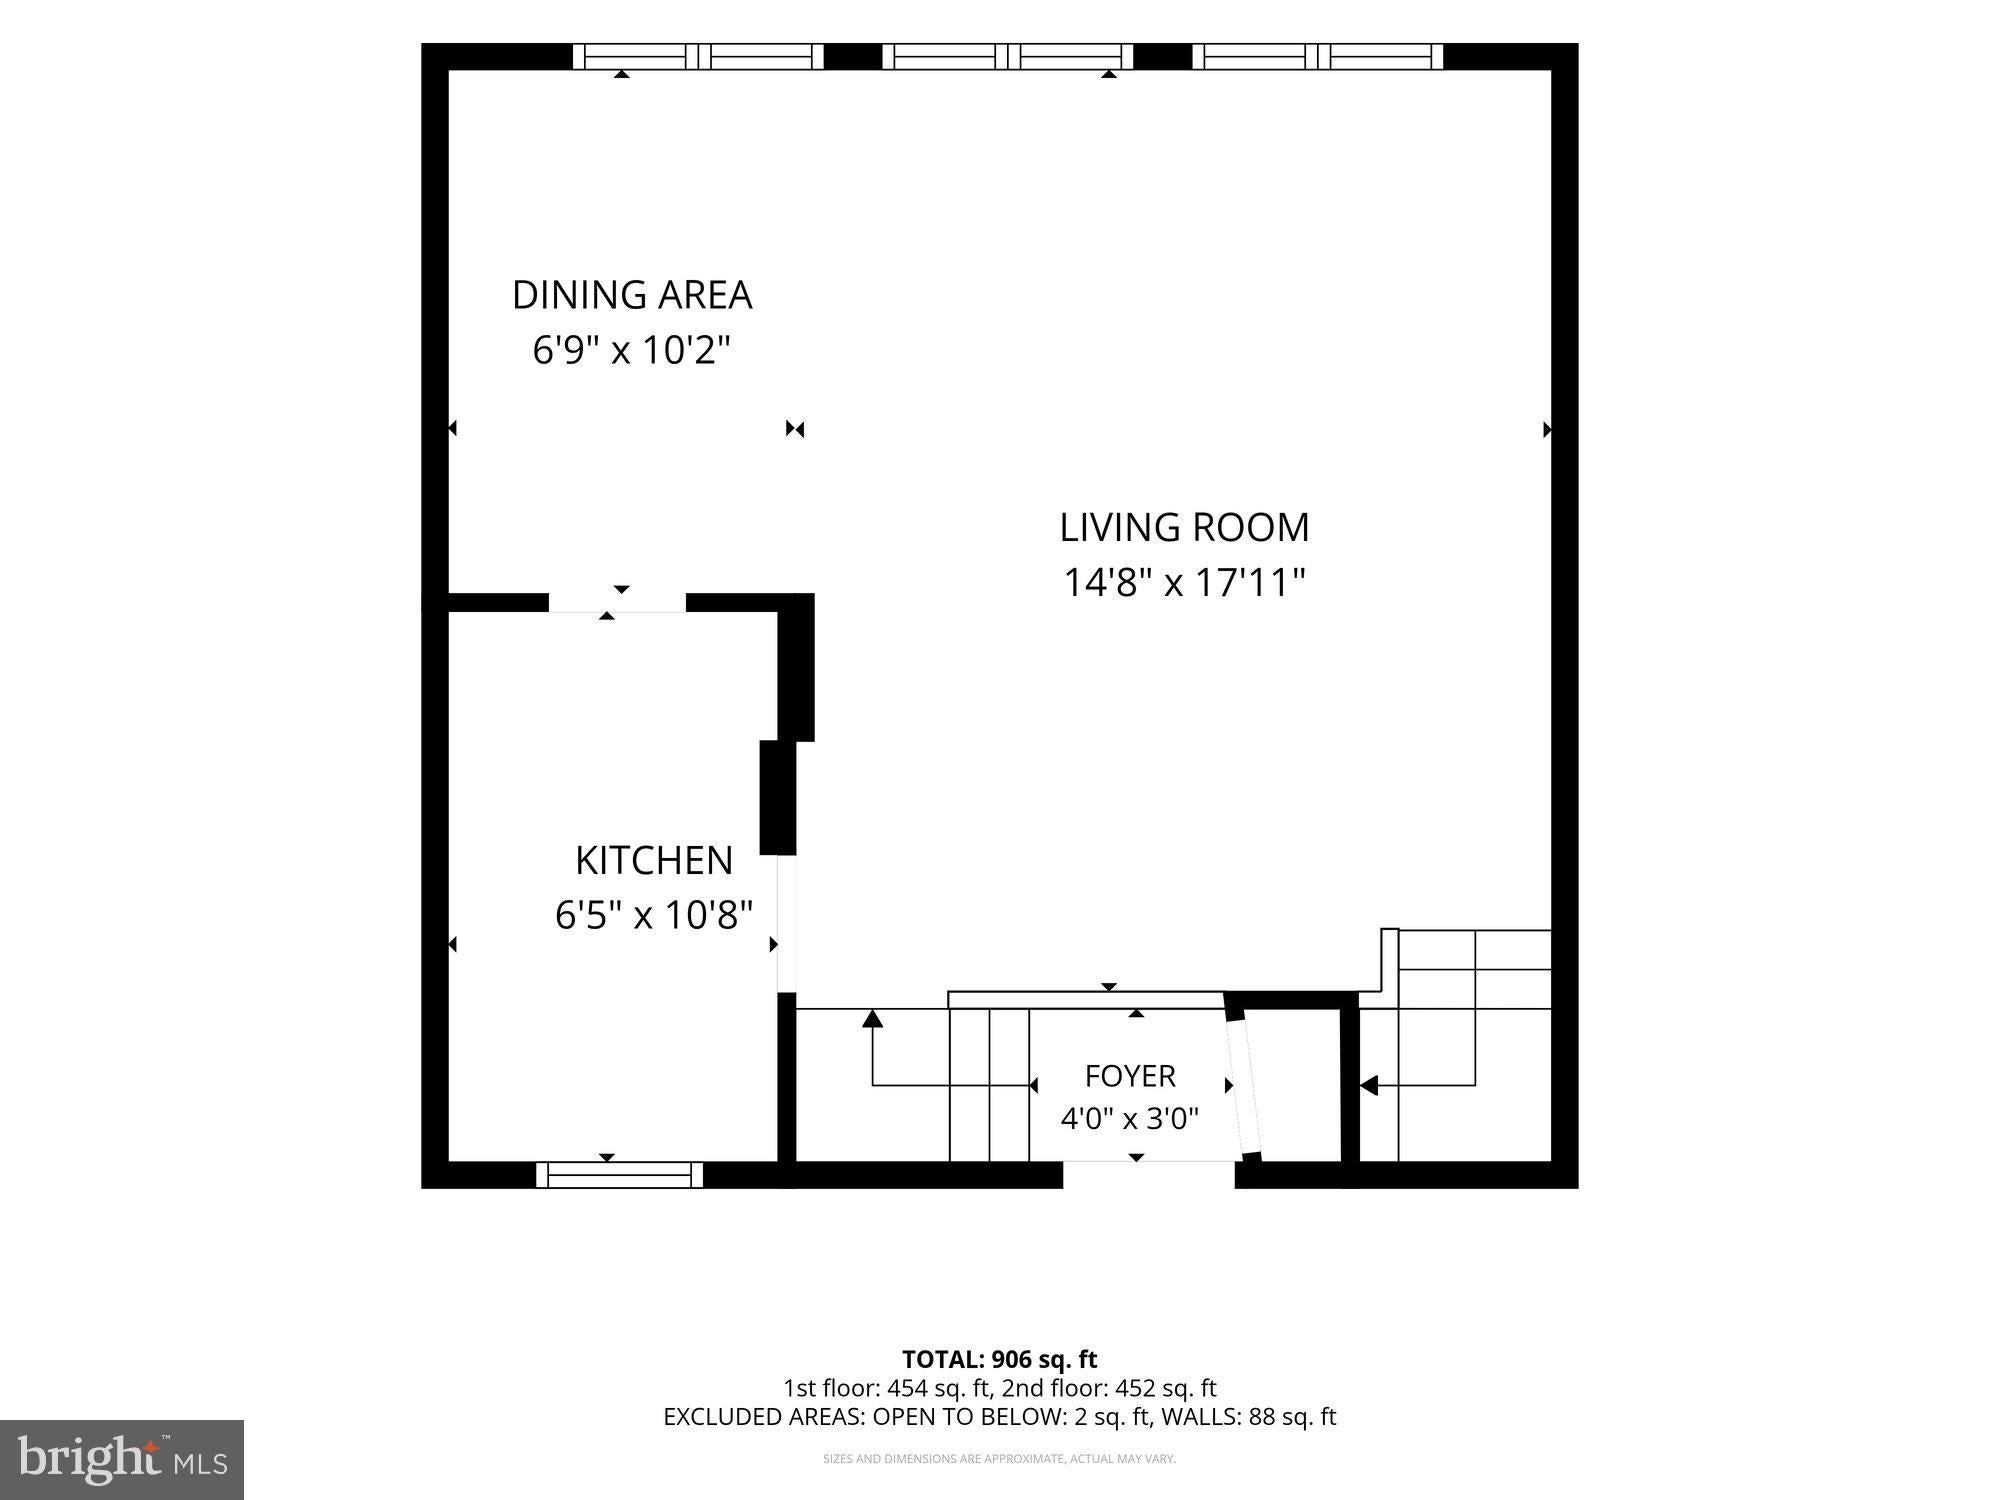
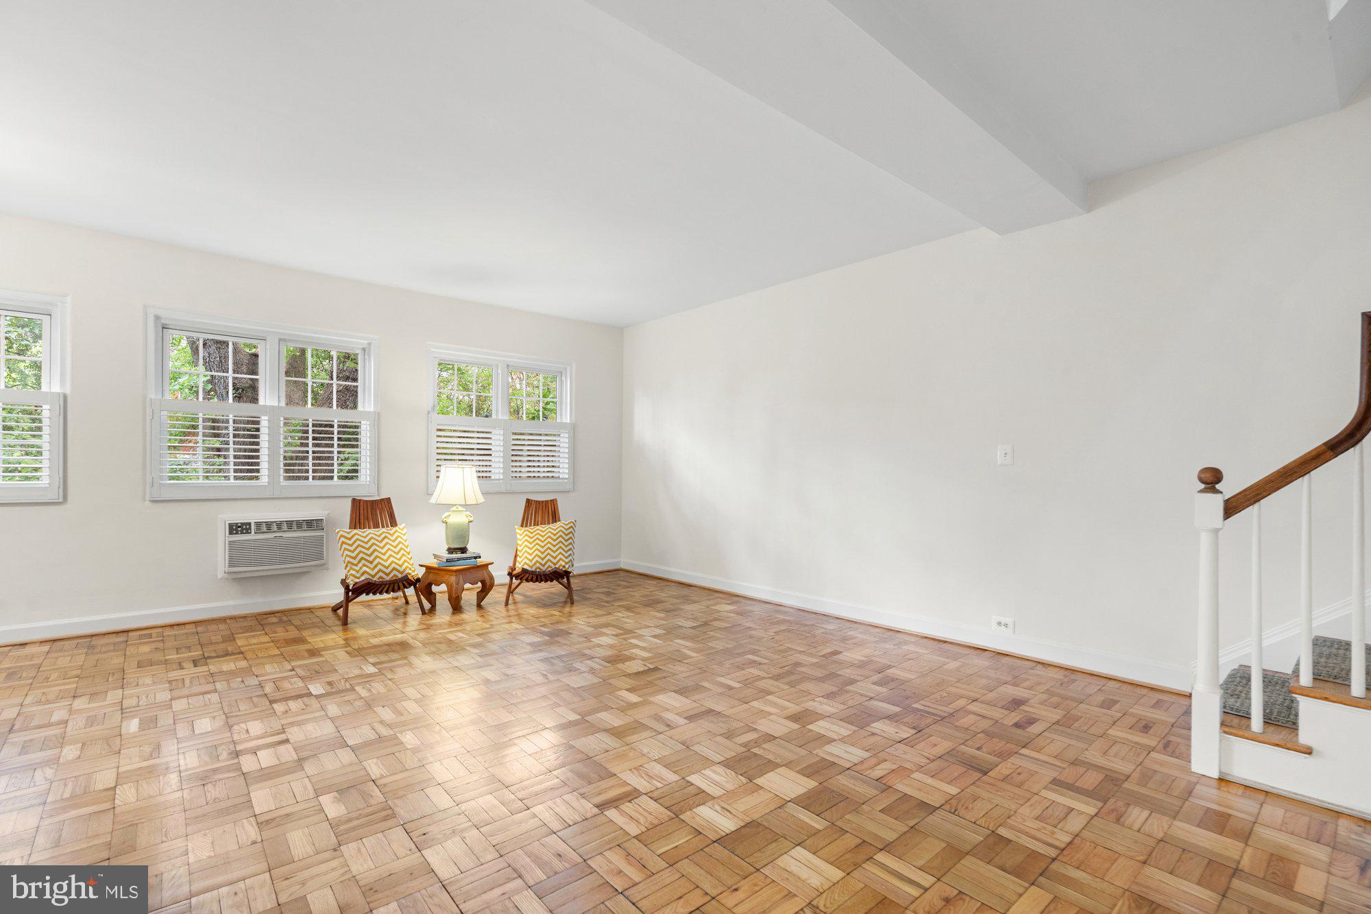
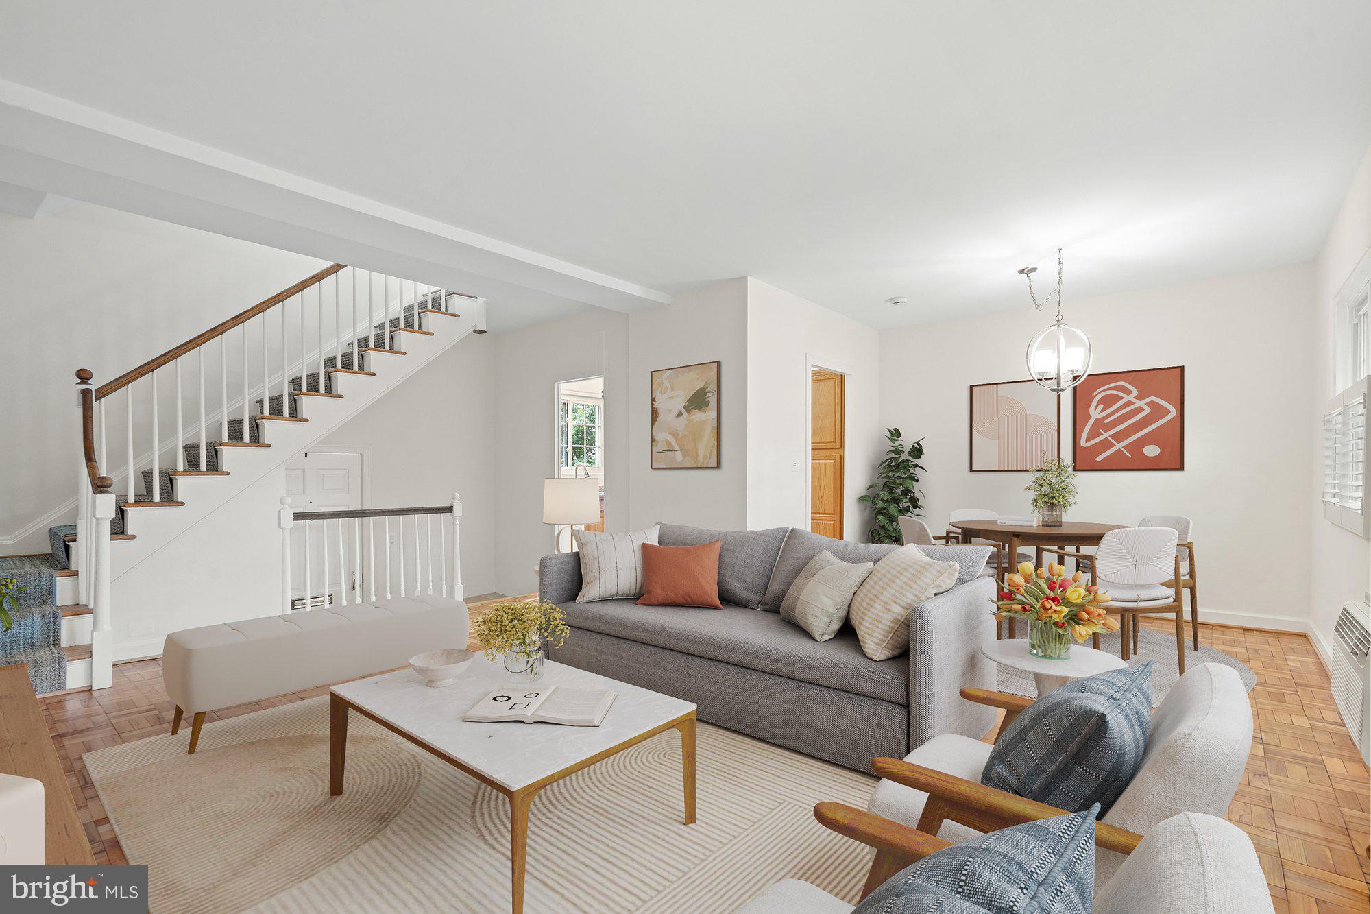
TWO Bedrooms with a ONE Bedroom price! Check out the photos for this beautiful, updated unit which is avail NOW! Centrally located is this two-level, all-brick townhome featuring 2 bedrooms, gleaming hardwood floors, fresh paint, warm wood cabinetry, granite counters and a gas range. Enjoy an upgraded bath, upstairs stacked washer/dryer, multiple ceiling fans, sparkling replacement windows, and excellent attic storage. Quiet and serene setting with direct bus to the Pentagon (10 minute ride) and a quick stroll to Shirlington’s restaurants and shops. Water, sewer, gas and trash are included in the monthly condo fee! Did you know? Park Fairfax was developed between 1941–1943 as wartime housing. The development sits on about 132 wooded acres and contains 1,684 condo units in more than 200 low-rise brick buildings. It was designed in the Colonial Revival style and is listed as a historic district. What makes Parkfairfax unique: * Historic brick architecture with garden-style courtyards and mature trees. * Originally rental housing for defense workers during World War II. * Former residents reportedly included future Presidents Richard Nixon and Gerald Ford when they were young congressional staffers. * Amenities include three pools, tennis courts, volleyball courts, fitness facilities, trails, and community spaces. * Very popular with first-time buyers, government employees, and people wanting a neighborhood feel close to Shirlington, Old Town, the Pentagon, and DC. Many buyers are drawn to Park Fairfax because it offers a townhouse feel, extensive green space, and historic character at price points that are often below comparable Old Town or Del Ray properties. Update information provided by Seller- deemed reliable but not guaranteed: 2026 refinished floors and paint! Improvements since 2017: New front door, new doors and doorknobs in each room, New baseboards and door framing throughout; plantation shutters installed; Bathroom remodel - new tile floors, new sink and faucet. 2021- new microwave; 2023- 3 new HVAC units
| 3 weeks ago | Status changed to Pending | |
| 3 weeks ago | Listing updated with changes from the MLS® | |
| 4 weeks ago | Price changed to $350,000 | |
| 4 months ago | Listing first seen on site |

The real estate listing information is provided by Bright MLS is for the consumer's personal, non-commercial use and may not be used for any purpose other than to identify prospective properties consumer may be interested in purchasing. Any information relating to real estate for sale or lease referenced on this web site comes from the Internet Data Exchange (IDX) program of the Bright MLS. This web site references real estate listing(s) held by a brokerage firm other than the broker and/or agent who owns this web site. The accuracy of all information is deemed reliable but not guaranteed and should be personally verified through personal inspection by and/or with the appropriate professionals. Properties in listings may have been sold or may no longer be available. The data contained herein is copyrighted by Bright MLS and is protected by all applicable copyright laws. Any unauthorized collection or dissemination of this information is in violation of copyright laws and is strictly prohibited. Copyright © 2020 Bright MLS. All rights reserved.