
FORTY SIX HUNDRED4600 DUKE STREET 419 / 420ALEXANDRIA, VA 22304
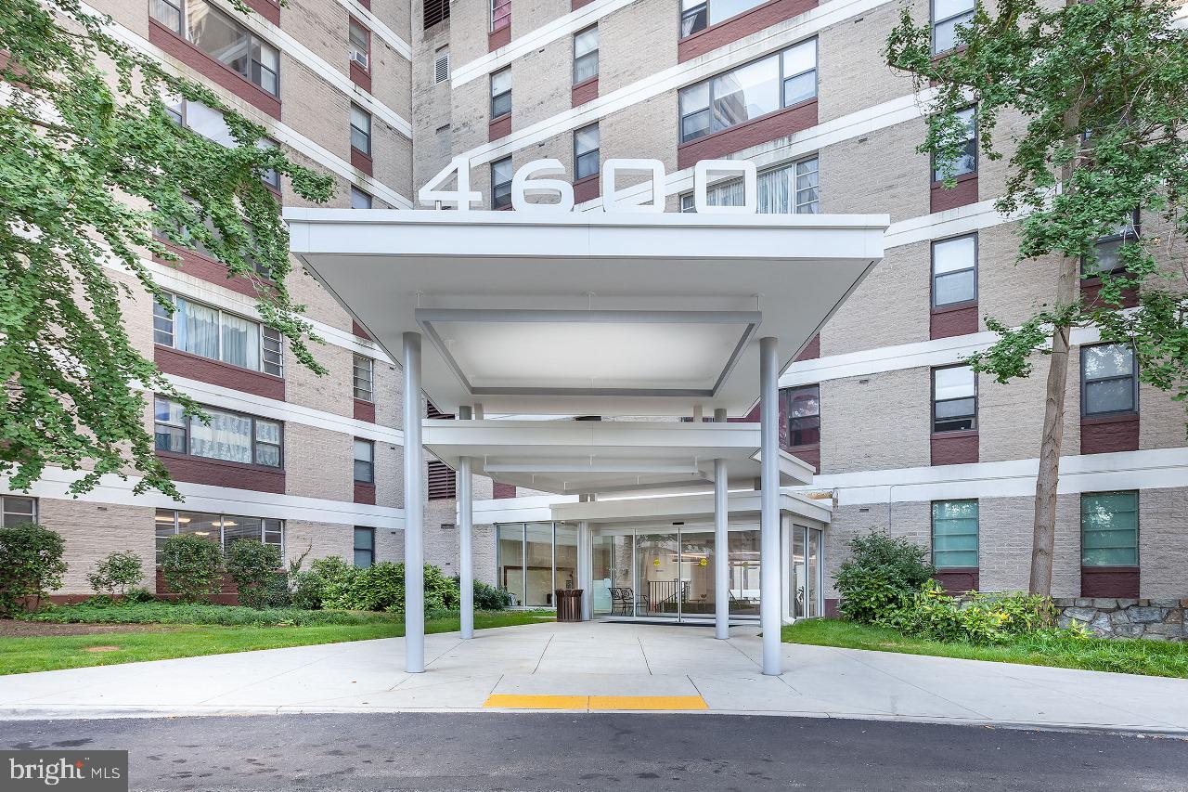
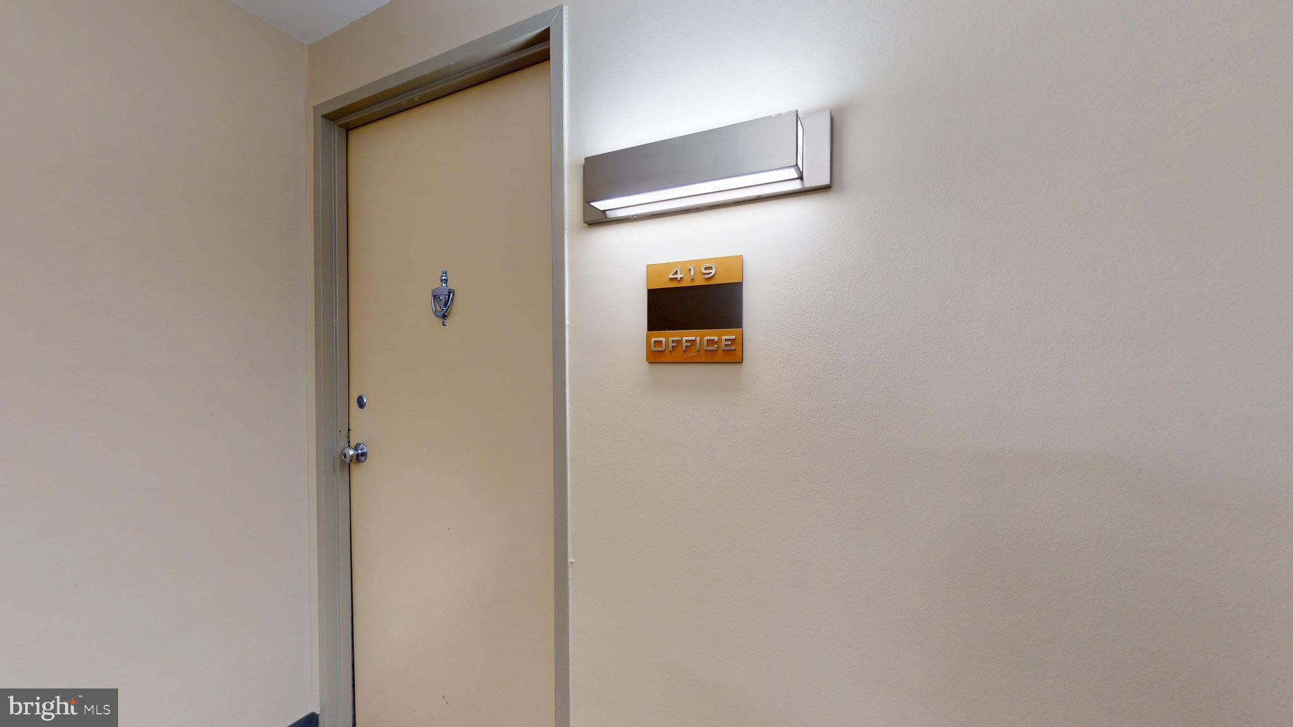
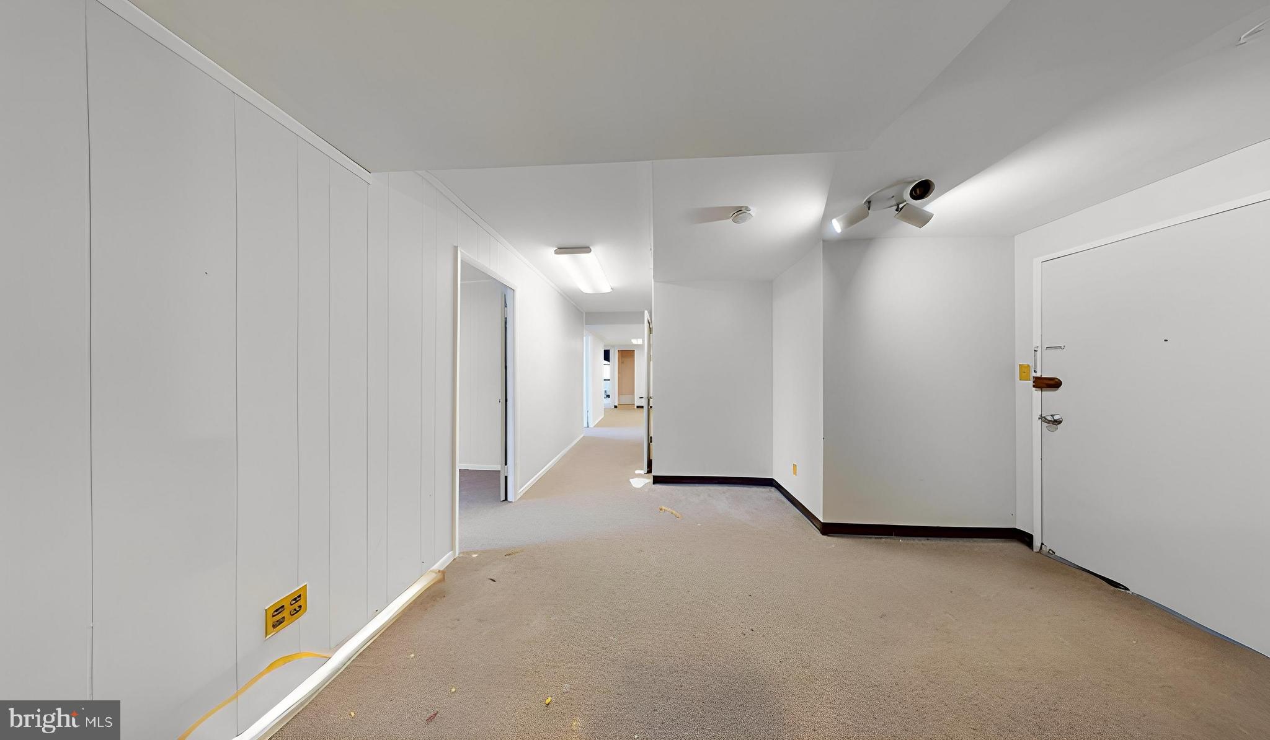
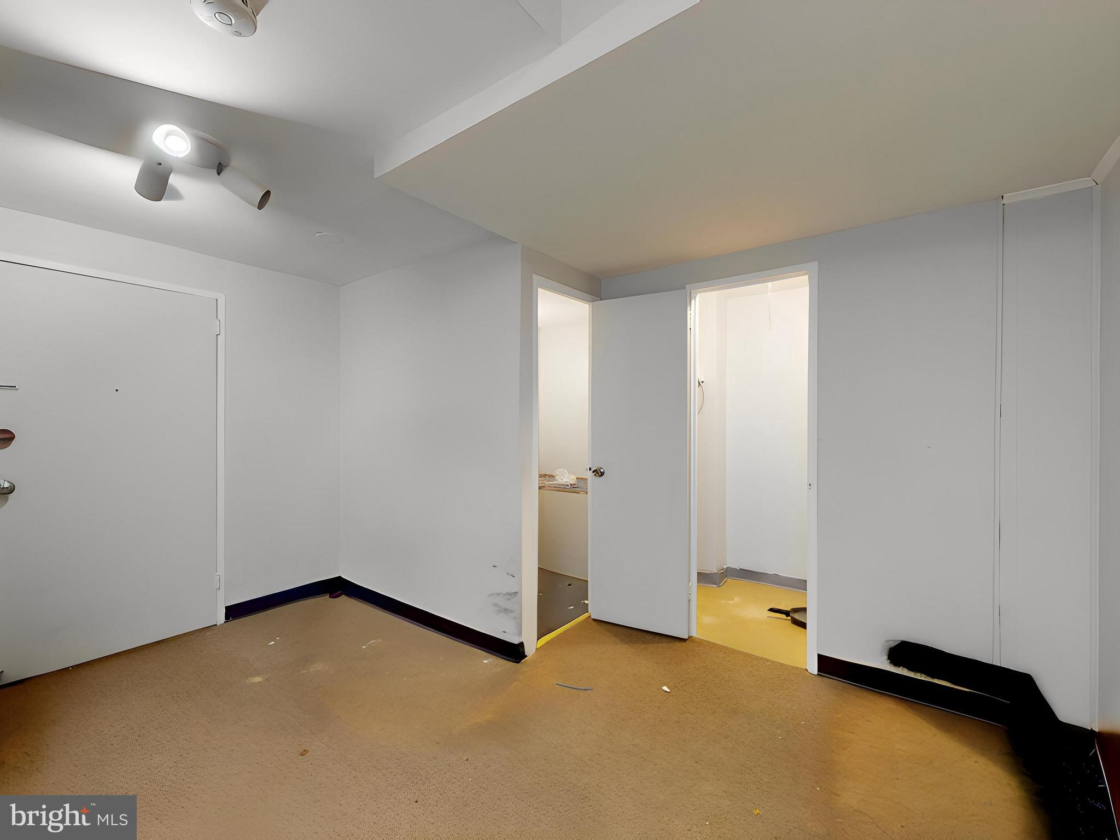
Commercial condo for sale at 4600 Duke St #419/420, Alexandria VA 22304 — $445,000. Units 419 and 420 offered together: approx. 2,898 SF combined shell on the building's main entry level. RC zoning allows professional or medical office, wellness or personal services, studio, live/work, or conversion back into two 3-bedroom, 2-bath residential condos — subject to City of Alexandria permitting and condo association approval. Built-in foot traffic: several hundred residences above, ALDI next door, Foxchase Shopping Center (Harris Teeter, CVS) across Duke Street, DASH bus at the front entrance, quick access to I-395. On-site parking, 24-hour front desk, secure entry, professional management. Sold strictly as-is in shell condition. Cash or commercial/renovation financing recommended.
| 21 hours ago | Listing updated with changes from the MLS® | |
| 3 weeks ago | Status changed to Active | |
| 7 months ago | Listing first seen on site |

The real estate listing information is provided by Bright MLS is for the consumer's personal, non-commercial use and may not be used for any purpose other than to identify prospective properties consumer may be interested in purchasing. Any information relating to real estate for sale or lease referenced on this web site comes from the Internet Data Exchange (IDX) program of the Bright MLS. This web site references real estate listing(s) held by a brokerage firm other than the broker and/or agent who owns this web site. The accuracy of all information is deemed reliable but not guaranteed and should be personally verified through personal inspection by and/or with the appropriate professionals. Properties in listings may have been sold or may no longer be available. The data contained herein is copyrighted by Bright MLS and is protected by all applicable copyright laws. Any unauthorized collection or dissemination of this information is in violation of copyright laws and is strictly prohibited. Copyright © 2020 Bright MLS. All rights reserved.
Did you know? You can invite friends and family to your search. They can join your search, rate and discuss listings with you.