
714 BRACEY LANEALEXANDRIA, VA 22314
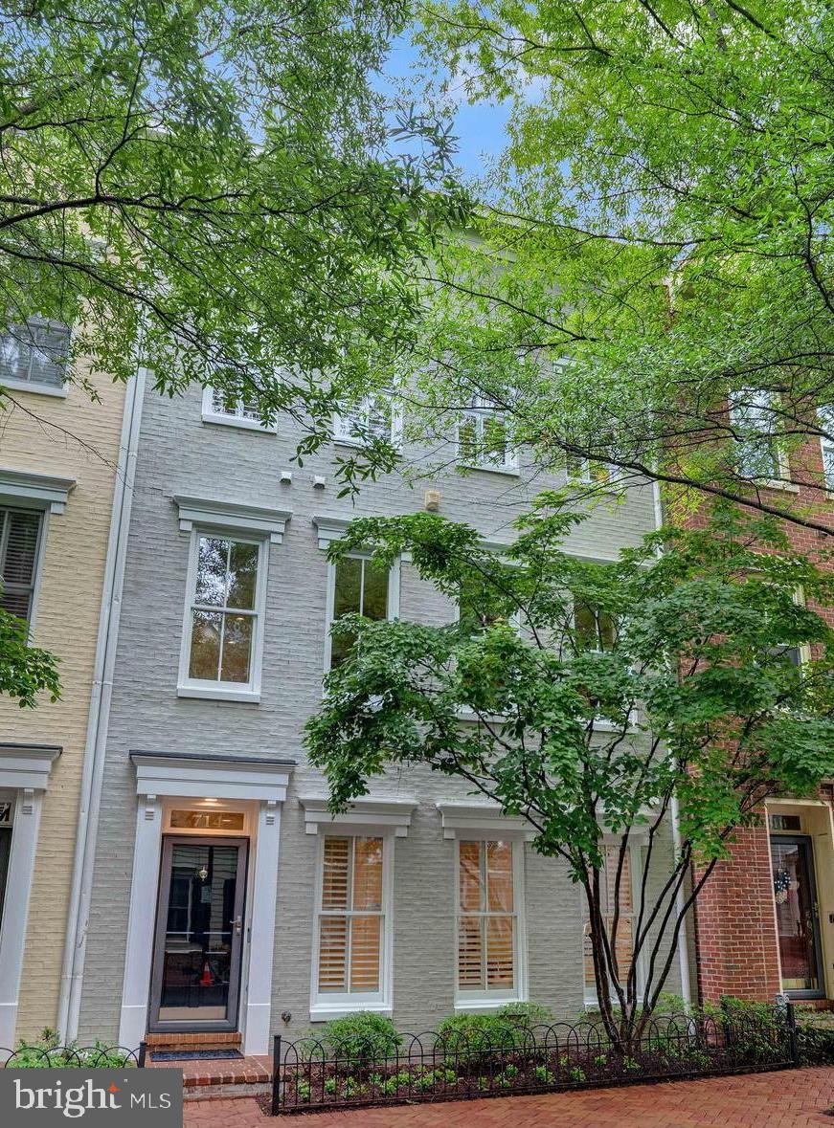
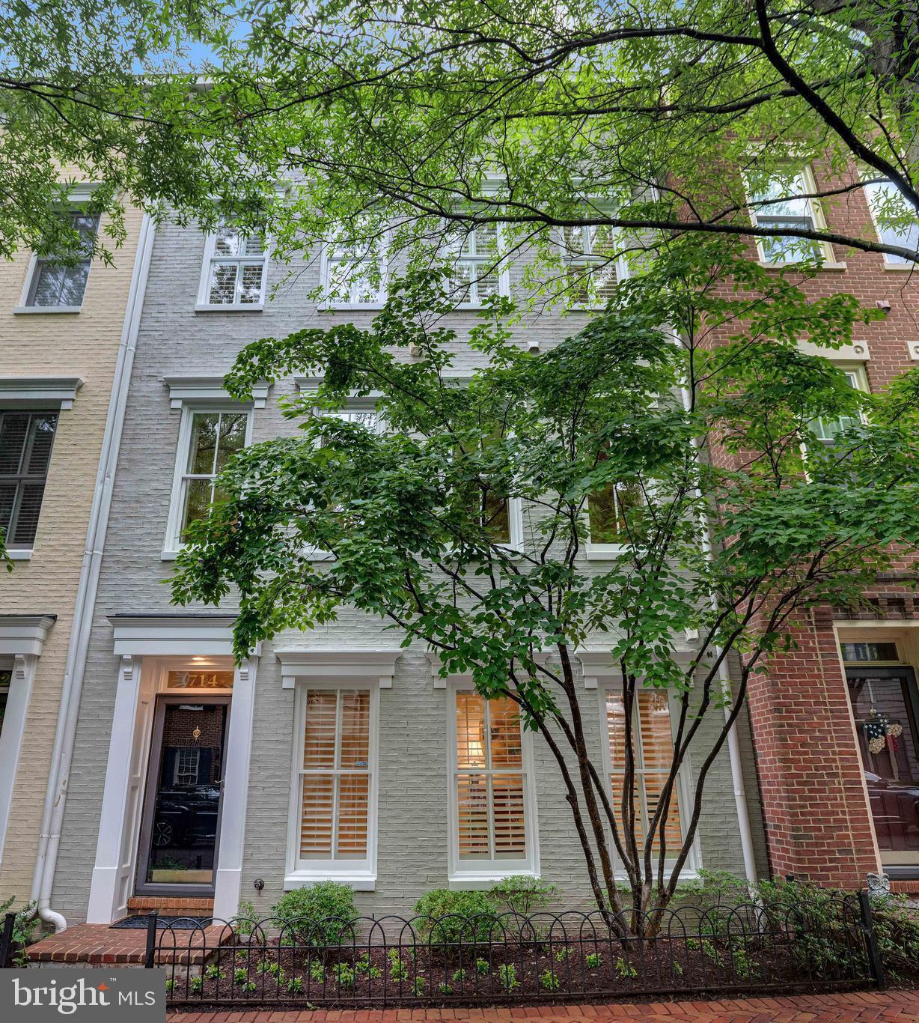
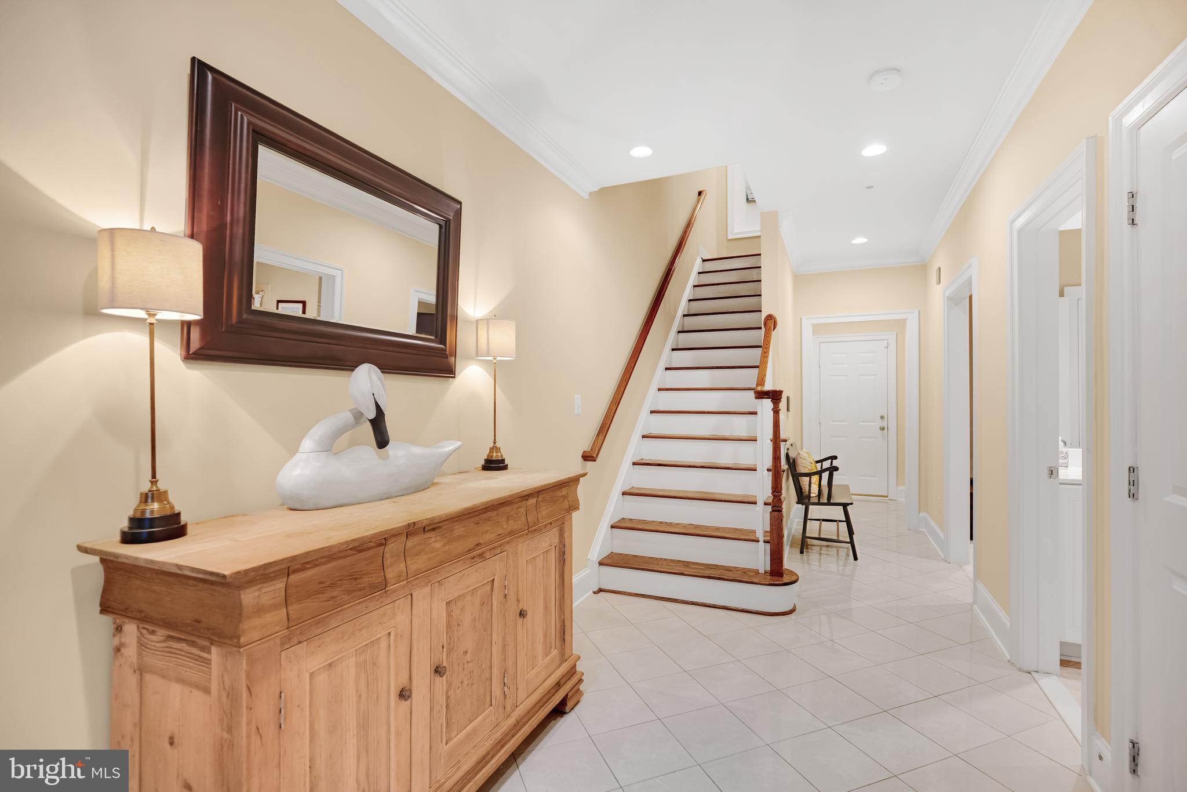
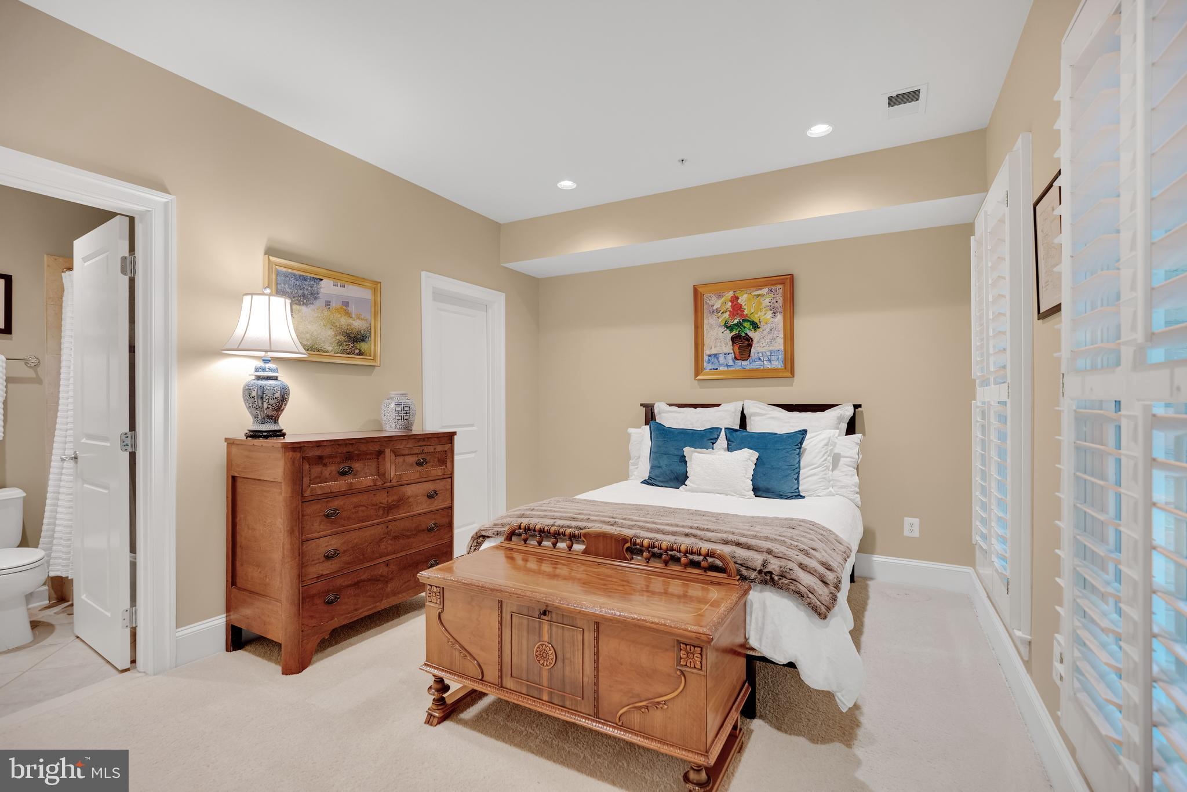
Welcome to this elegant brick EYA Morrison model townhome ideally located in the highly sought after Potomac Greens community of Alexandria. Offering four beautifully finished levels, this sophisticated residence blends timeless architectural details with comfortable everyday living and exceptional entertaining spaces. Bathed in natural sunlight from oversized windows throughout, the home showcases rich hardwood flooring, refined moldings, custom window treatments, soaring ceiling heights, and thoughtfully designed living spaces that create a warm yet elevated atmosphere. The heart of the home is the expansive open-concept kitchen and family room, designed for both casual living and elegant entertaining. The gourmet kitchen is beautifully appointed with professional grade Viking stainless steel appliances, granite countertops, custom cabinetry, and an oversized center island that seamlessly connects to the inviting family room with custom built-ins and a gas fireplace. Just beyond, private outdoor living spaces including a grilling deck and expansive rooftop terrace provide the perfect setting for relaxing evenings, dining al fresco, or entertaining guests. The upper levels offer spacious and flexible living accommodations, including a luxurious owner’s retreat complete with a sitting area, terrace, dual walk-in closets, and an elegant spa inspired bath. Additional bedrooms and beautifully appointed baths provide comfort and versatility for family, guests, or home office needs, while the top-level loft retreat and rooftop terrace create an exceptional extension of the living space rarely found in townhome living. Set within the highly sought after Potomac Greens community, residents enjoy an exceptional lifestyle with scenic nature trails, brick paved sidewalks, beautifully landscaped pocket parks, tot lots, a clubhouse with meeting/party space, fitness center, heated outdoor pool, and convenient access to Capital Bike Share. Ideally located just moments from the Potomac Yard Metro Station, Amazon HQ2, and the Virginia Tech Innovation Campus, this residence offers effortless access to the very best of Northern Virginia living. Enjoy being minutes from Old Town Alexandria, the vibrant shops and restaurants of Del Ray, the Mount Vernon Trail, and the George Washington Memorial Parkway. Commuting is seamless with quick connectivity to I-495, I-395, and I-95, and only two traffic lights separating you from downtown Washington, DC, and Ronald Reagan Washington National Airport. This is a rare opportunity to own a truly exceptional townhome where timeless craftsmanship meets modern luxury, offering an elevated lifestyle in one of Northern Virginia’s most desirable communities.
| 19 hours ago | Listing updated with changes from the MLS® | |
| yesterday | Listing first seen on site |

The real estate listing information is provided by Bright MLS is for the consumer's personal, non-commercial use and may not be used for any purpose other than to identify prospective properties consumer may be interested in purchasing. Any information relating to real estate for sale or lease referenced on this web site comes from the Internet Data Exchange (IDX) program of the Bright MLS. This web site references real estate listing(s) held by a brokerage firm other than the broker and/or agent who owns this web site. The accuracy of all information is deemed reliable but not guaranteed and should be personally verified through personal inspection by and/or with the appropriate professionals. Properties in listings may have been sold or may no longer be available. The data contained herein is copyrighted by Bright MLS and is protected by all applicable copyright laws. Any unauthorized collection or dissemination of this information is in violation of copyright laws and is strictly prohibited. Copyright © 2020 Bright MLS. All rights reserved.
Did you know? You can invite friends and family to your search. They can join your search, rate and discuss listings with you.